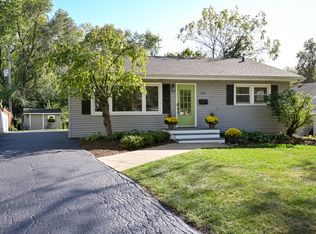
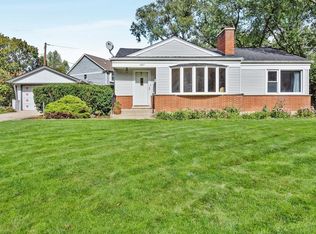
Skip main navigation
Closed
  • $1,055,000

    249 Hillside Ave, Glen Ellyn, IL 60137

    5beds
    3,016sqft
    Single Family Residence
    Built in 2008
    8,080 Square Feet Lot
    $1,141,000 Zestimate®
    $350/sqft
    $6,455 Estimated rent

    Home value

    $1,141,000

    $1.04M - $1.26M

    $6,455/mo

    Zestimate® history
    Loading
    Loading...

    Owner options

    List your home for rent

    $6,455/mo

    Rent Zestimate®

    Find your next renter with Zillow Rental Manager. Plus, with online applications, you can quickly screen prospective tenants – for free.

    Learn more

    $6,455/mo

    Rent Zestimate®

    Refinance and save

    $6,157/mo

    Est. payment

    Refinancing to a lower rate could help reduce your monthly payments and save thousands over the life of the loan.

    See today's rates

    $6,157/mo

    Est. payment

    Explore your selling options

    Work with a Zillow partner agent

    Leverage their expertise and Zillow's premium Showcase listings to get your home seen by more buyers.

    Get started

    List with your own agent

    Get your home in front of millions of buyers by listing it on Zillow.

    Learn how to do it

    Sell it yourself

    Take full control of how buyers see your home on Zillow by listing For Sale by Owner (FSBO).

    List your home

    What's special

    Center-entry foyerOpen conceptFantastic circular flowPretty staircaseCovered front porchNewly refinished hardwood floorsWhite cabinetry
    Incredible updates for this GORGEOUS 5 bedroom, 4.1 bath Glen Ellyn home! The covered front porch welcomes to center-entry foyer and pretty staircase with bordered sisal runner, New in 2020. The light-filled first floor with 10 ft ceilings, newly refinished hardwood floors in 2022 and fantastic circular flow includes separate living and dining rooms both featuring designer lighting. The kitchen, fully remodeled in 2020 includes white cabinetry, center island, quartz counters, stainless appliances, Bosch dishwasher, Wolff range and designer lighting with open concept to the breakfast room and family room. Stunning wall of custom built-ins and mantle, New in 2023, flank the gas fireplace in the family room which includes windows overlooking the back yard. Laundry mud/room is off the kitchen. Primary suite with beautiful tray ceiling includes three walk-in closets, spa bath with jetted tub, separate shower and double bowl vanity. Washer/dryer single unit is plumbed in one of the closets. Three baths in total on the 2nd floor. Hall bath, Newly remodeled in 2020 includes 2 vanities, marble tops, pretty mirrors and lighting. Deep pour, full basement with 9 ft. ceilings adds 1400 sf of finished living space. Remodeled in 2024 this amazing space includes luxury vinyl flooring, 5th bedroom, full bath, office, storage and rec room with wet bar. Access the back yard from the mud room or breakfast room. Stamped concrete patio with pergola is great for entertaining. The 2.5 car garage is oversized. **Cordless blinds throughout the home, New in 2023, powder room remodel, 2020, New HVAC 2023** This convenient location is tucked into a quiet neighborhood of tree-lined winding streets within walking distance to 2 train stations, the shops and restaurants of Glen Ellyn, Lincoln Elementary and Glenbard West HS.

    Zillow last checked:

    Listing updated:

    Listed by:

    Maureen Rooney, CSC 630-917-5708,

    Keller Williams Premiere Properties,

    Jane Hootman 630-272-1474,

    Keller Williams Premiere Properties

    Bought with:

    Lisa Granato Johnson, ABR,RENE,SRS

    john greene, Realtor

    Source: MRED as distributed by MLS GRID,MLS#: 12199158MLS Logo

    Facts & features

    Interior

    Bedrooms & bathrooms
    • Bedrooms: 5
    • Bathrooms: 5
    • Full bathrooms: 4
    • 1/2 bathrooms: 1
    Rooms
    • Room types: Breakfast Room, Foyer, Bedroom 5, Office, Recreation Room, Walk In Closet, Storage
    Primary bedroom
    • Features: Flooring (Carpet), Window Treatments (Blinds), Bathroom (Full, Double Sink, Whirlpool & Sep Shwr)
    • Level: Second
    • Area: 252 Square Feet
    • Dimensions: 18X14
    Bedroom 2
    • Features: Flooring (Carpet), Window Treatments (Blinds)
    • Level: Second
    • Area: 208 Square Feet
    • Dimensions: 16X13
    Bedroom 3
    • Features: Flooring (Carpet), Window Treatments (Blinds)
    • Level: Second
    • Area: 168 Square Feet
    • Dimensions: 14X12
    Bedroom 4
    • Features: Flooring (Carpet), Window Treatments (Blinds)
    • Level: Second
    • Area: 168 Square Feet
    • Dimensions: 14X12
    Bedroom 5
    • Features: Flooring (Vinyl)
    • Level: Basement
    • Area: 120 Square Feet
    • Dimensions: 12X10
    Breakfast room
    • Features: Flooring (Hardwood)
    • Level: Main
    • Area: 72 Square Feet
    • Dimensions: 09X08
    Dining room
    • Features: Flooring (Hardwood), Window Treatments (Blinds)
    • Level: Main
    • Area: 182 Square Feet
    • Dimensions: 14X13
    Family room
    • Features: Flooring (Hardwood), Window Treatments (Blinds)
    • Level: Main
    • Area: 336 Square Feet
    • Dimensions: 21X16
    Foyer
    • Features: Flooring (Hardwood)
    • Level: Main
    • Area: 144 Square Feet
    • Dimensions: 18X08
    Kitchen
    • Features: Kitchen (Island, Pantry-Closet, Breakfast Room, SolidSurfaceCounter, Updated Kitchen), Flooring (Hardwood), Window Treatments (Blinds)
    • Level: Main
    • Area: 308 Square Feet
    • Dimensions: 22X14
    Laundry
    • Level: Main
    • Area: 60 Square Feet
    • Dimensions: 10X06
    Living room
    • Features: Flooring (Hardwood), Window Treatments (Blinds)
    • Level: Main
    • Area: 192 Square Feet
    • Dimensions: 16X12
    Office
    • Features: Flooring (Vinyl), Window Treatments (Plantation Shutters)
    • Level: Basement
    • Area: 252 Square Feet
    • Dimensions: 18X14
    Other
    • Features: Flooring (Vinyl)
    • Level: Basement
    • Area: 720 Square Feet
    • Dimensions: 36X20
    Storage
    • Level: Basement
    • Area: 100 Square Feet
    • Dimensions: 10X10
    Walk in closet
    • Features: Flooring (Carpet)
    • Level: Second
    • Area: 64 Square Feet
    • Dimensions: 08X08
    Heating
    • Natural Gas, Forced Air
    Cooling
    • Central Air
    Appliances
    • Included: Range, Microwave, Dishwasher, Humidifier, Gas Water Heater
    • Laundry: Main Level, Upper Level, Gas Dryer Hookup, Multiple Locations, Sink
    Features
    • Built-in Features, Walk-In Closet(s), Bookcases, Center Hall Plan, High Ceilings, Open Floorplan, Pantry
    • Flooring: Hardwood
    • Basement: Finished,Egress Window,8 ft + pour,Storage Space,Full
    • Number of fireplaces: 1
    • Fireplace features: Family Room
    Interior area
    • Total structure area: 0
    • Total interior livable area: 3,016 sqft

    Property

    Parking
    • Total spaces: 2.5
    • Parking features: Concrete, Garage Door Opener, On Site, Garage Owned, Detached, Garage
    • Garage spaces: 2.5
    • Has uncovered spaces: Yes
    Accessibility
    • Accessibility features: No Disability Access
    Features
    • Stories: 2
    • Patio & porch: Patio
    • Fencing: Fenced
    Lot
    • Size: 8,080 Square Feet
    • Dimensions: 75X141X55X125
    Details
    • Additional structures: Pergola
    • Parcel number: 0515200002
    • Special conditions: None
    • Other equipment: TV-Cable, Sump Pump, Backup Sump Pump;

    Construction

    Type & style
    • Home type: SingleFamily
    • Property subtype: Single Family Residence
    Materials
    • Cedar
    • Foundation: Concrete Perimeter
    • Roof: Asphalt
    Condition
    • New construction: No
    • Year built: 2008
    Details
    • Builder model: 2 STORY

    Utilities & green energy

    • Electric: Circuit Breakers
    • Sewer: Public Sewer
    • Water: Lake Michigan

    Community & HOA

    Community
    • Features: Park, Curbs, Sidewalks, Street Lights, Street Paved
    • Security: Fire Sprinkler System
    HOA
    • Services included: None
    Location
    • Region: Glen Ellyn

    Financial & listing details

    • Price per square foot: $350/sqft
    • Tax assessed value: $301,421
    • Annual tax amount: $20,060
    • Date on market: 10/30/2024
    • Listing terms: Conventional
    • Ownership: Fee Simple

    Price history

    DateEventPrice
    1/10/2025Sold$1,055,000$350/sqft
    Source: MRED as distributed by MLS GRID #12199158 Report a problem
    11/6/2024Contingent$1,055,000$350/sqft
    Source: MRED as distributed by MLS GRID #12199158 Report a problem
    10/30/2024Listed for sale$1,055,000+46.5%$350/sqft
    Source: MRED as distributed by MLS GRID #12199158 Report a problem
    6/7/2019Sold$720,000+0.7%$239/sqft
    Source: MRED as distributed by MLS GRID #10322369 Report a problem
    3/31/2019Pending sale$715,000$237/sqft
    Source: RE/MAX Suburban #10322369 Report a problem
    3/28/2019Listed for sale$715,000+4.8%$237/sqft
    Source: RE/MAX Suburban #10322369 Report a problem
    1/17/2017Sold$682,500-2.5%$226/sqft
    Source: Public Record Report a problem
    11/21/2016Pending sale$699,900$232/sqft
    Source: RE/MAX Suburban #09386188 Report a problem
    11/10/2016Price change$699,900-5.4%$232/sqft
    Source: RE/MAX Suburban #09386188 Report a problem
    11/4/2016Price change$739,900-1.3%$245/sqft
    Source: RE/MAX Suburban #09386188 Report a problem
    9/28/2016Price change$749,900-2%$249/sqft
    Source: RE/MAX Suburban #09386188 Report a problem
    9/20/2016Price change$764,900-1.3%$254/sqft
    Source: RE/MAX Suburban #09386188 Report a problem
    9/6/2016Listed for sale$775,000+18.3%$257/sqft
    Source: RE/MAX Suburban #09386188 Report a problem
    7/10/2008Sold$655,000+155.4%$217/sqft
    Source: Public Record Report a problem
    5/3/2006Sold$256,500$85/sqft
    Source: Public Record Report a problem

    Public tax history

    YearProperty taxesTax assessment
    2024$20,963 +4.5%$301,421 +8.6%
    2023$20,061 +4.6%$277,450 +5.8%
    2022$19,183 +3.9%$262,210 +2.4%
    2021$18,457 +2%$255,990 +0.9%
    2020$18,094 +2.2%$253,610 +2.7%
    2019$17,698 -5%$246,910 -4.1%
    2018$18,628 +1.4%$257,560 +3.8%
    2017$18,363 -1.4%$248,060 +4.2%
    2016$18,621 +0.1%$238,150 +4.8%
    2015$18,594 +14.3%$227,200 +18.1%
    2014$16,263 +2.7%$192,460 -0.3%
    2013$15,832 +2.9%$193,040 -4.1%
    2012$15,384 +7.3%$201,300 -6.4%
    2011$14,335 +10.4%$214,991 +3.4%
    2010$12,987 +3.7%$207,920 -3.7%
    2009$12,519 +78.3%$216,020 +660.9%
    2008$7,021 +151.6%$28,390 -43.5%
    2006$2,791 -39.1%$50,240 -35.3%
    2005$4,581 +3.4%$77,640 +7.3%
    2004$4,430 +4.5%$72,350 +8.4%
    2003$4,241 +13%$66,740 +14%
    2002$3,754 +5.1%$58,530 +7.5%
    2001$3,571 +4.1%$54,440 +5.1%
    2000$3,429 $51,800
    Find assessor info on the county website

    Neighborhood: 60137

    Nearby schools

    GreatSchools rating
    Schools provided by the listing agent
    • Elementary: Lincoln Elementary School
    • Middle: Hadley Junior High School
    • High: Glenbard West High School
    • District: 41

    Source: MRED as distributed by MLS GRID. This data may not be complete. We recommend contacting the local school district to confirm school assignments for this home.

    Get a cash offer in 3 minutes
    Find out how much your home could sell for in as little as 3 minutes with a no-obligation cash offer.
    Estimated market value
    $1,141,000
    Get a cash offer in 3 minutes
    Find out how much your home could sell for in as little as 3 minutes with a no-obligation cash offer.
    Estimated market value
    $1,141,000