Exciting SEARS Home - ready for some updating - yet sure to transport you to memories of History gone by, when life was much simpler. Swing on your swing and relax while entertaining guests on the generous Front porch, in one of West Chicago's Historic, Friendliest and preferred neighborhoods. Just block/s to the downtown dining & shopping, Art "Gallery 200", the Library, Commuter Train, Community Pool (TURTLE SPLASH), Reed-Keppler Park and the ARC - Park Districts Showcase Activity Center. 9 ft ceilings, 4th Bedroom or Family Room on Main floor, a few Beautiful ornate ORIGINAL Ceiling/Light fixtures, Wood Staircase to the 2nd floor, fenced Yard, a 30 foot deep garage that can accommodate 3 to 4 cars with a ceiling over 9 ft. and a long concrete side driveway. Dont worry about neighbors behind you because there arent any. Just a vacant lot owned by the Church. The Kitchen Countertops have been upgraded to granite giving you a head start on any remodeling or updating you may want to do. West Chicago is undergoing a growth spurt with values expected to jump in the next few years... Don't miss this chance to capture this gem now, and take your time polishing it to your satisfaction.
Active
$369,900
207 Sophia St, West Chicago, IL 60185
4beds
1,428sqft
Single Family Residence
Built in 1892
6,969 Square Feet Lot
$-- Zestimate®
$259/sqft
$-- HOA
What's special
Fenced yardGenerous front porch
- --
- 779
- views
- 69
- saves
Zillow last checked:
Listing updated:
Listed by:
Daniel M Czuba daniel@daare.com,
Daniel And Associates Real Estate,
Danielle Luchtenburg,
Daniel And Associates Real Estate
Source: MRED as distributed by MLS GRID,MLS#: 12777487
Facts & features
Interior
Bedrooms & bathrooms
- Bedrooms: 4
- Bathrooms: 3
- Full bathrooms: 2
- 1/2 bathrooms: 1
Rooms
- Room types: Walk In Closet
Primary bedroom
- Features: Flooring (Hardwood)
- Level: Second
- Area: 132 Square Feet
- Dimensions: 12X11
Bedroom 2
- Features: Flooring (Hardwood)
- Level: Second
- Area: 121 Square Feet
- Dimensions: 11X11
Bedroom 3
- Features: Flooring (Hardwood)
- Level: Second
- Area: 99 Square Feet
- Dimensions: 11X09
Bedroom 4
- Level: Main
- Area: 132 Square Feet
- Dimensions: 12X11
Dining room
- Features: Flooring (Hardwood)
- Level: Main
- Area: 154 Square Feet
- Dimensions: 14X11
Kitchen
- Features: Kitchen (Eating Area-Table Space, Pantry-Closet, Pantry, SolidSurfaceCounter), Flooring (Vinyl), Window Treatments (Double Pane Windows)
- Level: Main
- Area: 132 Square Feet
- Dimensions: 12X11
Laundry
- Level: Basement
- Area: 64 Square Feet
- Dimensions: 08X08
Living room
- Features: Flooring (Hardwood), Window Treatments (Curtains/Drapes)
- Level: Main
- Area: 154 Square Feet
- Dimensions: 14X11
Walk in closet
- Level: Second
- Area: 72 Square Feet
- Dimensions: 12X06
Heating
- Natural Gas, Electric, Forced Air
Cooling
- Central Air
Appliances
- Included: Range, Microwave, Refrigerator, Electric Cooktop, Electric Oven, Gas Water Heater
Features
- 1st Floor Bedroom, 1st Floor Full Bath, Built-in Features, High Ceilings, Historic/Period Mlwk, Granite Counters, Replacement Windows
- Flooring: Hardwood, Wood
- Doors: Storm Door(s), 6 Panel Door(s)
- Windows: Replacement Windows, Screens, Drapes, Wood Frames, Some Wood Windows
- Basement: Partially Finished,Cellar,Bath/Stubbed,Storage Space,Full
Interior area
- Total structure area: 852
- Total interior livable area: 1,428 sqft
Property
Parking
- Total spaces: 6
- Parking features: Concrete, Side Driveway, Garage Door Opener, Tandem, Garage, Yes, Garage Owned, Detached, Off Street, Driveway, On Street, Additional Parking, Owned
- Garage spaces: 3
- Has uncovered spaces: Yes
Accessibility
- Accessibility features: No Disability Access
Features
- Stories: 2
- Patio & porch: Patio, Porch
- Fencing: Fenced,Wood
Lot
- Size: 6,969 Square Feet
- Dimensions: 51 x 139
- Features: Wooded, Mature Trees, Backs to Public GRND, Backs to Open Grnd, Level
Details
- Parcel number: 0403316012
- Special conditions: None
Construction
Type & style
- Home type: SingleFamily
- Property subtype: Single Family Residence
Materials
- Slate, Plaster
- Foundation: Block, Stone
- Roof: Asphalt
Condition
- New construction: No
- Year built: 1892
Details
- Builder model: SEARS
Utilities & green energy
- Electric: Fuses
- Sewer: Public Sewer
- Water: Public
Community & HOA
Community
- Features: Park, Pool, Curbs, Street Lights, Street Paved
- Security: Carbon Monoxide Detector(s)
HOA
- Services included: None
Location
- Region: West Chicago
Financial & listing details
- Price per square foot: $259/sqft
- Tax assessed value: $105,404
- Annual tax amount: $4,573
- Date on market: 10/6/2026
- Ownership: Fee Simple
Estimated market value
Not available
Estimated sales range
Not available
Not available
Price history
Price history is unavailable.
Public tax history
| Year | Property taxes | Tax assessment |
|---|---|---|
| 2025 | $7,539 +64.9% | $105,404 +9.3% |
| 2024 | $4,573 -31.6% | $96,427 +9.5% |
| 2023 | $6,685 -1% | $88,070 +7% |
| 2022 | $6,750 +25.4% | $82,320 +4.3% |
| 2021 | $5,383 -1.3% | $78,910 +3.1% |
| 2020 | $5,455 -2.3% | $76,510 +5% |
| 2019 | $5,584 -2.1% | $72,860 +8% |
| 2018 | $5,705 -7.3% | $67,450 -3.8% |
| 2017 | $6,157 +3.7% | $70,080 +7.2% |
| 2016 | $5,939 -6.3% | $65,350 +8% |
| 2015 | $6,341 +2.5% | $60,490 +3% |
| 2014 | $6,185 -1.3% | $58,740 -3.5% |
| 2013 | $6,267 +3.1% | $60,880 -7.9% |
| 2012 | $6,081 +1.8% | $66,080 -9.5% |
| 2011 | $5,977 +0.7% | $73,030 -7.2% |
| 2010 | $5,935 +3% | $78,730 -4.4% |
| 2009 | $5,764 +0.2% | $82,350 |
| 2008 | $5,755 +6.3% | $82,350 +7.2% |
| 2007 | $5,416 +5.9% | $76,810 +6% |
| 2006 | $5,116 +3.8% | $72,480 +6.5% |
| 2005 | $4,931 +5.8% | $68,050 +6.1% |
| 2004 | $4,662 +2.5% | $64,140 +7% |
| 2003 | $4,550 +52.1% | $59,950 +54.6% |
| 2002 | $2,992 +18.9% | $38,790 +7.5% |
| 2001 | $2,517 +3.6% | $36,080 +5.3% |
| 2000 | $2,431 | $34,260 |
Find assessor info on the county website
Monthly payment
Est. payment
Payment breakdown
Explore the cost of this home by adjusting the details. Changes won't be saved.Climate risks
Neighborhood: 60185
Nearby schools
Schools provided by the listing agent
- District: 33
Source: MRED as distributed by MLS GRID. This data may not be complete. We recommend contacting the local school district to confirm school assignments for this home.

Similar homes
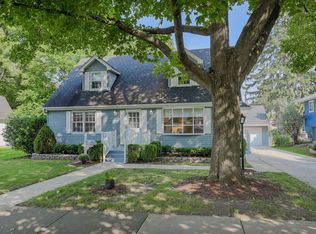
- $369,9003 bd2 ba1.5k sqft1350 Garfield Ave, Aurora, IL 60506New
 MLS ID #12780520, Lisa Streit, Keller Williams Innovate. MRED as distributed by MLS GRID
 - $379,0003 bd2 ba1.4k sqft602 S 5th Ave, St Charles, IL 60174Active
 MLS ID #12779884, Gia Devenyi, SERHANT.. MRED as distributed by MLS GRID
 - $465,0003 bd2 ba1.7k sqft222 N 5th St, St Charles, IL 60174New
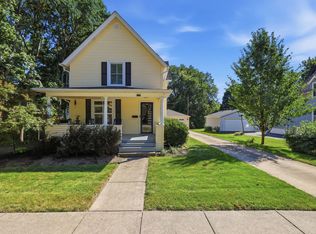 MLS ID #12785979, James Voll, Keller Williams Thrive. MRED as distributed by MLS GRID
 - $375,0003 bd2 ba2k sqft23 S Mallory Ave, Batavia, IL 60510Active
 MLS ID #12726723, Jody Sexton, @properties Christie's International Real Estate. MRED as distributed by MLS GRID
