Enjoy the Best of Wheaton Right Outside Your Door! Imagine strolling to downtown shops and restaurants, browsing the popular Wheaton French Market on weekends, or hopping on the Metra just steps from home for an easy commute to Chicago. This charming cottage-style home offers a welcoming front porch and a location that makes everyday living wonderfully convenient. Lowell Elementary School, the College Avenue Metra station, and Wheaton College are all nearby. Inside, many updates make moving right in easy, including an updated kitchen with granite countertops, cherry cabinets, and stainless steel appliances. Oak hardwood floors add warmth to the living and dining rooms, while the finished basement provides a recreation room and office. Upstairs you will find 2 spacious bedrooms. Step outside to a large deck and yard with room to relax and entertain. A wonderful opportunity for first-time buyers seeking charm, convenience, and a home that lives larger than you might expect! Recent Improvements: Roof - 7 years, Furnace - 3 years, Trex Deck - 4 years, Driveway resurfaced - 3 years
New
$435,000
1206 Avery Ave, Wheaton, IL 60187
3beds
1,540sqft
Single Family Residence
Built in 1939
9,347 Square Feet Lot
$-- Zestimate®
$282/sqft
$-- HOA
What's special
Welcoming front porchCherry cabinetsOak hardwood floorsStainless steel appliances
- --
- 301
- views
- 35
- saves
Zillow last checked:
Listing updated:
Listed by:
Cheryl Shurtz, CSC,SRES 630-632-6182,
RE/MAX Suburban
Source: MRED as distributed by MLS GRID,MLS#: 12781267
Facts & features
Interior
Bedrooms & bathrooms
- Bedrooms: 3
- Bathrooms: 2
- Full bathrooms: 2
Rooms
- Room types: Office, Recreation Room
Primary bedroom
- Features: Flooring (Carpet), Window Treatments (Blinds)
- Level: Second
- Area: 120 Square Feet
- Dimensions: 12X10
Bedroom 2
- Features: Flooring (Carpet), Window Treatments (Blinds)
- Level: Second
- Area: 90 Square Feet
- Dimensions: 10X9
Bedroom 3
- Features: Flooring (Hardwood), Window Treatments (Blinds)
- Level: Main
- Area: 100 Square Feet
- Dimensions: 10X10
Dining room
- Features: Flooring (Hardwood), Window Treatments (Blinds)
- Level: Main
- Area: 99 Square Feet
- Dimensions: 11X9
Kitchen
- Features: Flooring (Ceramic Tile)
- Level: Main
- Area: 110 Square Feet
- Dimensions: 11X10
Living room
- Features: Flooring (Hardwood), Window Treatments (Blinds)
- Level: Main
- Area: 132 Square Feet
- Dimensions: 12X11
Office
- Features: Flooring (Wood Laminate)
- Level: Basement
- Area: 117 Square Feet
- Dimensions: 13X9
Recreation room
- Features: Flooring (Carpet)
- Level: Basement
- Area: 190 Square Feet
- Dimensions: 19X10
Heating
- Natural Gas, Forced Air
Cooling
- Central Air
Appliances
- Included: Range, Microwave, Dishwasher, Refrigerator, Washer, Dryer, Disposal, Stainless Steel Appliance(s)
- Laundry: Gas Dryer Hookup, Electric Dryer Hookup
Features
- 1st Floor Full Bath
- Flooring: Hardwood
- Basement: Finished,Full
Interior area
- Total structure area: 2,464
- Total interior livable area: 1,540 sqft
Property
Parking
- Total spaces: 2
- Parking features: Asphalt, Yes, Garage Owned, Detached, Garage
- Garage spaces: 2
Accessibility
- Accessibility features: No Disability Access
Features
- Stories: 2
- Patio & porch: Deck, Porch
Lot
- Size: 9,347 Square Feet
- Dimensions: 70 x 134
- Features: Wooded
Details
- Parcel number: 0515124002
- Special conditions: None
- Other equipment: Ceiling Fan(s), Sump Pump
Construction
Type & style
- Home type: SingleFamily
- Architectural style: Cottage
- Property subtype: Single Family Residence
Materials
- Vinyl Siding, Frame
- Foundation: Concrete Perimeter
- Roof: Asphalt
Condition
- New construction: No
- Year built: 1939
Utilities & green energy
- Sewer: Public Sewer
- Water: Public
Community & HOA
Community
- Features: Park
- Security: Security System
HOA
- Services included: None
Location
- Region: Wheaton
Financial & listing details
- Price per square foot: $282/sqft
- Tax assessed value: $129,014
- Annual tax amount: $7,330
- Date on market: 10/16/2026
- Ownership: Fee Simple
Estimated market value
Not available
Estimated sales range
Not available
Not available
Price history
| Date | Event | Price |
|---|---|---|
| 7/25/2014 | Sold | $267,000-4.6%$173/sqft |
Source:  MRED as distributed by MLS GRID #08623336 Report a problem MRED as distributed by MLS GRID #08623336 Report a problem | ||
| 6/5/2014 | Pending sale | $279,900$182/sqft |
Source: Nap MC LLC #08623336 Report a problem | ||
| 5/23/2014 | Listed for sale | $279,900-5.4%$182/sqft |
Source: Visual Tour #000000 Report a problem | ||
| 8/14/2006 | Sold | $296,000+13%$192/sqft |
Source: Public Record Report a problem | ||
| 11/9/2004 | Sold | $262,000+91.2%$170/sqft |
Source: Public Record Report a problem | ||
| 7/31/2000 | Sold | $137,000+110.8%$89/sqft |
Source: Public Record Report a problem | ||
| 4/12/2000 | Sold | $65,000$42/sqft |
Source: Public Record Report a problem | ||
Public tax history
| Year | Property taxes | Tax assessment |
|---|---|---|
| 2025 | $7,330 +2.5% | $129,014 +8.5% |
| 2024 | $7,151 +4.3% | $118,950 +8.6% |
| 2023 | $6,859 +1.6% | $109,490 +5.8% |
| 2022 | $6,751 +0.4% | $103,480 +2.4% |
| 2021 | $6,726 +0.3% | $101,030 +0.9% |
| 2020 | $6,704 +2.4% | $100,090 +2.7% |
| 2019 | $6,546 +3.4% | $97,440 +4.3% |
| 2018 | $6,329 +1.6% | $93,380 +3.8% |
| 2017 | $6,230 -3% | $89,940 -0.1% |
| 2016 | $6,420 +6.2% | $90,000 +9.9% |
| 2015 | $6,048 +30.4% | $81,880 +29.6% |
| 2014 | $4,638 +2.6% | $63,200 -0.3% |
| 2013 | $4,519 +2.2% | $63,390 -4.1% |
| 2012 | $4,422 +2.4% | $66,100 -6.4% |
| 2011 | $4,319 +1% | $70,594 -6% |
| 2010 | $4,276 +2.7% | $75,100 -3.8% |
| 2009 | $4,165 +1.9% | $78,030 |
| 2008 | $4,089 +4.1% | $78,030 +4.8% |
| 2007 | $3,929 -1.3% | $74,450 +10.5% |
| 2006 | $3,982 +4.1% | $67,380 +7.1% |
| 2005 | $3,823 +26.5% | $62,920 +28.8% |
| 2004 | $3,023 +5.3% | $48,860 +8.4% |
| 2003 | $2,871 +9.1% | $45,080 +10% |
| 2002 | $2,631 +2.4% | $40,990 +7.5% |
| 2001 | $2,570 +8.7% | $38,130 +11.2% |
| 2000 | $2,364 | $34,300 |
Find assessor info on the county website
Monthly payment
Est. payment
Payment breakdown
Explore the cost of this home by adjusting the details. Changes won't be saved.Climate risks
Neighborhood: 60187
Nearby schools
Schools provided by the listing agent
- Elementary: Lowell Elementary School
- Middle: Franklin Middle School
- High: Wheaton North High School
- District: 200
Source: MRED as distributed by MLS GRID. This data may not be complete. We recommend contacting the local school district to confirm school assignments for this home.
Similar homes
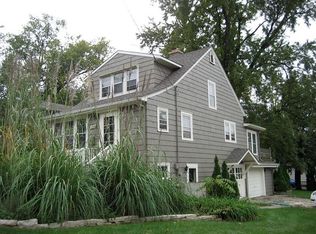
- $415,0003 bd1 ba1.6k sqft118 S President St, Wheaton, IL 60187New
 MLS ID #12773682, Becky Chase VanderVeen, C-RET,GRI, Realty Executives Premier Illinois. MRED as distributed by MLS GRID
 - $485,0003 bd3 ba1.6k sqft414 E Liberty Dr, Wheaton, IL 60187New
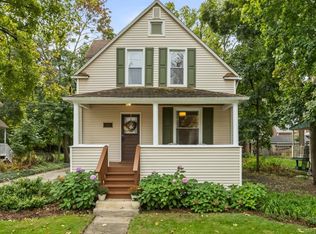 MLS ID #12781732, Stacey Harvey, Compass. MRED as distributed by MLS GRID
 - $439,0003 bd1 ba1.5k sqft1902 E Indiana St, Wheaton, IL 60187Active
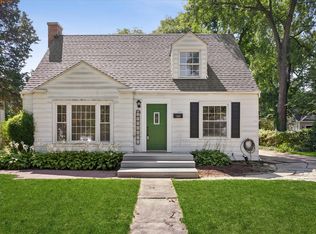 MLS ID #12715242, Kathryn Pinto, CSC, Compass. MRED as distributed by MLS GRID
 - $419,9003 bd2 ba1.1k sqft1110 N President St, Wheaton, IL 60187Active
 MLS ID #12774525, Diana Hardek, CSC, Keller Williams Premiere Properties. MRED as distributed by MLS GRID
