This classic Wheaton farmhouse with spacious front porch and large lot is located in the heart of town. Situated close to the Farmer's Market, restaurants and shopping, walk to everything including Lowell Elementary. Quality woodwork, hardwood floors and classic architecture provide character and a timeless space, and combine with many updates to create a home that is both functional and enduring. The main level includes living room, dining room, updated kitchen, family room and first floor bedroom/office. The second floor features two bedrooms and two bathrooms, plenty of storage and hardwood floors. The spacious backyard includes paver patio and fire pit perfect for outdoor entertaining and every day living. Full basement, 3 car detached garage, 200 amp electrical service and newer a/c, and new sump pump. This is a wonderful opportunity to enjoy in-town living in the vibrant community of Wheaton.
Contingent
$485,000
414 E Liberty Dr, Wheaton, IL 60187
3beds
1,663sqft
Single Family Residence
Built in 1890
10,454 Square Feet Lot
$-- Zestimate®
$292/sqft
$-- HOA
What's special
Classic wheaton farmhouseClassic architectureFamily roomSpacious backyardUpdated kitchenSpacious front porchLarge lot
- --
- 1,168
- views
- 105
- saves
Likely to sell faster than
Zillow last checked:
Listing updated:
Listed by:
Stacey Harvey (773)851-2660,
Compass,
Lindsey Griffin 312-282-7953,
Compass
Source: MRED as distributed by MLS GRID,MLS#: 12781732
Facts & features
Interior
Bedrooms & bathrooms
- Bedrooms: 3
- Bathrooms: 3
- Full bathrooms: 2
- 1/2 bathrooms: 1
Rooms
- Room types: No additional rooms
Primary bedroom
- Features: Flooring (Hardwood), Bathroom (Full)
- Level: Second
- Area: 132 Square Feet
- Dimensions: 12X11
Bedroom 2
- Features: Flooring (Hardwood)
- Level: Second
- Area: 120 Square Feet
- Dimensions: 12X10
Bedroom 3
- Features: Flooring (Hardwood)
- Level: Main
- Area: 100 Square Feet
- Dimensions: 10X10
Dining room
- Features: Flooring (Hardwood)
- Level: Main
- Area: 165 Square Feet
- Dimensions: 15X11
Family room
- Features: Flooring (Carpet)
- Level: Main
- Area: 165 Square Feet
- Dimensions: 15X11
Kitchen
- Features: Flooring (Ceramic Tile)
- Level: Main
- Area: 132 Square Feet
- Dimensions: 12X11
Living room
- Features: Flooring (Hardwood)
- Level: Main
- Area: 156 Square Feet
- Dimensions: 13X12
Heating
- Forced Air
Cooling
- Central Air
Features
- Basement: Unfinished,Full
Interior area
- Total structure area: 0
- Total interior livable area: 1,663 sqft
Property
Parking
- Total spaces: 3
- Parking features: Asphalt, Side Driveway, Yes, Detached, Garage
- Garage spaces: 3
- Has uncovered spaces: Yes
Accessibility
- Accessibility features: No Disability Access
Features
- Stories: 2
Lot
- Size: 10,454 Square Feet
- Dimensions: 64 x 165
Details
- Parcel number: 0516406007
- Special conditions: None
- Other equipment: Ceiling Fan(s), Sump Pump
Construction
Type & style
- Home type: SingleFamily
- Architectural style: Farmhouse
- Property subtype: Single Family Residence
Materials
- Vinyl Siding
- Foundation: Block
- Roof: Asphalt
Condition
- New construction: No
- Year built: 1890
Utilities & green energy
- Electric: Circuit Breakers, 200+ Amp Service
- Sewer: Public Sewer
- Water: Lake Michigan
Community & HOA
Community
- Features: Sidewalks, Street Lights, Street Paved
- Security: Security System
HOA
- Services included: None
Location
- Region: Wheaton
Financial & listing details
- Price per square foot: $292/sqft
- Tax assessed value: $171,550
- Annual tax amount: $9,906
- Date on market: 10/15/2026
- Ownership: Fee Simple
Estimated market value
Not available
Estimated sales range
Not available
Not available
Price history
| Date | Event | Price |
|---|---|---|
| 8/3/2020 | Sold | $385,000-2.5%$232/sqft |
Source:  MRED as distributed by MLS GRID #10751923 Report a problem | ||
| 6/22/2020 | Pending sale | $395,000$238/sqft |
Source: Coldwell Banker Realty #10751923 Report a problem | ||
| 6/18/2020 | Listed for sale | $395,000+16.2%$238/sqft |
Source: Coldwell Banker Realty #10751923 Report a problem | ||
| 7/31/2015 | Sold | $340,000-2.6%$204/sqft |
Source: MRED as distributed by MLS GRID #08925466 Report a problem | ||
| 6/8/2015 | Pending sale | $349,000$210/sqft |
Source: Baird & Warner #08925466 Report a problem | ||
| 5/18/2015 | Listed for sale | $349,000+7.4%$210/sqft |
Source: Baird & Warner #08925466 Report a problem | ||
| 9/30/2010 | Sold | $325,000-4.1%$195/sqft |
Source: Baird & Warnerc #07446020_60187 Report a problem | ||
| 9/11/2010 | Pending sale | $339,000$204/sqft |
Source: Baird & Warner - Downers Grove #07446020 Report a problem | ||
| 6/25/2010 | Price change | $339,000-2.9%$204/sqft |
Source: Baird & Warner - Downers Grove #07446020 Report a problem | ||
| 6/5/2010 | Price change | $349,000-1.7%$210/sqft |
Source: Baird & Warner - Downers Grove #07446020 Report a problem | ||
| 4/9/2010 | Price change | $354,900-4.1%$213/sqft |
Source: Baird & Warner - Downers Grove #07446020 Report a problem | ||
| 3/31/2010 | Price change | $369,900-2.6%$222/sqft |
Source: Baird & Warner - Downers Grove #07446020 Report a problem | ||
| 3/18/2010 | Price change | $379,900-4.8%$228/sqft |
Source: Baird & Warner - Downers Grove #07446020 Report a problem | ||
| 3/4/2010 | Listed for sale | $399,000+14.8%$240/sqft |
Source: Baird & Warner - Downers Grove #07446020 Report a problem | ||
| 3/31/2005 | Sold | $347,500+87.8%$209/sqft |
Source: Public Record Report a problem | ||
| 6/10/2004 | Sold | $185,000$111/sqft |
Source: Public Record Report a problem | ||
Public tax history
| Year | Property taxes | Tax assessment |
|---|---|---|
| 2025 | $9,906 +2.4% | $171,550 +8.5% |
| 2024 | $9,679 +4.1% | $158,169 +8.6% |
| 2023 | $9,298 +2% | $145,590 +5.8% |
| 2022 | $9,113 +0.3% | $137,590 +2.4% |
| 2021 | $9,083 +0.3% | $134,330 +0.9% |
| 2020 | $9,054 +2.3% | $133,080 +2.7% |
| 2019 | $8,847 +3.8% | $129,570 +4.8% |
| 2018 | $8,524 +1.5% | $123,690 +3.8% |
| 2017 | $8,396 +1.4% | $119,130 +4.2% |
| 2016 | $8,283 +20.7% | $114,370 +24.1% |
| 2015 | $6,865 +8.8% | $92,140 +9.9% |
| 2014 | $6,309 +2.6% | $83,810 -0.3% |
| 2013 | $6,147 +2.3% | $84,060 -4.1% |
| 2012 | $6,008 +2.6% | $87,650 -6.4% |
| 2011 | $5,858 +5.6% | $93,605 -2.2% |
| 2010 | $5,550 +2.8% | $95,670 -3.7% |
| 2009 | $5,400 +2% | $99,390 |
| 2008 | $5,294 +4.1% | $99,390 +4.8% |
| 2007 | $5,083 +6.4% | $94,840 +10.5% |
| 2006 | $4,777 +4.6% | $85,830 +7.1% |
| 2005 | $4,566 +10.7% | $80,140 +7.3% |
| 2004 | $4,126 +2.2% | $74,690 +8.4% |
| 2003 | $4,038 +103.8% | $68,900 +28.3% |
| 2002 | $1,981 -4.8% | $53,720 +7.5% |
| 2001 | $2,081 -2.2% | $49,970 +5.1% |
| 2000 | $2,128 | $47,550 |
Find assessor info on the county website
Monthly payment
Est. payment
Payment breakdown
Explore the cost of this home by adjusting the details. Changes won't be saved.Climate risks
Neighborhood: 60187
Nearby schools
Schools provided by the listing agent
- Elementary: Lowell Elementary School
- Middle: Franklin Middle School
- High: Wheaton North High School
- District: 200
Source: MRED as distributed by MLS GRID. This data may not be complete. We recommend contacting the local school district to confirm school assignments for this home.
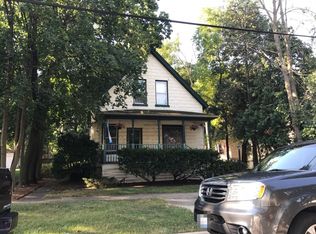
Similar homes
- $435,0003 bd2 ba1.5k sqft1206 Avery Ave, Wheaton, IL 60187New
 MLS ID #12781267, Cheryl Shurtz, CSC,SRES, RE/MAX Suburban. MRED as distributed by MLS GRID
- $415,0003 bd1 ba1.6k sqft118 S President St, Wheaton, IL 60187New
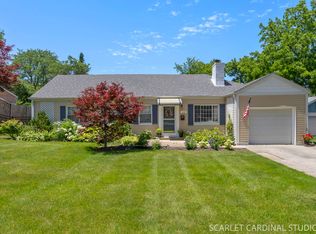 MLS ID #12773682, Becky Chase VanderVeen, C-RET,GRI, Realty Executives Premier Illinois. MRED as distributed by MLS GRID
- $439,0003 bd1 ba1.5k sqft1902 E Indiana St, Wheaton, IL 60187Active
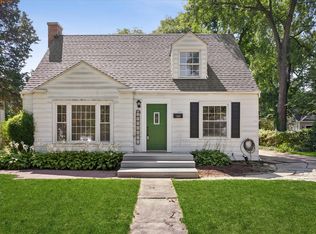 MLS ID #12715242, Kathryn Pinto, CSC, Compass. MRED as distributed by MLS GRID
- $485,0004 bd3 ba2.4k sqft1045 Wheaton Oaks Dr, Wheaton, IL 60187New
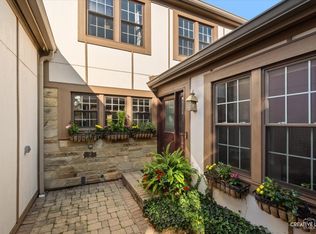 MLS ID #12780833, Paula Schatz, Realty Executives Premier Illinois. MRED as distributed by MLS GRID
