Loved & meticulously maintained is 1511 Avery Avenue, the perfect blend of functional charm with beautiful updates throughout. Enjoy a quick walk to College Avenue Metra Station, as well as easy access to Downtown Glen Ellyn, Downtown Wheaton, Northside Park, and more! You'll fall in love right away when you notice the stunning landscaping and curb appeal. Walk right into an inviting living room with a fireplace that flows right into an additional flexible living area. With beautiful hardwood floors running throughout, you'll love the windows surrounding both of these rooms that flood the space with natural light. Make your way to your stunning kitchen that features 42" white shaker cabinetry, granite countertops, subway tile, stainless steel appliances, and plenty of storage! A nicely sized dining area sits right off the kitchen, and a full bathroom rounds out the first floor! Make your way upstairs, where you'll find 4 nicely sized bedrooms, a rare find here in North Wheaton! The additional full bathroom upstairs features a dual vanity and beautifully done tile work. Don't forget the finished basement that offers additional flexibility for storage, living space, an office, or whatever your heart may desire. You'll also enjoy a bonus room and your laundry area down here as well. Head back up and venture right out to your backyard, where a spacious deck leads you right onto your large concrete patio. It's perfect for entertaining family and friends, or even enjoying those nice fall evenings! You'll also find a huge detached 2.5-car garage and a Tuff Shed in the back for additional storage. This home also features many improvements to help give you peace of mind: Dryer (2026), Furnace (2022), Air Conditioner (2022), Washer (2021), Roof (2019), Driveway/Patio/Front Sidewalk (2017), Newer Windows, Landscaping, and more! This right here is truly a special home, and these do not come on the market too often. Welcome Home!
Active
$725,000
1511 Avery Ave, Wheaton, IL 60187
4beds
1,776sqft
Single Family Residence
Built in 1962
8,542 Square Feet Lot
$-- Zestimate®
$408/sqft
$-- HOA
What's special
Bonus roomStunning kitchenNicely sized dining areaNewer windowsGranite countertopsPlenty of storageSpacious deck
- 10 days
- 562
- 49
Likely to sell faster than
Zillow last checked:
Listing updated:
Listed by:
Brandon Blankenship 630-923-9535,
Keller Williams Premiere Properties
Source: MRED as distributed by MLS GRID,MLS#: 12748214
Facts & features
Interior
Bedrooms & bathrooms
- Bedrooms: 4
- Bathrooms: 2
- Full bathrooms: 2
Rooms
- Room types: Sitting Room, Bonus Room, Recreation Room, Walk In Closet
Primary bedroom
- Features: Flooring (Hardwood)
- Area: 221 Square Feet
- Dimensions: 17X13
Bedroom 2
- Features: Flooring (Hardwood)
- Area: 140 Square Feet
- Dimensions: 10X14
Bedroom 3
- Features: Flooring (Hardwood)
- Area: 120 Square Feet
- Dimensions: 10X12
Bedroom 4
- Features: Flooring (Hardwood)
- Area: 110 Square Feet
- Dimensions: 11X10
Bonus room
- Features: Flooring (Carpet)
- Area: 187 Square Feet
- Dimensions: 11X17
Dining room
- Features: Flooring (Hardwood)
- Area: 120 Square Feet
- Dimensions: 10X12
Family room
- Features: Flooring (Hardwood)
- Area: 238 Square Feet
- Dimensions: 17X14
Kitchen
- Features: Kitchen (Pantry-Closet), Flooring (Hardwood)
- Area: 143 Square Feet
- Dimensions: 13X11
Laundry
- Features: Flooring (Other)
- Area: 63 Square Feet
- Dimensions: 07X09
Living room
- Features: Flooring (Hardwood)
- Area: 234 Square Feet
- Dimensions: 18X13
Recreation room
- Features: Flooring (Vinyl)
- Area: 420 Square Feet
- Dimensions: 28X15
Sitting room
- Features: Flooring (Hardwood)
- Area: 98 Square Feet
- Dimensions: 14X07
Walk in closet
- Area: 32 Square Feet
- Dimensions: 04X08
Heating
- Forced Air
Cooling
- Central Air
Appliances
- Included: Range, Microwave, Dishwasher, Refrigerator, Washer, Dryer, Disposal, Stainless Steel Appliance(s)
- Laundry: In Unit
Features
- 1st Floor Full Bath
- Flooring: Hardwood
- Basement: Finished,Full
- Attic: Unfinished
- Number of fireplaces: 1
- Fireplace features: Wood Burning, Family Room
Interior area
- Total structure area: 1,776
- Total interior livable area: 1,776 sqft
- Finished area below ground: 888
Property
Parking
- Total spaces: 2.5
- Parking features: Asphalt, Garage Door Opener, Yes, Garage Owned, Detached, Garage
- Garage spaces: 2.5
- Has uncovered spaces: Yes
Accessibility
- Accessibility features: No Disability Access
Features
- Stories: 2
- Patio & porch: Patio, Porch
Lot
- Size: 8,542 Square Feet
- Dimensions: 68X125
Details
- Parcel number: 0515121036
- Special conditions: None
- Other equipment: Sump Pump
Construction
Type & style
- Home type: SingleFamily
- Architectural style: Colonial
- Property subtype: Single Family Residence
Materials
- Vinyl Siding
- Foundation: Concrete Perimeter
- Roof: Asphalt
Condition
- New construction: No
- Year built: 1962
- Major remodel year: 2017
Utilities & green energy
- Sewer: Public Sewer
- Water: Lake Michigan
Community & HOA
Community
- Features: Park, Curbs, Street Paved
- Security: Carbon Monoxide Detector(s)
HOA
- Services included: None
Location
- Region: Wheaton
Financial & listing details
- Price per square foot: $408/sqft
- Tax assessed value: $200,548
- Annual tax amount: $11,663
- Date on market: 10/15/2026
- Ownership: Fee Simple
Estimated market value
Not available
Estimated sales range
Not available
Not available
Price history
| Date | Event | Price |
|---|---|---|
| 10/15/2026 | Listed for sale | $725,000+73%$408/sqft |
Source:  MRED as distributed by MLS GRID #12748214 Report a problem | ||
| 6/28/2017 | Sold | $419,000+126.5%$236/sqft |
Source: MRED as distributed by MLS GRID #09638085 Report a problem | ||
| 2/17/2017 | Sold | $185,000$104/sqft |
Source: MRED as distributed by MLS GRID #09195363 Report a problem | ||
Public tax history
| Year | Property taxes | Tax assessment |
|---|---|---|
| 2025 | $11,663 +2.3% | $200,548 +8.5% |
| 2024 | $11,402 +4% | $184,905 +8.6% |
| 2023 | $10,962 +2.2% | $170,200 +5.8% |
| 2022 | $10,725 +0.3% | $160,870 +2.4% |
| 2021 | $10,691 +0.3% | $157,050 +0.9% |
| 2020 | $10,658 +2.3% | $155,590 +2.7% |
| 2019 | $10,416 +7% | $151,490 +7.9% |
| 2018 | $9,737 +23.5% | $140,440 +32.2% |
| 2017 | $7,885 +1.1% | $106,240 +4.2% |
| 2016 | $7,795 +0.5% | $101,990 +4.8% |
| 2015 | $7,755 -1.1% | $97,300 +0.6% |
| 2014 | $7,840 +26.7% | $96,690 -0.3% |
| 2013 | $6,186 +2.6% | $96,980 -4.1% |
| 2012 | $6,027 +3% | $101,130 -6.4% |
| 2011 | $5,850 -17.7% | $108,015 -6% |
| 2010 | $7,112 | $114,910 |
Find assessor info on the county website
Monthly payment
Est. payment
Payment breakdown
Explore the cost of this home by adjusting the details. Changes won't be saved.Climate risks
Neighborhood: 60187
Nearby schools
Schools provided by the listing agent
- Elementary: Lowell Elementary School
- Middle: Franklin Middle School
- High: Wheaton North High School
- District: 200
Source: MRED as distributed by MLS GRID. This data may not be complete. We recommend contacting the local school district to confirm school assignments for this home.
Similar homes
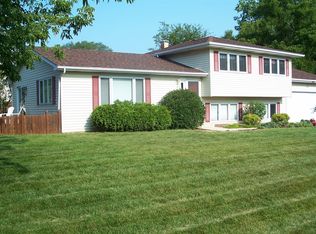
- $649,0004 bd3 ba2.1k sqft829 E Evergreen St, Wheaton, IL 60187New
 MLS ID #12793535, Mohammed Mohsen, S & I Realty Group. MRED as distributed by MLS GRID
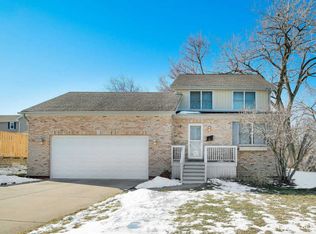
- $695,0003 bd2 ba1.6k sqft426 E Prairie Ave, Wheaton, IL 60187New
 MLS ID #12790737, Matt Lorentsen, Compass. MRED as distributed by MLS GRID
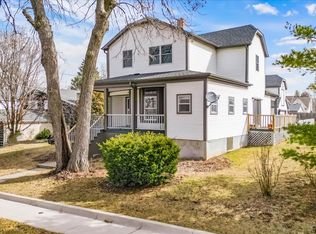
- $725,0004 bd3 ba2k sqft117 E Madison Ave, Wheaton, IL 60187Active
 MLS ID #12725176, Amy Lorentsen, CSC, Baird & Warner. MRED as distributed by MLS GRID
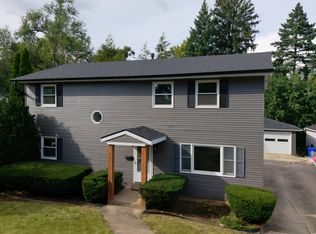
- $725,0003 bd4 ba2.6k sqft1750 Hickory Ln, Wheaton, IL 60187New
 MLS ID #12771892, Raul Delgado, Berkshire Hathaway HomeServices Chicago. MRED as distributed by MLS GRID
