An unparalleled opportunity to build your dream home in Lombard's central neighborhood. Charming 3 bedroom 2 1/2 bath home with full basement and 2 car attached garage. It is the perfect location... located close to shopping , schools, parks, and train station.. Don't miss this opportunity to build your home with a premier Chicagoland Home Builder.
Active
$719,900
22 W Graham Ave, Lombard, IL 60148
3beds
2,000sqft
Single Family Residence
Built in ----
7,500 Square Feet Lot
$-- Zestimate®
$360/sqft
$-- HOA
What's special
Full basement
- 1794 days
- 113
- 3
Zillow last checked:
Listing updated:
Listed by:
Ryan Cherney (630)862-5181,
Circle One Realty
Source: MRED as distributed by MLS GRID,MLS#: 11265631
Facts & features
Interior
Bedrooms & bathrooms
- Bedrooms: 3
- Bathrooms: 3
- Full bathrooms: 2
- 1/2 bathrooms: 1
Rooms
- Room types: Eating Area, Study
Primary bedroom
- Features: Flooring (Carpet), Bathroom (Full)
- Level: Second
- Area: 182 Square Feet
- Dimensions: 13X14
Bedroom 2
- Features: Flooring (Carpet)
- Level: Second
- Area: 187 Square Feet
- Dimensions: 11X17
Bedroom 3
- Features: Flooring (Carpet)
- Level: Second
- Area: 132 Square Feet
- Dimensions: 11X12
Dining room
- Features: Flooring (Hardwood)
- Level: Main
- Area: 99 Square Feet
- Dimensions: 9X11
Eating area
- Features: Flooring (Ceramic Tile)
- Level: Main
- Area: 99 Square Feet
- Dimensions: 11X9
Kitchen
- Features: Kitchen (Eating Area-Breakfast Bar, Island), Flooring (Ceramic Tile)
- Level: Main
- Area: 130 Square Feet
- Dimensions: 13X10
Laundry
- Features: Flooring (Ceramic Tile)
- Level: Main
- Area: 60 Square Feet
- Dimensions: 10X6
Living room
- Features: Flooring (Hardwood)
- Level: Main
- Area: 195 Square Feet
- Dimensions: 15X13
Study
- Features: Flooring (Carpet)
- Level: Main
- Area: 100 Square Feet
- Dimensions: 10X10
Heating
- Natural Gas, Electric, Forced Air
Cooling
- Central Air
Appliances
- Included: Range, Microwave, Dishwasher, Humidifier
- Laundry: Main Level
Features
- Flooring: Hardwood
- Basement: Unfinished,Full
- Attic: Unfinished
- Number of fireplaces: 1
- Fireplace features: Electric, Gas Log, Gas Starter, Living Room
Interior area
- Total structure area: 0
- Total interior livable area: 2,000 sqft
Property
Parking
- Total spaces: 2
- Parking features: Asphalt, Garage Door Opener, Garage, Yes, Garage Owned, Attached
- Attached garage spaces: 2
- Has uncovered spaces: Yes
Accessibility
- Accessibility features: No Disability Access
Features
- Stories: 2
- Patio & porch: Porch
Lot
- Size: 7,500 Square Feet
- Dimensions: 50X150
Details
- Parcel number: 0618217016
- Special conditions: None
- Other equipment: Backup Sump Pump;, Radon Mitigation System
Construction
Type & style
- Home type: SingleFamily
- Architectural style: Other
- Property subtype: Single Family Residence
Materials
- Vinyl Siding
- Foundation: Concrete Perimeter
- Roof: Asphalt
Condition
- New Construction
- New construction: Yes
Utilities & green energy
- Electric: 200+ Amp Service
- Sewer: Public Sewer
- Water: Lake Michigan
Community & HOA
Community
- Features: Park, Sidewalks, Street Lights, Street Paved
- Security: Carbon Monoxide Detector(s)
HOA
- Services included: None
Location
- Region: Lombard
Financial & listing details
- Price per square foot: $360/sqft
- Tax assessed value: $25,310
- Annual tax amount: $1,614
- Date on market: 11/13/2021
- Ownership: Fee Simple
Estimated market value
Not available
Estimated sales range
Not available
$5,077/mo
Price history
| Date | Event | Price |
|---|---|---|
| 5/22/2026 | Price change | $719,900+259.9%$360/sqft |
Source:  MRED as distributed by MLS GRID #11265631 Report a problem MRED as distributed by MLS GRID #11265631 Report a problem | ||
| 4/25/2026 | Price change | $200,000-72.2%$100/sqft |
Source: MRED as distributed by MLS GRID #11265652 Report a problem | ||
| 2/18/2025 | Price change | $719,900+10.8%$360/sqft |
Source: MRED as distributed by MLS GRID #11265631 Report a problem | ||
| 2/20/2024 | Price change | $649,900+224.9%$325/sqft |
Source: MRED as distributed by MLS GRID #11265631 Report a problem | ||
| 11/8/2021 | Price change | $200,000-66.7%$100/sqft |
Source: MRED as distributed by MLS GRID #11265652 Report a problem | ||
| 11/8/2021 | Listed for sale | $600,000+412.8%$300/sqft |
Source: MRED as distributed by MLS GRID #11265631 Report a problem | ||
| 7/27/2020 | Sold | $117,000-7.1%$59/sqft |
Source: MRED as distributed by MLS GRID #10323223 Report a problem | ||
| 6/26/2020 | Pending sale | $126,000$63/sqft |
Source: Olsick Realty Inc. #10323223 Report a problem | ||
| 10/19/2018 | Listed for sale | $126,000$63/sqft |
Source: Olsick Realty Inc. #10323223 Report a problem | ||
| 11/18/2017 | Listing removed | $126,000$63/sqft |
Source: Olsick Realty Inc. #08665060 Report a problem | ||
| 12/8/2015 | Sold | --0 |
Source: Agent Provided Report a problem | ||
| 9/30/2014 | Listed for sale | $126,000-40%$63/sqft |
Source: OLSICK REALTY, INC. #08665060 Report a problem | ||
| 8/3/2004 | Sold | $210,000+70.7%$105/sqft |
Source: Public Record Report a problem | ||
| 10/23/1997 | Sold | $123,000$62/sqft |
Source: Public Record Report a problem | ||
Public tax history
| Year | Property taxes | Tax assessment |
|---|---|---|
| 2025 | $1,896 +4% | $25,310 +7.9% |
| 2024 | $1,823 +4.5% | $23,466 +8.1% |
| 2023 | $1,745 +4.8% | $21,700 +4% |
| 2022 | $1,665 +3.1% | $20,860 +2.6% |
| 2021 | $1,615 +2% | $20,340 +2.3% |
| 2020 | $1,583 +4.9% | $19,890 +5.2% |
| 2019 | $1,509 -15.1% | $18,910 -11.7% |
| 2018 | $1,778 +2.6% | $21,420 +4.9% |
| 2017 | $1,733 +2.3% | $20,410 +6.1% |
| 2016 | $1,694 +5.3% | $19,230 +7.4% |
| 2015 | $1,609 -22% | $17,910 -19.7% |
| 2014 | $2,063 +1.7% | $22,290 -1.4% |
| 2013 | $2,028 +2% | $22,600 -6.2% |
| 2012 | $1,989 -10.7% | $24,090 -20.4% |
| 2011 | $2,227 +3.6% | $30,270 -5.8% |
| 2010 | $2,149 +3.2% | $32,120 -6.8% |
| 2009 | $2,082 +3.2% | $34,460 |
| 2008 | $2,018 +11.6% | $34,460 +0.3% |
| 2005 | $1,808 -41.8% | $34,340 -38% |
| 2004 | $3,104 +5% | $55,400 +10.1% |
| 2003 | $2,956 +15.1% | $50,320 +7.9% |
| 2002 | $2,568 +3.3% | $46,630 +8.7% |
| 2001 | $2,486 +3.3% | $42,880 +5.2% |
| 2000 | $2,406 | $40,760 |
Find assessor info on the county website
Monthly payment
Est. payment
Payment breakdown
Explore the cost of this home by adjusting the details. Changes won't be saved.Climate risks
Neighborhood: 60148
Nearby schools
Schools provided by the listing agent
- Elementary: Madison Elementary School
- Middle: Glenn Westlake Middle School
- High: Glenbard East High School
- District: 44
Source: MRED as distributed by MLS GRID. This data may not be complete. We recommend contacting the local school district to confirm school assignments for this home.
Similar homes
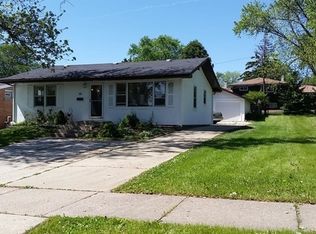
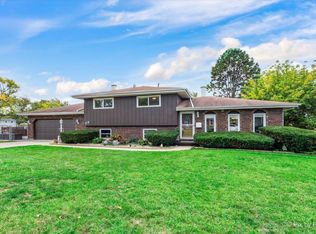
- $699,0004 bd3 ba2.1k sqft829 E Evergreen St, Wheaton, IL 60187Active
 MLS ID #12776186, Mohammed Mohsen, S & I Realty Group. MRED as distributed by MLS GRID
 - $774,9004 bd4 ba2.2k sqft201 N Bierman Ave, Villa Park, IL 60181New
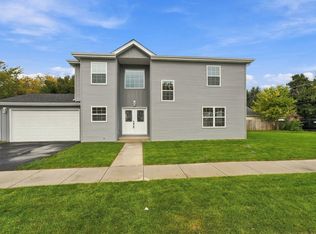 MLS ID #12776570, Sukhmanjot Salh, United Real Estate - Chicago. MRED as distributed by MLS GRID
 - $630,0003 bd2 ba1.4k sqft339 N Ridgeland Ave, Elmhurst, IL 60126Active
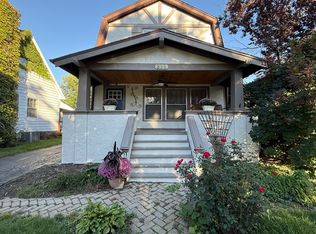 MLS ID #12731973, John Morissette, Executive Realty Group LLC. MRED as distributed by MLS GRID
 - $675,0004 bd3 ba2.3k sqft687 E Lenox Ln, Palatine, IL 60074Active
 MLS ID #12759052, James Luk, Eight Corners Realty Inc. MRED as distributed by MLS GRID
