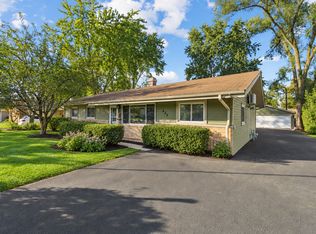
** BEAUTIFUL NEWLY UPDATED HOME IN 2022 ** NEW ROOF IN 2023 ** ACROSS THE STREET FROM CAMPANELLI PARK ** HUGE SPACIOUS 2 STORY ROOM ADDITION ** LARGE LOT ** FENCED IN BACK YARD ** LARGE CONCRETE PATIO WITH 2 SLIDING GLASS DOORS FROM WHICH TO EXIT ** 4 BEDROOMS ** 2 FULL BATHROOMS ** UPPER LEVEL BATHROOM HAS DUAL SINKS WITH PULL OUT SPRAY FAUCETS ** OVERSIZED BATH TUB ** SPACIOUS OPEN CONCEPT KITCHEN ** KITCHEN APPLIANCES ARE BLACK STAINLESS STEEL ** BLACK STAINLESS STEEL SINK WITH TOUCHLESS FAUCET ** SEATING FOR 8 AT KITCHEN'S PENINSULA COUNTER TOP ** QUARTZ COUNTERTOPS IN KITCHEN AND BATHROOMS ** WHITE SHAKER CABINETS ** EATING AREA HAS BUILT INS FOR THE ULTIMATE PANTRY & STORAGE ** KITCHEN HAS LED CAN LIGHTING, PENDANT LIGHTING AND A MASSIVE SKY LIGHT ** NEW LIFEPROOF LIFE TIME WARRANTY LUXURAY VINYL PLANK FLOORING ** NEW TRIM PACKAGE ** 5 1/4" BASE MOLDING ** 3 1/4" CASINGS ** 2 PANEL DOORS THROUGHOUT ** WINDOW BLINDS THROUGHOUT ** NEVER WORRY ABOUT THE KIDS LEAVING THE CLOSET LIGHTS ON, CLOSETS HAVE MOTION LIGHTS ** WASHER & DRYER ON THE UPPER LEVEL ** MASSIVE 34 X 13 MASTER BEDROOM PLUS WALKIN CLOSET ** MASTER BEDROOM HAS A 6' SLIDING GLASS DOOR TO ACCOMMODATE YOU DESIGNING AND BUILDING YOUR FUTURE DECK ** 200 AMP ELECTRICAL SERVICE ** EXTERIOR JUST PAINTED JUNE 2026 ** COMPLETELY FINISHED LOWER LEVEL ** WALK UP LOWER LEVEL ** LARGE FINISHED PREVIOUS LAUNDRY ROOM, STAINLESS STEEL SINK ** CAN ALSO BE CONVERTED INTO A 2ND KITCHEN ** LOWER LEVEL IS A PERFECT INLAW SUITE ** NEW AC, FURNACE & A LARGE 75 GALLON HOTWATER HEATER IN 2022 ** NEW SUMP PUMP IN 2025 ** NEW GARAGE DOOR OPENER IN 2024 **
Active
Price cut: $15K (9/9)
$620,000
1109 W Weathersfield Way, Schaumburg, IL 60193
4beds
2,332sqft
Single Family Residence
Built in 1970
-- sqft lot
$607,700 Zestimate®
$266/sqft
$-- HOA
What's special
Completely finished lower levelSpacious open concept kitchenNew trim packageLarge lotWindow blinds throughoutWhite shaker cabinetsClosets have motion lights
- 89 days
- 255
- 15
Zillow last checked:
Listing updated:
Listed by:
Peter Farris, ABR,CRB,SRS 847-980-7236,
Fortune 500 Realty, Inc.
Source: MRED as distributed by MLS GRID,MLS#: 12591253
Facts & features
Interior
Bedrooms & bathrooms
- Bedrooms: 4
- Bathrooms: 2
- Full bathrooms: 2
Rooms
- Room types: Utility Room-Lower Level, Family Room, Walk In Closet, Other Room
Primary bedroom
- Features: Flooring (Luxury Vinyl), Window Treatments (Blinds, Display Window(s), Double Pane Windows)
- Level: Third
- Area: 480 Square Feet
- Dimensions: 40X12
Bedroom 2
- Features: Flooring (Luxury Vinyl), Window Treatments (Blinds, Double Pane Windows, Insulated Windows)
- Level: Main
- Area: 132 Square Feet
- Dimensions: 12X11
Bedroom 3
- Features: Flooring (Luxury Vinyl), Window Treatments (Display Window(s), Double Pane Windows, Insulated Windows)
- Level: Second
- Area: 221 Square Feet
- Dimensions: 17X13
Bedroom 4
- Features: Flooring (Luxury Vinyl), Window Treatments (Blinds, Double Pane Windows, Insulated Windows)
- Level: Second
- Area: 154 Square Feet
- Dimensions: 14X11
Dining room
- Features: Flooring (Luxury Vinyl), Window Treatments (Blinds, Display Window(s), Double Pane Windows)
- Level: Main
- Area: 144 Square Feet
- Dimensions: 12X12
Family room
- Features: Flooring (Luxury Vinyl), Window Treatments (Blinds, Display Window(s), Double Pane Windows)
- Level: Lower
- Area: 273 Square Feet
- Dimensions: 21X13
Other
- Features: Flooring (Luxury Vinyl), Window Treatments (Blinds)
- Level: Lower
- Area: 260 Square Feet
- Dimensions: 20X13
Kitchen
- Features: Kitchen (Eating Area-Breakfast Bar, Eating Area-Table Space, Custom Cabinetry, Granite Counters, Updated Kitchen), Flooring (Luxury Vinyl), Window Treatments (Skylight(s))
- Level: Main
- Area: 198 Square Feet
- Dimensions: 11X18
Laundry
- Features: Flooring (Luxury Vinyl)
- Level: Second
- Area: 88 Square Feet
- Dimensions: 8X11
Living room
- Features: Flooring (Luxury Vinyl), Window Treatments (Bay Window(s), Blinds, Double Pane Windows, Insulated Windows)
- Level: Main
- Area: 400 Square Feet
- Dimensions: 25X16
Other
- Features: Flooring (Luxury Vinyl)
- Level: Main
- Area: 88 Square Feet
- Dimensions: 11X08
Other
- Features: Flooring (Luxury Vinyl), Window Treatments (Blinds, Double Pane Windows)
- Level: Lower
- Area: 110 Square Feet
- Dimensions: 11X10
Walk in closet
- Features: Flooring (Luxury Vinyl)
- Level: Third
- Area: 78 Square Feet
- Dimensions: 13X6
Heating
- Natural Gas, Forced Air
Cooling
- Central Air
Appliances
- Included: Range, Microwave, Dishwasher, Refrigerator, Bar Fridge, Washer, Dryer, Disposal, Stainless Steel Appliance(s), Range Hood, ENERGY STAR Qualified Appliances, Front Controls on Range/Cooktop, Electric Oven, Gas Water Heater
- Laundry: Upper Level
Features
- Vaulted Ceiling(s), In-Law Floorplan, Walk-In Closet(s), Open Floorplan, Dining Combo, Pantry, Quartz Counters
- Doors: ENERGY STAR Qualified Doors, Sliding Doors, 36" Minimum Entry Door, Panel Door(s), Power Door Operator, Sliding Glass Door(s)
- Windows: Skylight(s), Bay Window(s), Blinds, Display Window(s), Double Pane Windows, Screens, Shutters, Some Wood Windows, Vinyl Frames
- Basement: Partially Finished,Exterior Entry,Partial Exposure,Storage Space,Walk-Up Access,Partial,Daylight
Interior area
- Total structure area: 2,872
- Total interior livable area: 2,332 sqft
- Finished area below ground: 504
Property
Parking
- Total spaces: 1
- Parking features: Concrete, Garage Door Opener, Yes, Attached, Garage
- Attached garage spaces: 1
- Has uncovered spaces: Yes
Accessibility
- Accessibility features: No Disability Access
Features
- Levels: Tri-Level
- Patio & porch: Patio
- Fencing: Fenced,Chain Link
Lot
- Dimensions: 96X138X66X166
Details
- Parcel number: 07281110590000
- Special conditions: None
- Other equipment: Ceiling Fan(s), Sump Pump
Construction
Type & style
- Home type: SingleFamily
- Property subtype: Single Family Residence
Materials
- Cedar, Masonite
- Foundation: Concrete Perimeter
- Roof: Asphalt
Condition
- New construction: No
- Year built: 1970
- Major remodel year: 2024
Utilities & green energy
- Electric: Circuit Breakers, 200+ Amp Service
- Sewer: Storm Sewer
- Water: Lake Michigan
Community & HOA
Community
- Features: Park, Sidewalks, Street Lights, Street Paved
- Subdivision: Weathersfield
HOA
- Services included: None
Location
- Region: Schaumburg
Financial & listing details
- Price per square foot: $266/sqft
- Tax assessed value: $342,950
- Annual tax amount: $9,020
- Date on market: 7/27/2026
- Ownership: Fee Simple
Estimated market value
$607,700
$577,000 - $638,000
$3,772/mo
Price history
| Date | Event | Price |
|---|---|---|
| 9/9/2026 | Price change | $620,000-2.4%$266/sqft |
Source:  MRED as distributed by MLS GRID #12591253 Report a problem MRED as distributed by MLS GRID #12591253 Report a problem | ||
| 8/11/2026 | Price change | $635,000-2.3%$272/sqft |
Source: MRED as distributed by MLS GRID #12591253 Report a problem | ||
| 7/27/2026 | Listed for sale | $649,900+116.6%$279/sqft |
Source: MRED as distributed by MLS GRID #12591253 Report a problem | ||
| 6/30/2021 | Sold | $300,000+0%$129/sqft |
Source: MRED as distributed by MLS GRID #11110574 Report a problem | ||
| 6/8/2021 | Contingent | $299,900$129/sqft |
Source: MRED as distributed by MLS GRID #11110574 Report a problem | ||
| 6/3/2021 | Listed for sale | $299,900+15.8%$129/sqft |
Source: MRED as distributed by MLS GRID #11110574 Report a problem | ||
| 3/30/2017 | Listing removed | $259,000$111/sqft |
Source: Keller Williams - Glen Ellyn #09403932 Report a problem | ||
| 2/23/2017 | Pending sale | $259,000$111/sqft |
Source: Keller Williams - Glen Ellyn #09403932 Report a problem | ||
| 12/14/2016 | Listed for sale | $259,000-4%$111/sqft |
Source: Keller Williams - Glen Ellyn #09403932 Report a problem | ||
| 11/17/2016 | Listing removed | $2,2990%$1/sqft |
Source: Property Up Inc. #09330615 Report a problem | ||
| 10/27/2016 | Listing removed | $269,900$116/sqft |
Source: Property Up Inc. #09330642 Report a problem | ||
| 9/20/2016 | Price change | $269,900-3.2%$116/sqft |
Source: Property Up Inc. #09330642 Report a problem | ||
| 5/7/2016 | Price change | $278,900-2.4%$120/sqft |
Source: Property Up Inc. #09183072 Report a problem | ||
| 4/13/2016 | Listed for sale | $285,900-1.6%$123/sqft |
Source: Property Up Inc. #09183072 Report a problem | ||
| 12/29/2015 | Listing removed | $2,300$1/sqft |
Source: Property Up Inc. #09063515 Report a problem | ||
| 11/8/2015 | Price change | $2,300-8%$1/sqft |
Source: Property Up Inc. #09063515 Report a problem | ||
| 10/22/2015 | Listed for rent | $2,500$1/sqft |
Source: Property Up Inc. #09063515 Report a problem | ||
| 9/26/2008 | Sold | $290,500-18.5%$125/sqft |
Source: MRED as distributed by MLS GRID #06869107 Report a problem | ||
| 2/29/2008 | Listing removed | $356,600$153/sqft |
Source: Homes & Land Report a problem | ||
| 2/2/2008 | Listed for sale | $356,600$153/sqft |
Source: Homes & Land Report a problem | ||
Public tax history
| Year | Property taxes | Tax assessment |
|---|---|---|
| 2024 | $9,020 -1.5% | $34,295 -4.7% |
| 2023 | $9,156 -6.4% | $35,999 |
| 2022 | $9,779 +18.6% | $35,999 +32.4% |
| 2021 | $8,243 +1.8% | $27,196 |
| 2020 | $8,101 -1.1% | $27,196 -11% |
| 2019 | $8,191 +0.8% | $30,558 +12.8% |
| 2018 | $8,129 +1.6% | $27,088 |
| 2017 | $8,001 +6.9% | $27,088 |
| 2016 | $7,482 +7.1% | $27,088 +16% |
| 2015 | $6,987 +1.1% | $23,356 |
| 2014 | $6,911 -6.1% | $23,356 -8.6% |
| 2013 | $7,363 +4.1% | $25,540 -4.6% |
| 2012 | $7,073 +4.8% | $26,778 |
| 2011 | $6,746 -1% | $26,778 |
| 2010 | $6,815 -17.6% | $26,778 -25.8% |
| 2009 | $8,268 +18.7% | $36,084 -4% |
| 2008 | $6,965 +48.4% | $37,589 |
| 2007 | $4,693 -1.6% | $37,589 +26.3% |
| 2006 | $4,769 +7.5% | $29,772 |
| 2005 | $4,436 +5.8% | $29,772 |
| 2004 | $4,193 +0.5% | $29,772 +27.9% |
| 2003 | $4,172 +4.9% | $23,284 |
| 2002 | $3,979 +25.7% | $23,284 |
| 2001 | $3,165 +2.3% | $23,284 +28.3% |
| 2000 | $3,094 -0.1% | $18,145 |
| 1999 | $3,098 | $18,145 |
Find assessor info on the county website
Monthly payment
Est. payment
Payment breakdown
Explore the cost of this home by adjusting the details. Changes won't be saved.Climate risks
Neighborhood: 60193
Nearby schools
Schools provided by the listing agent
- Elementary: Thomas Dooley Elementary School
- Middle: Jane Addams Junior High School
- High: Schaumburg High School
- District: 54
Source: MRED as distributed by MLS GRID. This data may not be complete. We recommend contacting the local school district to confirm school assignments for this home.
Similar homes
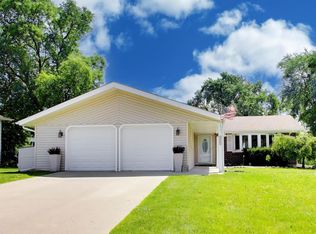
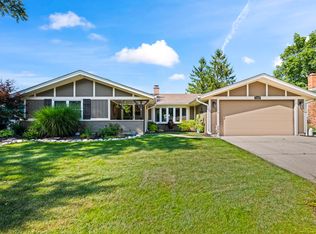
- $650,0004 bd4 ba2.3k sqft(Undisclosed Address), Schaumburg, IL 60193Active
 MLS ID #12785428, Mark Chereso, ABR,SRES, Gateway Realty LLC. MRED as distributed by MLS GRID
 - $571,0004 bd2 ba2.2k sqft1586 Marshall Dr, Des Plaines, IL 60018New
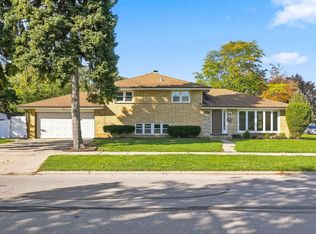 MLS ID #12788441, Hetul Thakkar, ARNI Realty Incorporated. MRED as distributed by MLS GRID
 - $649,0004 bd3 ba2.1k sqft829 E Evergreen St, Wheaton, IL 60187New
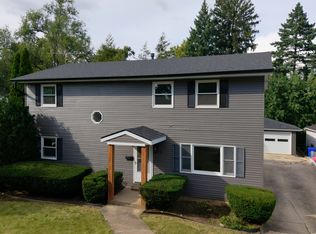 MLS ID #12793535, Mohammed Mohsen, S & I Realty Group. MRED as distributed by MLS GRID
 - $429,9004 bd2 ba1.7k sqft530 Maywood Ln, Hoffman Estates, IL 60169New
 MLS ID #12793003, Alam Chunawala, Coldwell Banker Realty. MRED as distributed by MLS GRID
