A rare find in the heart of desirable Wheaton! Nestled on a picturesque, quiet street, this spacious ranch offers over 1,800 square feet of comfortable, versatile living space. The inviting family room features a dramatic fireplace with built-ins, complemented by a light-filled formal dining room and a flexible sunroom ideal for relaxing or entertaining. The oversized kitchen boasts abundant cabinetry, stainless steel appliances, and a sunny breakfast area with plenty of room for family gatherings. Generously sized bedrooms offer ample closet space, updated bathrooms with Kohler fixtures, gleaming floors, newer carpeting, fresh paint, and updated lighting add to the home's appeal. Additional improvements include a newer roof, select windows, and electrical updates. An oversized, finished garage with space comparable to a three-car garage provides exceptional storage. Step outside to a spacious deck overlooking a beautiful, park-like backyard. Ideally located near shopping, dining, parks, and highly regarded schools, this exceptional ranch combines space, comfort, and convenience in one of Wheaton's sought-after neighborhoods. A wonderful opportunity!
Active
$455,000
604 Saddle Rd, Wheaton, IL 60187
3beds
1,885sqft
Single Family Residence
Built in 1951
0.82 Acres Lot
$-- Zestimate®
$241/sqft
$-- HOA
What's special
Dramatic fireplace with built-insGenerously sized bedroomsFresh paintSelect windowsLight-filled formal dining roomInviting family roomOversized kitchen
- 8 days
- 1,584
- 98
Likely to sell faster than
Zillow last checked:
Listing updated:
Listed by:
Gary Aver (847)215-5555,
Realta Real Estate
Source: MRED as distributed by MLS GRID,MLS#: 12805885
Facts & features
Interior
Bedrooms & bathrooms
- Bedrooms: 3
- Bathrooms: 2
- Full bathrooms: 1
- 1/2 bathrooms: 1
Rooms
- Room types: Breakfast Room
Primary bedroom
- Features: Flooring (Wood Laminate)
- Level: Main
- Area: 180 Square Feet
- Dimensions: 15X12
Bedroom 2
- Features: Flooring (Wood Laminate)
- Level: Main
- Area: 165 Square Feet
- Dimensions: 15X11
Bedroom 3
- Features: Flooring (Wood Laminate)
- Level: Main
- Area: 150 Square Feet
- Dimensions: 15X10
Breakfast room
- Features: Flooring (Wood Laminate)
- Level: Main
- Area: 130 Square Feet
- Dimensions: 13X10
Dining room
- Features: Flooring (Wood Laminate)
- Level: Main
- Area: 168 Square Feet
- Dimensions: 14X12
Family room
- Features: Flooring (Wood Laminate)
- Level: Main
- Area: 195 Square Feet
- Dimensions: 15X13
Kitchen
- Features: Kitchen (Eating Area-Table Space), Flooring (Wood Laminate)
- Level: Main
- Area: 180 Square Feet
- Dimensions: 18X10
Laundry
- Level: Main
- Area: 30 Square Feet
- Dimensions: 10X3
Living room
- Features: Flooring (Wood Laminate)
- Level: Main
- Area: 266 Square Feet
- Dimensions: 19X14
Heating
- Baseboard
Cooling
- Wall Unit(s)
Appliances
- Included: Range, Dishwasher, Washer, Dryer
- Laundry: Main Level
Features
- Cathedral Ceiling(s), 1st Floor Bedroom, 1st Floor Full Bath
- Basement: None
- Number of fireplaces: 1
- Fireplace features: Living Room
Interior area
- Total structure area: 0
- Total interior livable area: 1,885 sqft
Property
Parking
- Total spaces: 2.5
- Parking features: Yes, Garage Owned, Attached, Garage
- Attached garage spaces: 2.5
Accessibility
- Accessibility features: No Disability Access
Features
- Stories: 1
- Patio & porch: Deck, Porch
Lot
- Size: 0.82 Acres
- Dimensions: 154 X 233
- Features: Cul-De-Sac
Details
- Parcel number: 0518425013
- Special conditions: None
Construction
Type & style
- Home type: SingleFamily
- Architectural style: Ranch
- Property subtype: Single Family Residence
Materials
- Aluminum Siding, Brick
Condition
- New construction: No
- Year built: 1951
Details
- Builder model: CUSTOM RANCH
Utilities & green energy
- Sewer: Public Sewer
- Water: Other
Community & HOA
Community
- Features: Other
HOA
- Services included: None
Location
- Region: Wheaton
Financial & listing details
- Price per square foot: $241/sqft
- Tax assessed value: $124,653
- Annual tax amount: $7,313
- Date on market: 11/10/2026
- Ownership: Fee Simple
Estimated market value
Not available
Estimated sales range
Not available
Not available
Price history
| Date | Event | Price |
|---|---|---|
| 11/10/2026 | Listed for sale | $455,000+31.9%$241/sqft |
Source:  MRED as distributed by MLS GRID #12805885 Report a problem | ||
| 10/31/2023 | Sold | $345,000-4.1%$183/sqft |
Source: MRED as distributed by MLS GRID #11887573 Report a problem | ||
| 9/24/2023 | Contingent | $359,900$191/sqft |
Source: MRED as distributed by MLS GRID #11887573 Report a problem | ||
| 9/20/2023 | Listed for sale | $359,900+14.3%$191/sqft |
Source: MRED as distributed by MLS GRID #11887573 Report a problem | ||
| 9/30/2020 | Sold | $315,000-1.6%$167/sqft |
Source: MRED as distributed by MLS GRID #10837847 Report a problem | ||
| 8/31/2020 | Pending sale | $320,000$170/sqft |
Source: Keller Williams Premiere Properties #10837847 Report a problem | ||
| 8/28/2020 | Listed for sale | $320,000+33.3%$170/sqft |
Source: Keller Williams Premiere Properties #10837847 Report a problem | ||
| 9/15/2018 | Sold | $240,000-15.8%$127/sqft |
Source: Agent Provided Report a problem | ||
| 8/29/2018 | Pending sale | $285,000$151/sqft |
Source: Keller Williams Experience #10048012 Report a problem | ||
| 8/21/2018 | Price change | $285,000-5%$151/sqft |
Source: Keller Williams Experience #10048012 Report a problem | ||
| 8/10/2018 | Listed for sale | $299,899$159/sqft |
Source: Keller Williams Experience #10048012 Report a problem | ||
Public tax history
| Year | Property taxes | Tax assessment |
|---|---|---|
| 2025 | $7,313 +1.5% | $124,653 +8.5% |
| 2024 | $7,204 +12.5% | $114,930 +8.6% |
| 2023 | $6,405 +2.2% | $105,790 +5.8% |
| 2022 | $6,269 +3.6% | $99,980 +2.4% |
| 2021 | $6,053 +0.5% | $97,600 +0.9% |
| 2020 | $6,021 +2.7% | $96,690 +2.7% |
| 2019 | $5,865 +29.3% | $94,140 +19.9% |
| 2018 | $4,536 +2.1% | $78,540 +3.8% |
| 2017 | $4,442 +1.9% | $75,640 +4.2% |
| 2016 | $4,358 +1.3% | $72,620 +4.8% |
| 2015 | $4,302 -21.7% | $69,280 -17.5% |
| 2014 | $5,491 +3.1% | $84,010 -0.3% |
| 2013 | $5,325 +1.1% | $84,260 -4.1% |
| 2012 | $5,265 +2.7% | $87,860 -6.4% |
| 2011 | $5,128 +1.2% | $93,830 -6% |
| 2010 | $5,068 +3% | $99,820 -3.7% |
| 2009 | $4,920 +1.2% | $103,700 |
| 2008 | $4,862 +3.9% | $103,700 +4.8% |
| 2007 | $4,678 +3.7% | $98,950 +7.5% |
| 2006 | $4,509 +4.1% | $92,040 +7.1% |
| 2005 | $4,330 +5.2% | $85,940 +7.3% |
| 2004 | $4,117 +0.6% | $80,090 +8.4% |
| 2003 | $4,091 +6.3% | $73,880 +6.7% |
| 2002 | $3,850 +2.2% | $69,270 +7.5% |
| 2001 | $3,768 +3.2% | $64,440 +5.1% |
| 2000 | $3,650 | $61,310 |
Find assessor info on the county website
Monthly payment
Est. payment
Payment breakdown
Explore the cost of this home by adjusting the details. Changes won't be saved.Climate risks
Neighborhood: 60187
Nearby schools
Schools provided by the listing agent
- Elementary: Emerson Elementary School
- Middle: Monroe Middle School
- High: Wheaton North High School
- District: 200
Source: MRED as distributed by MLS GRID. This data may not be complete. We recommend contacting the local school district to confirm school assignments for this home.
Similar homes
- $509,9003 bd2 ba1.6k sqft28W470 Purnell Rd, West Chicago, IL 60185Active
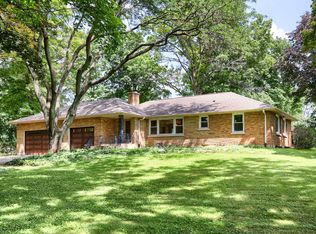 MLS ID #12728361, Frank Granata, The Agency X. MRED as distributed by MLS GRID
- $639,0004 bd3 ba2.1k sqft829 E Evergreen St, Wheaton, IL 60187Active
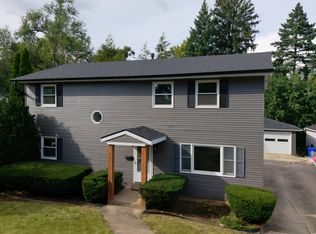 MLS ID #12793535, Mohammed Mohsen, S & I Realty Group. MRED as distributed by MLS GRID
- $470,0003 bd2 ba2.3k sqft730 W Beach Dr, Addison, IL 60101New
 MLS ID #12811632, Sal Hernandez, Century 21 Circle. MRED as distributed by MLS GRID
- $599,9003 bd2 ba1.6k sqft22W142 Buena Vista Dr, Glen Ellyn, IL 60137Active
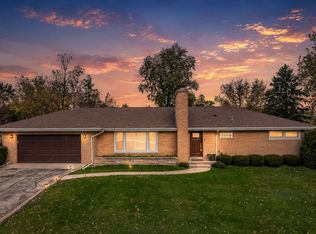 MLS ID #12776242, Kristi Gorski, DPG Real Estate Agency. MRED as distributed by MLS GRID
