Welcome home to this charming 3-bedroom, 1-bath ranch in a prime North Wheaton location! Enjoy the convenience of walking to Lowell Elementary, Wheaton College, the Metra station, and vibrant downtown Wheaton with its wonderful shops, restaurants, and year-round amenities. Inside, you'll find beautiful wood floors, a warm and inviting living room anchored by a cozy wood-burning fireplace, and a formal dining room featuring classic French doors that open to a stunning all-season sunroom. Filled with natural light from skylights and enhanced by sliding glass doors leading to the deck, this versatile space overlooks the expansive, private, fenced backyard with mature landscaping...perfect for relaxing or entertaining. A remodeled storage shed provides the ideal space for gardening tools and outdoor equipment. The updated kitchen offers timeless white shaker cabinetry, quartz countertops, stainless steel appliances, and a convenient pass-through overlooking the sunroom, creating an open feel and bringing in abundant natural light. A spacious laundry/utility room includes a utility sink and direct access to the backyard for everyday convenience. Three comfortable bedrooms are served by a beautifully remodeled full hall bath. An attached garage completes this move-in-ready home in one of Wheaton's most desirable neighborhoods! Updates made by current owner since 2011- wood floors, light fixtures, HVAC, remodeled kitchen and bath, backyard shed rebuilt and fencing added, roof approx. 5-6 years ago, exterior backyard spigot, asphalt driveway resurfaced and additional parking space/turn around added.
New
$415,000
118 S President St, Wheaton, IL 60187
3beds
1,661sqft
Single Family Residence
Built in 1948
0.31 Acres Lot
$-- Zestimate®
$250/sqft
$-- HOA
What's special
Cozy wood-burning fireplaceThree comfortable bedroomsAttached garageNatural light from skylightsStunning all-season sunroomQuartz countertopsRemodeled storage shed
- --
- 388
- views
- 42
- saves
Zillow last checked:
Listing updated:
Listed by:
Becky Chase VanderVeen, C-RET,GRI 630-220-1447,
Realty Executives Premier Illinois,
Eric Logan, C-RET 630-675-1737,
Realty Executives Premier Illinois
Source: MRED as distributed by MLS GRID,MLS#: 12773682
Facts & features
Interior
Bedrooms & bathrooms
- Bedrooms: 3
- Bathrooms: 1
- Full bathrooms: 1
Rooms
- Room types: No additional rooms
Primary bedroom
- Features: Flooring (Hardwood), Window Treatments (Blinds)
- Level: Main
- Area: 182 Square Feet
- Dimensions: 14X13
Bedroom 2
- Features: Flooring (Hardwood), Window Treatments (Blinds)
- Level: Main
- Area: 156 Square Feet
- Dimensions: 13X12
Bedroom 3
- Features: Flooring (Hardwood), Window Treatments (Blinds)
- Level: Main
- Area: 96 Square Feet
- Dimensions: 12X8
Dining room
- Features: Flooring (Hardwood), Window Treatments (Blinds)
- Level: Main
- Area: 130 Square Feet
- Dimensions: 13X10
Kitchen
- Features: Kitchen (Updated Kitchen), Flooring (Hardwood)
- Level: Main
- Area: 117 Square Feet
- Dimensions: 13X9
Laundry
- Features: Flooring (Vinyl)
- Level: Main
- Area: 150 Square Feet
- Dimensions: 15X10
Living room
- Features: Flooring (Hardwood), Window Treatments (Blinds)
- Level: Main
- Area: 228 Square Feet
- Dimensions: 19X12
Heating
- Steam, Radiant, Radiant Floor
Cooling
- Central Air
Appliances
- Included: Range, Microwave, Dishwasher, Refrigerator, Washer, Dryer, Disposal, Stainless Steel Appliance(s), Gas Water Heater
- Laundry: Main Level, Gas Dryer Hookup, In Unit, Sink
Features
- Vaulted Ceiling(s), 1st Floor Bedroom, 1st Floor Full Bath, Separate Dining Room, Quartz Counters
- Flooring: Hardwood
- Doors: French Doors, Storm Door(s), 6 Panel Door(s), Sliding Glass Door(s)
- Windows: Screens, Skylight(s), Drapes, Blinds
- Basement: None
- Attic: Pull Down Stair,Unfinished
- Number of fireplaces: 1
- Fireplace features: Wood Burning, Masonry, Living Room
Interior area
- Total structure area: 1,661
- Total interior livable area: 1,661 sqft
Property
Parking
- Total spaces: 3
- Parking features: Asphalt, Garage Door Opener, Yes, Garage Owned, Attached, Driveway, Garage Faces Front, Owned, Garage
- Attached garage spaces: 1
- Has uncovered spaces: Yes
Accessibility
- Accessibility features: Main Level Entry, No Interior Steps, Thresholds less than 5/8 of an inch, Wheelchair Adaptable, Disability Access
Features
- Stories: 1
- Patio & porch: Deck
- Fencing: Fenced
Lot
- Size: 0.31 Acres
- Dimensions: 82x165
- Features: Landscaped, Mature Trees
Details
- Additional structures: Shed(s)
- Parcel number: 0516405011
- Special conditions: None
- Other equipment: Ceiling Fan(s), Fan-Whole House
Construction
Type & style
- Home type: SingleFamily
- Architectural style: Ranch
- Property subtype: Single Family Residence
Materials
- Vinyl Siding
- Foundation: Concrete Perimeter
- Roof: Asphalt
Condition
- New construction: No
- Year built: 1948
Utilities & green energy
- Electric: Circuit Breakers, 100 Amp Service
- Sewer: Public Sewer
- Water: Lake Michigan
Community & HOA
Community
- Features: Curbs, Sidewalks, Street Lights, Street Paved
HOA
- Services included: None
Location
- Region: Wheaton
Financial & listing details
- Price per square foot: $250/sqft
- Tax assessed value: $103,902
- Annual tax amount: $3,143
- Date on market: 10/15/2026
- Ownership: Fee Simple
Estimated market value
Not available
Estimated sales range
Not available
Not available
Price history
| Date | Event | Price |
|---|---|---|
| 8/3/2011 | Listing removed | $219,900+7.3%$132/sqft |
Source: Realty Executives Premiere #07694358 Report a problem | ||
| 6/29/2011 | Sold | $205,000-6.8%$123/sqft |
Source:  MRED as distributed by MLS GRID #07694358 Report a problem MRED as distributed by MLS GRID #07694358 Report a problem | ||
| 12/17/2010 | Listed for sale | $219,900+24.2%$132/sqft |
Source: Realty Executives Premiere #07694358 Report a problem | ||
| 5/23/2001 | Sold | $177,000+12%$107/sqft |
Source: Public Record Report a problem | ||
| 8/9/2000 | Sold | $158,000+11.7%$95/sqft |
Source: Public Record Report a problem | ||
| 7/1/1997 | Sold | $141,500$85/sqft |
Source: Public Record Report a problem | ||
Public tax history
| Year | Property taxes | Tax assessment |
|---|---|---|
| 2025 | $3,144 -6% | $103,902 +8.5% |
| 2024 | $3,345 -4.6% | $95,798 +8.6% |
| 2023 | $3,507 -11% | $88,180 +5.8% |
| 2022 | $3,941 -2.1% | $83,330 +2.4% |
| 2021 | $4,027 -0.7% | $81,350 +0.9% |
| 2020 | $4,054 -0.5% | $80,590 +2.7% |
| 2019 | $4,074 -1.2% | $78,460 +1.9% |
| 2018 | $4,121 -2.4% | $76,970 +3.8% |
| 2017 | $4,223 -2.9% | $74,130 +4.2% |
| 2016 | $4,349 -4.1% | $71,170 +4.8% |
| 2015 | $4,535 -2.1% | $67,900 -0.3% |
| 2014 | $4,632 -5.6% | $68,130 -0.3% |
| 2013 | $4,908 +7% | $68,330 |
| 2012 | $4,586 -14.2% | $68,330 -20.5% |
| 2011 | $5,345 +1.1% | $85,935 -6% |
| 2010 | $5,286 +2.7% | $91,420 -3.7% |
| 2009 | $5,145 +5.9% | $94,980 +3.6% |
| 2008 | $4,858 +10.6% | $91,660 +10.9% |
| 2007 | $4,392 -2.2% | $82,630 +2% |
| 2006 | $4,492 +4.6% | $81,010 +7.1% |
| 2005 | $4,293 +5.9% | $75,640 +7.3% |
| 2004 | $4,052 +3.4% | $70,500 +8.4% |
| 2003 | $3,919 +7.2% | $65,040 +7.6% |
| 2002 | $3,655 +2.8% | $60,450 +7.5% |
| 2001 | $3,555 +3.1% | $56,240 +5.1% |
| 2000 | $3,447 | $53,510 |
Find assessor info on the county website
Monthly payment
Est. payment
Payment breakdown
Explore the cost of this home by adjusting the details. Changes won't be saved.Climate risks
Neighborhood: 60187
Nearby schools
Schools provided by the listing agent
- Elementary: Lowell Elementary School
- Middle: Franklin Middle School
- High: Wheaton North High School
- District: 200
Source: MRED as distributed by MLS GRID. This data may not be complete. We recommend contacting the local school district to confirm school assignments for this home.


Similar homes
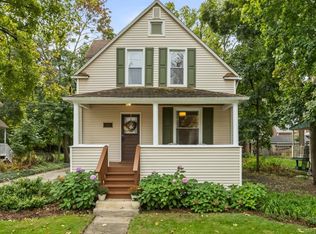
- $435,0003 bd2 ba1.5k sqft1206 Avery Ave, Wheaton, IL 60187New
 MLS ID #12781267, Cheryl Shurtz, CSC,SRES, RE/MAX Suburban. MRED as distributed by MLS GRID
 - $485,0003 bd3 ba1.6k sqft414 E Liberty Dr, Wheaton, IL 60187New
 MLS ID #12781732, Stacey Harvey, Compass. MRED as distributed by MLS GRID
 - $419,9003 bd2 ba1.1k sqft1110 N President St, Wheaton, IL 60187Active
 MLS ID #12774525, Diana Hardek, CSC, Keller Williams Premiere Properties. MRED as distributed by MLS GRID
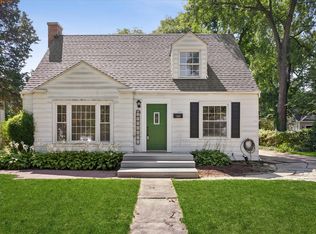
 - $439,0003 bd1 ba1.5k sqft1902 E Indiana St, Wheaton, IL 60187Active
 MLS ID #12715242, Kathryn Pinto, CSC, Compass. MRED as distributed by MLS GRID
