This meticulously maintained home needs nothing but a new owner. Lovely kitchen has oak cabinetry and opens to the spacious dining room with a wall of additional cabinetry for extra storage. Large open living room/dining room area have plush carpet and two bay windows to add character and light! Second floor features two bedrooms plus a large loft area, perfect for play room or home office. Partially finished basement has a large storage room plus family room. Updates include new electric panel 2026, water heater 2024, roof 2022, siding 2011, vinyl windows 2009. Fenced yard and private patio area. Ideally located just a block from the park and Illinois Prairie Path. Home is in excellent condition but to be sold As-Is. You are home!
Active
$325,000
1759 Coolidge Ave, Berkeley, IL 60163
3beds
1,248sqft
Single Family Residence
Built in 1950
7,840 Square Feet Lot
$-- Zestimate®
$260/sqft
$-- HOA
What's special
Fenced yardPrivate patio areaLovely kitchenSpacious dining roomOak cabinetry
- --
- 789
- views
- 65
- saves
Likely to sell faster than
Zillow last checked:
Listing updated:
Listed by:
Sue Pearce, CNC (630)675-9979,
J.W. Reedy Realty,
Amy Finnegan, CSC 630-675-9980,
J.W. Reedy Realty
Source: MRED as distributed by MLS GRID,MLS#: 12775376
Facts & features
Interior
Bedrooms & bathrooms
- Bedrooms: 3
- Bathrooms: 2
- Full bathrooms: 1
- 1/2 bathrooms: 1
Rooms
- Room types: Storage, Loft
Primary bedroom
- Features: Flooring (Carpet)
- Level: Second
- Area: 165 Square Feet
- Dimensions: 15X11
Bedroom 2
- Features: Flooring (Carpet)
- Level: Main
- Area: 110 Square Feet
- Dimensions: 11X10
Bedroom 3
- Features: Flooring (Carpet)
- Level: Second
- Area: 126 Square Feet
- Dimensions: 14X9
Dining room
- Features: Flooring (Carpet)
- Level: Main
- Area: 117 Square Feet
- Dimensions: 13X9
Family room
- Features: Flooring (Carpet)
- Level: Basement
- Area: 342 Square Feet
- Dimensions: 19X18
Kitchen
- Features: Flooring (Vinyl)
- Level: Main
- Area: 99 Square Feet
- Dimensions: 11X9
Laundry
- Level: Basement
- Area: 180 Square Feet
- Dimensions: 18X10
Living room
- Features: Flooring (Carpet)
- Level: Main
- Area: 260 Square Feet
- Dimensions: 20X13
Loft
- Features: Flooring (Carpet)
- Level: Second
- Area: 255 Square Feet
- Dimensions: 17X15
Storage
- Level: Basement
- Area: 90 Square Feet
- Dimensions: 10X9
Heating
- Natural Gas, Forced Air
Cooling
- Central Air
Appliances
- Included: Range, Microwave, Dishwasher, Refrigerator, Washer, Dryer, Disposal, Gas Water Heater
Features
- Basement: Partially Finished,Full
Interior area
- Total structure area: 0
- Total interior livable area: 1,248 sqft
Video & virtual tour
Property
Parking
- Total spaces: 2
- Parking features: Concrete, Garage Door Opener, Yes, Garage Owned, Detached, Garage
- Garage spaces: 2
- Has uncovered spaces: Yes
Accessibility
- Accessibility features: No Disability Access
Features
- Stories: 1.5
- Patio & porch: Patio
- Fencing: Fenced
Lot
- Size: 7,840 Square Feet
- Dimensions: 180 x 38
- Features: Corner Lot
Details
- Parcel number: 15073070230000
- Special conditions: None
Construction
Type & style
- Home type: SingleFamily
- Architectural style: Cape Cod
- Property subtype: Single Family Residence
Materials
- Vinyl Siding
- Roof: Asphalt
Condition
- New construction: No
- Year built: 1950
Utilities & green energy
- Electric: Circuit Breakers, 100 Amp Service
- Sewer: Public Sewer
- Water: Lake Michigan
Community & HOA
HOA
- Services included: None
Location
- Region: Berkeley
Financial & listing details
- Price per square foot: $260/sqft
- Tax assessed value: $220,000
- Annual tax amount: $5,940
- Date on market: 10/2/2026
- Ownership: Fee Simple
Estimated market value
Not available
Estimated sales range
Not available
Not available
Price history
Price history is unavailable.
Public tax history
| Year | Property taxes | Tax assessment |
|---|---|---|
| 2024 | $6,096 +2.6% | $22,000 +0% |
| 2023 | $5,940 +11.5% | $21,999 +20.3% |
| 2022 | $5,329 -1% | $18,285 |
| 2021 | $5,382 +2.6% | $18,285 |
| 2020 | $5,245 +44.2% | $18,285 +23.9% |
| 2019 | $3,639 +2.1% | $14,758 |
| 2018 | $3,563 +3.3% | $14,758 |
| 2017 | $3,449 +5.2% | $14,758 +19.2% |
| 2016 | $3,280 +3% | $12,383 |
| 2015 | $3,183 +0.7% | $12,383 |
| 2014 | $3,162 +14.6% | $12,383 +2.8% |
| 2013 | $2,759 +2.6% | $12,044 |
| 2012 | $2,690 -7.6% | $12,044 |
| 2011 | $2,911 -14% | $12,044 -38.1% |
| 2010 | $3,386 +7.3% | $19,470 |
| 2009 | $3,155 +13.3% | $19,470 -5% |
| 2008 | $2,784 +2.4% | $20,496 +19.6% |
| 2007 | $2,720 +3.8% | $17,144 |
| 2006 | $2,620 +6.5% | $17,144 |
| 2005 | $2,460 +0.8% | $17,144 +36.4% |
| 2004 | $2,440 -1.4% | $12,570 |
| 2003 | $2,473 -5% | $12,570 |
| 2002 | $2,605 +19% | $12,570 +10.8% |
| 2001 | $2,188 +6.3% | $11,348 |
| 2000 | $2,059 +15.7% | $11,348 |
| 1999 | $1,780 | $11,348 |
Find assessor info on the county website
Monthly payment
Est. payment
Payment breakdown
Explore the cost of this home by adjusting the details. Changes won't be saved.Climate risks
Neighborhood: 60163
Nearby schools
Schools provided by the listing agent
- Elementary: Jefferson Elementary School
- Middle: Macarthur Middle School
- High: Proviso West High School
- District: 87
Source: MRED as distributed by MLS GRID. This data may not be complete. We recommend contacting the local school district to confirm school assignments for this home.
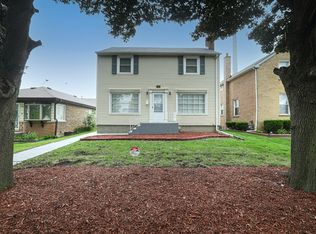
Similar homes
- $378,9903 bd2 ba1.3k sqft5902 W Maple Ave, Berkeley, IL 60163Active
 MLS ID #12719417, Bryan Cheatem, Keller Williams Premiere Properties. MRED as distributed by MLS GRID
 - $319,9003 bd2 ba1.1k sqft3905 Custer Ave, Lyons, IL 60534New
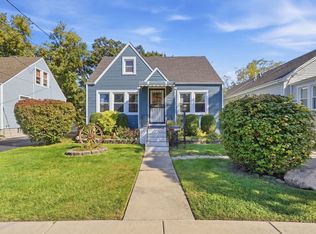 MLS ID #12781219, Lorena Ramirez-Carrillo, YUB Realty Inc. MRED as distributed by MLS GRID
 - $399,9003 bd2 ba1.2k sqft1800 Norfolk Ave, Westchester, IL 60154New
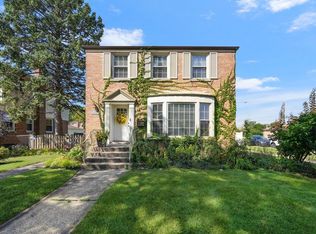 MLS ID #12775368, Terri Swiderski, RE/MAX Professionals Select. MRED as distributed by MLS GRID
 - $360,0003 bd2 ba1.1k sqft1311 Heidorn Ave, Westchester, IL 60154Active
 MLS ID #12765856, Assumpta Ingram, Compass. MRED as distributed by MLS GRID
