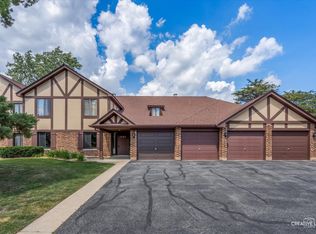
Rare opportunity to own a first-floor 3-bedroom, 2-bathroom unit! Welcome to 1773 Gloucester Ct Unit A, a spacious and beautifully maintained home offering the convenience of single-level living with generously sized rooms and beautiful views. The inviting living room and dining area provide plenty of space for everyday living and entertaining, while the spacious primary suite features a beautifully updated primary bathroom, completed in 2024. The freshly painted interior includes a kitchen with updated white cabinetry, and numerous recent improvements add comfort and peace of mind. New windows and sliding glass door were installed in 2025, along with a new garage door opener. The furnace, hot water tank, and A/C were all replaced in 2019. Storage is abundant with additional space off the patio and in the attached garage. An extra-long driveway accommodates several vehicles, with additional guest parking available. Enjoy the convenience of an in-unit washer and dryer and the ease of having everything on one level. Ideally located near Briar Patch Park, Danada shopping and dining, and multiple scenic walking paths throughout the neighborhood. This is a rare chance to find a spacious first-floor 3-bedroom unit that combines comfortable single-floor living, generous storage, beautiful surroundings, and an ideal location-perfect for downsizers or anyone seeking the convenience of one-level living.
Active
Price cut: $6K (10/26)
$309,000
1773 Gloucester Ct APT A, Wheaton, IL 60189
3beds
1,311sqft
Condominium, Single Family Residence
Built in 1978
-- sqft lot
$306,800 Zestimate®
$236/sqft
$435/mo HOA
What's special
Beautiful viewsFreshly painted interiorGenerously sized roomsIn-unit washer and dryerComfortable single-floor livingSingle-level livingAdditional guest parking available
- 36 days
- 430
- 33
Zillow last checked:
Listing updated:
Listed by:
Brad McCreary, CSC (630)330-7942,
Keller Williams Infinity
Source: MRED as distributed by MLS GRID,MLS#: 12772093
Facts & features
Interior
Bedrooms & bathrooms
- Bedrooms: 3
- Bathrooms: 2
- Full bathrooms: 2
Rooms
- Room types: No additional rooms
Primary bedroom
- Features: Bathroom (Full)
- Level: Main
- Area: 154 Square Feet
- Dimensions: 14X11
Bedroom 2
- Level: Main
- Area: 154 Square Feet
- Dimensions: 14X11
Bedroom 3
- Level: Main
- Area: 99 Square Feet
- Dimensions: 11X09
Dining room
- Level: Main
- Area: 90 Square Feet
- Dimensions: 10X09
Kitchen
- Level: Main
- Area: 90 Square Feet
- Dimensions: 10X09
Laundry
- Level: Main
- Area: 64 Square Feet
- Dimensions: 8X8
Living room
- Level: Main
- Area: 240 Square Feet
- Dimensions: 20X12
Heating
- Has Heating (Unspecified Type)
Cooling
- Central Air
Appliances
- Laundry: Main Level, In Unit
Features
- 1st Floor Bedroom, 1st Floor Full Bath, Storage
- Basement: None
Interior area
- Total structure area: 1,311
- Total interior livable area: 1,311 sqft
Video & virtual tour
Property
Parking
- Total spaces: 1
- Parking features: Asphalt, Garage Door Opener, Yes, Garage Owned, Attached, Garage
- Attached garage spaces: 1
- Has uncovered spaces: Yes
Accessibility
- Accessibility features: No Disability Access
Details
- Parcel number: 0527107204
- Special conditions: None
Construction
Type & style
- Home type: Condo
- Property subtype: Condominium, Single Family Residence
Materials
- Brick, Frame
Condition
- New construction: No
- Year built: 1978
Utilities & green energy
- Sewer: Public Sewer
- Water: Lake Michigan, Public
Community & HOA
HOA
- Has HOA: Yes
- Services included: Insurance, Exterior Maintenance, Lawn Care, Snow Removal
- HOA fee: $435 monthly
Location
- Region: Wheaton
Financial & listing details
- Price per square foot: $236/sqft
- Tax assessed value: $73,998
- Annual tax amount: $4,189
- Date on market: 10/2/2026
- Ownership: Condo
Estimated market value
$306,800
$291,000 - $322,000
$2,279/mo
Price history
| Date | Event | Price |
|---|---|---|
| 10/26/2026 | Price change | $309,000-1.9%$236/sqft |
Source:  MRED as distributed by MLS GRID #12772093 Report a problem | ||
| 10/2/2026 | Listed for sale | $315,000+57.5%$240/sqft |
Source: MRED as distributed by MLS GRID #12772093 Report a problem | ||
| 8/2/2021 | Sold | $200,000+3.9%$153/sqft |
Source: MRED as distributed by MLS GRID #11108958 Report a problem | ||
| 6/9/2021 | Pending sale | $192,500$147/sqft |
Source:  RE/MAX International #11108958 Report a problem | ||
| 6/4/2021 | Listed for sale | $192,500+7.2%$147/sqft |
Source: RE/MAX International #11108958 Report a problem | ||
| 9/25/2008 | Sold | $179,500+34%$137/sqft |
Source: MRED as distributed by MLS GRID #06877431 Report a problem | ||
| 9/19/2000 | Sold | $134,000$102/sqft |
Source: Public Record Report a problem | ||
Public tax history
| Year | Property taxes | Tax assessment |
|---|---|---|
| 2025 | $4,190 +6.2% | $73,998 +8.5% |
| 2024 | $3,945 +7% | $68,226 +8.6% |
| 2023 | $3,686 +6.8% | $62,800 +14.5% |
| 2022 | $3,452 -5.9% | $54,830 +2.4% |
| 2021 | $3,668 -5.3% | $53,530 +0.9% |
| 2020 | $3,874 +2.9% | $53,030 +2.7% |
| 2019 | $3,765 +12.7% | $51,630 +12.2% |
| 2018 | $3,341 +15.8% | $46,000 +10.4% |
| 2017 | $2,886 +2% | $41,680 +4.1% |
| 2016 | $2,830 +1.3% | $40,020 +4.8% |
| 2015 | $2,792 -16% | $38,180 -12.7% |
| 2014 | $3,325 +3.1% | $43,720 -0.3% |
| 2013 | $3,225 +2.3% | $43,850 -4.1% |
| 2012 | $3,154 -18.3% | $45,720 -23.5% |
| 2011 | $3,859 +4.4% | $59,741 -3.8% |
| 2010 | $3,697 +3.3% | $62,130 -3.7% |
| 2009 | $3,578 +8.7% | $64,550 |
| 2008 | $3,292 +3% | $64,550 +4.8% |
| 2007 | $3,195 +6.1% | $61,590 +9.2% |
| 2006 | $3,012 +5.3% | $56,400 +7.1% |
| 2005 | $2,860 +6.6% | $52,660 +7.3% |
| 2004 | $2,682 +0% | $49,070 +8.4% |
| 2003 | $2,681 -1.6% | $45,270 +0.9% |
| 2002 | $2,724 +3.5% | $44,870 +7.5% |
| 2001 | $2,631 -2.2% | $41,740 +5.1% |
| 2000 | $2,691 | $39,710 |
Find assessor info on the county website
Monthly payment
Est. payment
Payment breakdown
Explore the cost of this home by adjusting the details. Changes won't be saved.Climate risks
Neighborhood: 60189
Nearby schools
Schools provided by the listing agent
- Elementary: Briar Glen Elementary School
- Middle: Glen Crest Middle School
- High: Glenbard South High School
- District: 89
Source: MRED as distributed by MLS GRID. This data may not be complete. We recommend contacting the local school district to confirm school assignments for this home.
Similar homes
- $330,0002 bd2 ba1.3k sqft1720 Lakecliffe Dr APT A, Wheaton, IL 60189Active
 MLS ID #12648653, Flyura Kuchiyeva, @properties Christies International Real Estate. MRED as distributed by MLS GRID
- $257,5002 bd1 ba1k sqft835 Farnham Ln APT D, Wheaton, IL 60189New
 MLS ID #12800447, Joe Biewer, Baird & Warner. MRED as distributed by MLS GRID
- $283,0002 bd2 ba1.3k sqft855 Johnstown Ln APT A, Wheaton, IL 60189Active
 MLS ID #12732924, Lynda Mottola, @properties Christies International Real Estate. MRED as distributed by MLS GRID
- $299,9002 bd2 ba1.2k sqft512 Mallard Ct #512, Schaumburg, IL 60193New
 MLS ID #12800502, Christopher Paul, Redfin Corporation. MRED as distributed by MLS GRID
