Take a look at this beautiful Crescent Court corner condo in downtown Elmhurst. This bright and spacious 1,530-square-foot unit features fabulous entertaining space, including an oversized living room, a dining room, and a breakfast room with custom crown molding. Enjoy a large wrap around balcony and oversized windows facing west and north into the quiet courtyard side of the building. Key features include: Kitchen: Plenty of cabinet space, gas stove, dishwasher, refrigerator, granite countertops, and a breakfast bar. Primary Suite: Large bedroom with a walk-in closet and an ensuite bath featuring a soaking tub, walk-in shower, and dual sinks. Second Bedroom: Generously sized with a large closet. Laundry & Amenities: Dedicated laundry room with a full-size washer, dryer, and extra storage. The building offers a fully-equipped gym, elevator access, and two tandem heated underground parking spaces (#47). The location is ideal-within walking distance of the Metra Station, library, restaurants, theater, and parks, with easy access to expressways.
New
$599,999
145 S York St Unit 328, Elmhurst, IL 60126
2beds
1,530sqft
Condominium, Single Family Residence
Built in 2005
-- sqft lot
$-- Zestimate®
$392/sqft
$565/mo HOA
What's special
Large wrap around balconyPlenty of cabinet spaceBreakfast barDining roomFabulous entertaining spaceGas stoveGranite countertops
- 2 days
- 163
- 4
Zillow last checked:
Listing updated:
Listed by:
Sue Williams 630-779-2437,
L.W. Reedy Real Estate,
Susan Nagel, ABR,GRI,
L.W. Reedy Real Estate
Source: MRED as distributed by MLS GRID,MLS#: 12803889
Facts & features
Interior
Bedrooms & bathrooms
- Bedrooms: 2
- Bathrooms: 2
- Full bathrooms: 2
Rooms
- Room types: Balcony/Porch/Lanai
Primary bedroom
- Features: Flooring (Carpet), Window Treatments (Blinds), Bathroom (Full, Double Sink, Lever/Easy to use faucets, Tub & Separate Shwr)
- Level: Main
- Area: 286 Square Feet
- Dimensions: 22X13
Bedroom 2
- Features: Flooring (Carpet), Window Treatments (Blinds)
- Level: Main
- Area: 143 Square Feet
- Dimensions: 13X11
Balcony porch lanai
- Level: Main
- Area: 216 Square Feet
- Dimensions: 18X12
Dining room
- Features: Flooring (Wood Laminate), Window Treatments (Blinds)
- Level: Main
- Area: 140 Square Feet
- Dimensions: 14X10
Kitchen
- Features: Kitchen (Eating Area-Table Space, Galley, Custom Cabinetry, Granite Counters), Window Treatments (Blinds)
- Level: Main
- Area: 102 Square Feet
- Dimensions: 17X6
Laundry
- Level: Main
- Area: 40 Square Feet
- Dimensions: 5X8
Living room
- Features: Flooring (Wood Laminate), Window Treatments (Blinds)
- Level: Main
- Area: 360 Square Feet
- Dimensions: 18X20
Heating
- Radiant
Cooling
- Central Air
Appliances
- Included: Range, Microwave, Dishwasher, Refrigerator, Washer, Dryer, Electric Water Heater
- Laundry: Main Level, Washer Hookup, Electric Dryer Hookup, In Unit
Features
- Dry Bar, Walk-In Closet(s), Special Millwork, Lobby, Separate Dining Room, Pantry, Quartz Counters
- Flooring: Laminate, Carpet
- Windows: Window Treatments, Drapes, Blinds
- Basement: None
- Common walls with other units/homes: End Unit
Interior area
- Total structure area: 0
- Total interior livable area: 1,530 sqft
Property
Parking
- Total spaces: 2
- Parking features: Garage Door Opener, Heated Garage, Tandem, Garage, Yes, Garage Owned, Attached
- Attached garage spaces: 2
- Has uncovered spaces: Yes
Accessibility
- Accessibility features: Bath Grab Bars, Ramp - Main Level, Disability Access
Features
- Exterior features: Balcony, Lighting
Details
- Additional parcels included: 0601326113
- Parcel number: 0601326031
- Special conditions: Exclusions-Call List Office
- Other equipment: Ceiling Fan(s), TV Antenna
Construction
Type & style
- Home type: Condo
- Property subtype: Condominium, Single Family Residence
Materials
- Brick, Limestone
- Foundation: Concrete Perimeter
Condition
- New construction: No
- Year built: 2005
Utilities & green energy
- Electric: Circuit Breakers, 100 Amp Service
- Sewer: Public Sewer, Storm Sewer
- Water: Lake Michigan
Community & HOA
Community
- Features: Sidewalks
- Security: Security System, Fire Sprinkler System, Carbon Monoxide Detector(s)
- Subdivision: Crescent Court
HOA
- Has HOA: Yes
- Amenities included: Elevator in Residence, Exercise Room, Storage, School Bus
- Services included: Heat, Water, Gas, Insurance, Exercise Facilities, Lawn Care, Scavenger, Snow Removal
- HOA fee: $565 monthly
Location
- Region: Elmhurst
Financial & listing details
- Price per square foot: $392/sqft
- Tax assessed value: $215,527
- Annual tax amount: $11,592
- Date on market: 11/8/2026
- Ownership: Condo
Estimated market value
Not available
Estimated sales range
Not available
Not available
Price history
| Date | Event | Price |
|---|---|---|
| 11/8/2026 | Listed for sale | $599,999$392/sqft |
Source:  MRED as distributed by MLS GRID #12803889 Report a problem | ||
| 11/7/2026 | Listing removed | $599,999$392/sqft |
Source: MRED as distributed by MLS GRID #12779819 Report a problem | ||
| 10/26/2026 | Price change | $599,999-9.8%$392/sqft |
Source: MRED as distributed by MLS GRID #12779819 Report a problem | ||
| 10/8/2026 | Listed for sale | $665,000+22%$435/sqft |
Source: MRED as distributed by MLS GRID #12779819 Report a problem | ||
| 8/12/2021 | Sold | $545,000+1.9%$356/sqft |
Source: MRED as distributed by MLS GRID #11149328 Report a problem | ||
| 7/9/2019 | Listing removed | $2,800$2/sqft |
Source: @properties #10396308 Report a problem | ||
| 5/29/2019 | Listing removed | $535,000$350/sqft |
Source: @properties #10372391 Report a problem | ||
| 5/8/2019 | Listed for sale | $535,000+47.8%$350/sqft |
Source: @properties #10372391 Report a problem | ||
| 4/16/2019 | Listed for rent | $2,800$2/sqft |
Source: Owner Report a problem | ||
| 10/28/2013 | Sold | $362,000+16354.5%$237/sqft |
Source: MRED as distributed by MLS GRID #08452586 Report a problem | ||
| 10/8/2010 | Listing removed | $2,200$1/sqft |
Source: Koenig & Strey Real Living #07607010 Report a problem | ||
| 8/14/2010 | Listed for sale | $2,200$1/sqft |
Source: Koenig & Strey Real Living #07607010 Report a problem | ||
Public tax history
| Year | Property taxes | Tax assessment |
|---|---|---|
| 2025 | $11,548 | $215,527 +7.9% |
| 2024 | -- | $199,821 +8.1% |
| 2023 | $10,246 +9.6% | $184,780 +11.9% |
| 2022 | $9,350 -0.7% | $165,200 +2.6% |
| 2021 | $9,414 +4% | $161,090 +2.2% |
| 2020 | $9,050 +2.2% | $157,560 +5.2% |
| 2019 | $8,858 +40.7% | $149,800 +39.2% |
| 2018 | $6,297 +2.3% | $107,650 +4.9% |
| 2017 | $6,154 +2.3% | $102,580 +6.2% |
| 2016 | $6,016 +1.2% | $96,630 +7.3% |
| 2015 | $5,947 +9.1% | $90,020 +17.3% |
| 2014 | $5,451 -3.9% | $76,740 -1.4% |
| 2013 | $5,673 +2.1% | $77,820 -6.2% |
| 2012 | $5,558 +3.2% | $82,930 -7.9% |
| 2011 | $5,387 -2% | $90,040 -9.9% |
| 2010 | $5,496 +3.2% | $99,900 -6.8% |
| 2009 | $5,324 +5.5% | $107,190 |
| 2008 | $5,044 -12.9% | $107,190 -9.1% |
| 2007 | $5,792 -4.5% | $117,980 +0.5% |
| 2006 | $6,066 +123.8% | $117,380 +969% |
| 2005 | $2,710 | $10,980 |
Find assessor info on the county website
Monthly payment
Est. payment
Payment breakdown
Explore the cost of this home by adjusting the details. Changes won't be saved.Climate risks
Neighborhood: 60126
Nearby schools
Schools provided by the listing agent
- Elementary: Hawthorne Elementary School
- Middle: Sandburg Middle School
- High: York Community High School
- District: 205
Source: MRED as distributed by MLS GRID. This data may not be complete. We recommend contacting the local school district to confirm school assignments for this home.
- $483,4002 bd2 ba1.2k sqft145 S York St UNIT 204, Elmhurst, IL 60126Off Market
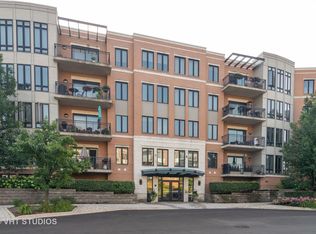
- $380,9001 bd1 ba882 sqft145 S York St UNIT 216, Elmhurst, IL 60126Off Market
- $570,100-- bd-- ba1.3k sqft145 S York St UNIT 222, Elmhurst, IL 60126Off Market
- $651,600-- bd-- ba1.5k sqft145 S York St UNIT 228, Elmhurst, IL 60126Off Market
Similar homes
- $397,0002 bd3 ba2.1k sqft467 Hiawatha Trl APT 106, Wood Dale, IL 60191New
 MLS ID #12805267, Nicole Giudice, Fulton Grace Realty. MRED as distributed by MLS GRID
- $535,0002 bd2 ba1.3k sqft819 Foster St APT 1S, Evanston, IL 60201New
 MLS ID #12802967, Jacqueline Lotzof, Compass. MRED as distributed by MLS GRID
- $339,9002 bd2 ba1.1k sqft7243 Madison St APT 211, Forest Park, IL 60130New
 MLS ID #12804780, Nader Shahat, Green Equities LLC. MRED as distributed by MLS GRID
- $499,0002 bd2 ba1.4k sqft1 N Beacon Pl APT 601, La Grange, IL 60525Price Change
 MLS ID #12798064, Christopher McAllister, McAllister Real Estate. MRED as distributed by MLS GRID
