Experience Elevated Living in the Heart of Downtown Roselle! Imagine waking up to beautiful treetop views, enjoying your morning coffee on a private balcony, and having everything you love just steps from your front door! Welcome to this stunning top-floor, 2-bedroom, 2-bathroom condo where elegance, comfort, and convenience come together to create the perfect place to call home. Step inside and fall in love with the bright, open-concept floor plan, where gleaming dark hardwood floors, beautiful crown molding, and abundant natural light create a warm and inviting atmosphere. The spacious living room flows effortlessly into the kitchen, making the space perfect for both relaxing evenings and entertaining friends and family. Step outside onto your private balcony overlooking a picturesque tree-lined setting, where you can unwind and enjoy the changing colors of the seasons. The beautifully appointed kitchen is sure to impress, featuring rich wood cabinetry, granite countertops, stainless steel appliances, stylish pendant lighting, and a spacious breakfast bar that invites conversation while meals are being prepared. Whether you're cooking a favorite recipe or hosting a casual gathering, this kitchen combines functionality with timeless charm. Retreat to your generously sized primary suite, a peaceful sanctuary featuring a walk-in closet and a beautifully finished private bathroom with a spacious vanity and gorgeous tiled walk-in shower. The second bedroom offers wonderful versatility, ideal for guests, a home office, or a creative space. A second full bathroom and convenient in-unit washer and dryer make everyday living effortless. And the best part? You're on the TOP FLOOR, with no neighbors above you! Enjoy the added privacy and tranquility of having no footsteps overhead. This well-maintained, elevator-equipped building offers a secure intercom entry system, a heated attached garage with an assigned parking space #32 and a storage unit conveniently located behind it, plus the incredible convenience of an on-site fitness center! Even better, the HOA includes heat, water, gas, parking, common insurance, exterior maintenance, lawn care, scavenger service, and snow removal, allowing you to enjoy a truly low-maintenance lifestyle with many major expenses already covered. Location, location, location! Nestled in the heart of charming Downtown Roselle, this condo puts the Metra train, library, inviting restaurants, local shops, and everyday conveniences within walking distance. Enjoy the atmosphere of a vibrant downtown community while benefiting from easy access to major highways for a convenient commute. This isn't just a condo - it's a lifestyle! Picture peaceful mornings overlooking the trees, evenings exploring Downtown Roselle, and weekends spent enjoying life instead of worrying about exterior maintenance. Beautiful finishes. Top-floor privacy. Heated garage. Fitness center. Unbeatable downtown convenience. Your next chapter begins here. Welcome home!
New
$324,900
225 Main St APT 509, Roselle, IL 60172
2beds
1,243sqft
Condominium, Single Family Residence
Built in 2010
-- sqft lot
$-- Zestimate®
$261/sqft
$601/mo HOA
What's special
Private balconyBeautiful treetop viewsAbundant natural lightGenerously sized primary suiteGleaming dark hardwood floorsBeautifully finished private bathroomBeautiful finishes
- --
- 34
- views
- 2
- saves
Zillow last checked:
Listing updated:
Listed by:
Vitali Kniazkov (630)796-5747,
Coldwell Banker Realty
Source: MRED as distributed by MLS GRID,MLS#: 12801318
Facts & features
Interior
Bedrooms & bathrooms
- Bedrooms: 2
- Bathrooms: 2
- Full bathrooms: 2
Rooms
- Room types: No additional rooms
Primary bedroom
- Features: Flooring (Carpet), Bathroom (Full)
- Level: Main
- Area: 192 Square Feet
- Dimensions: 16X12
Bedroom 2
- Features: Flooring (Carpet)
- Level: Main
- Area: 180 Square Feet
- Dimensions: 15X12
Dining room
- Features: Flooring (Hardwood)
- Level: Main
- Area: 1 Square Feet
- Dimensions: 1X1
Kitchen
- Features: Kitchen (Eating Area-Table Space), Flooring (Hardwood)
- Level: Main
- Area: 132 Square Feet
- Dimensions: 12X11
Laundry
- Features: Flooring (Ceramic Tile)
- Level: Main
- Area: 1 Square Feet
- Dimensions: 1X1
Living room
- Features: Flooring (Hardwood)
- Level: Main
- Area: 260 Square Feet
- Dimensions: 20X13
Heating
- Forced Air, Radiant
Cooling
- Central Air
Appliances
- Included: Range, Microwave, Dishwasher, Refrigerator, Washer, Dryer, Stainless Steel Appliance(s)
- Laundry: Washer Hookup, In Unit
Features
- Basement: None
Interior area
- Total structure area: 0
- Total interior livable area: 1,243 sqft
Property
Parking
- Total spaces: 1
- Parking features: Garage Door Opener, Heated Garage, Yes, Garage Owned, Attached, Garage
- Attached garage spaces: 1
- Has uncovered spaces: Yes
Accessibility
- Accessibility features: No Disability Access
Features
- Exterior features: Balcony
Details
- Parcel number: 0203428036
- Special conditions: None
- Other equipment: Ceiling Fan(s)
Construction
Type & style
- Home type: Condo
- Property subtype: Condominium, Single Family Residence
Materials
- Brick
Condition
- New construction: No
- Year built: 2010
Utilities & green energy
- Sewer: Public Sewer
- Water: Public
Community & HOA
Community
- Subdivision: Park Street Crossing
HOA
- Has HOA: Yes
- Amenities included: Elevator in Residence, Storage, Security Door Lock(s)
- Services included: Heat, Water, Gas, Parking, Insurance, Exterior Maintenance, Lawn Care, Scavenger, Snow Removal
- HOA fee: $601 monthly
Location
- Region: Roselle
Financial & listing details
- Price per square foot: $261/sqft
- Tax assessed value: $97,107
- Annual tax amount: $6,350
- Date on market: 11/6/2026
- Ownership: Condo
Estimated market value
Not available
Estimated sales range
Not available
Not available
Price history
| Date | Event | Price |
|---|---|---|
| 8/1/2016 | Sold | $196,000-2%$158/sqft |
Source:  MRED as distributed by MLS GRID #09252595 Report a problem | ||
| 6/16/2016 | Pending sale | $199,900$161/sqft |
Source: Coldwell Banker Residential Brokerage - Northwest #09252595 Report a problem | ||
| 6/9/2016 | Listed for sale | $199,900$161/sqft |
Source: Coldwell Banker Residential Brokerage - Northwest #09252595 Report a problem | ||
Public tax history
| Year | Property taxes | Tax assessment |
|---|---|---|
| 2025 | $6,350 +4.5% | $97,107 +9.3% |
| 2024 | $6,075 +8.4% | $88,836 +9.4% |
| 2023 | $5,601 +10.8% | $81,240 +11.2% |
| 2022 | $5,057 +4.7% | $73,090 +5.2% |
| 2021 | $4,831 -0.4% | $69,450 +2.5% |
| 2020 | $4,850 +3.1% | $67,760 +4.1% |
| 2019 | $4,704 +13.3% | $65,110 +12% |
| 2018 | $4,153 +4.6% | $58,140 +7.9% |
| 2017 | $3,971 -8.3% | $53,890 +8.1% |
| 2016 | $4,332 +10.2% | $49,870 +7.2% |
| 2015 | $3,932 +28.7% | $46,540 +11.4% |
| 2014 | $3,055 +0.6% | $41,790 -3.3% |
| 2013 | $3,036 +1.8% | $43,220 -6.3% |
| 2012 | $2,982 +2% | $46,150 -9.4% |
| 2011 | $2,924 -42.5% | $50,960 -43.7% |
| 2010 | $5,082 +456.5% | $90,520 +440.1% |
| 2009 | $913 +47.4% | $16,760 +45% |
| 2008 | $620 | $11,560 |
Find assessor info on the county website
Monthly payment
Est. payment
Payment breakdown
Explore the cost of this home by adjusting the details. Changes won't be saved.Climate risks
Neighborhood: 60172
Nearby schools
Schools provided by the listing agent
- Elementary: Spring Hills Elementary School
- Middle: Roselle Middle School
- High: Lake Park High School
- District: 12
Source: MRED as distributed by MLS GRID. This data may not be complete. We recommend contacting the local school district to confirm school assignments for this home.


Similar homes
- $314,0002 bd1 ba1k sqft252 Tamarack Dr, Bloomingdale, IL 60108New
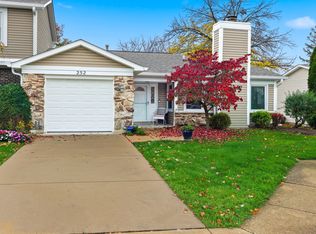 MLS ID #12794529, Gina Bogus, Berkshire Hathaway HomeServices American Heritage. MRED as distributed by MLS GRID
- $300,0002 bd2 ba1k sqft259 Greene Ct, Wood Dale, IL 60191New
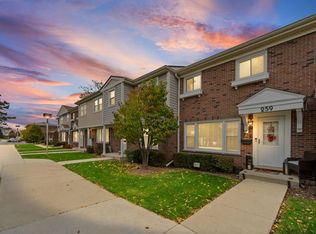 MLS ID #12800941, Rita Arriz, Realty of America, LLC. MRED as distributed by MLS GRID
- $299,5002 bd2 ba1.3k sqft9864 Leland Ave Unit 308, Schiller Park, IL 60176New
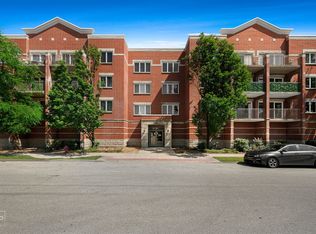 MLS ID #12802836, Michele Frontier, Real 1 Realty. MRED as distributed by MLS GRID
- $369,0002 bd2 ba1.5k sqft218 Stanyon Ln, Bloomingdale, IL 60108New
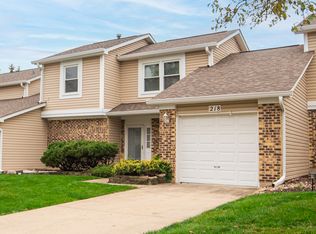 MLS ID #12798781, Jolanta Kielar, Executive Realty Group LLC. MRED as distributed by MLS GRID
