Estate sale! All serious offers considered!! Outstanding and rarely available opportunity at Summit Condominiums in Park Ridge! Incredible 5th floor 6 room, 3 bedroom, 2 bath unit takes condo living to the next level! 1,992 square feet of generous and well designed living space that offers the ultimate in comfort and luxury. L-Shaped living room/dining room with gas fireplace and floor to ceiling windows and doorway that opens to the first of two balconies with picturesque views of Park Ridge and daily sunsets with their western exposure, the best! Eat-in kitchen with natural wood cabinetry, stove, refrigerator, dishwasher, garbage disposal, and pass through at sink with view of living room & balcony. Wide hallway leads to in-unit laundry room, closets, 3 bedrooms, master with 2 large walk-in closets, a second gas fireplace and the second balcony, with the same windows and outdoor access to more of the same great views and abundant natural sunlight!! 2 full baths also. Sensible floor plan where bedrooms are down the hall to the right from LivRm/DinRm/Kitchen, for peace and privacy. This unit is the first one off the elevator to the left, and unlike other units, has the storage space on the same floor, indoors, off the elevator to the right, vs most being in the heated garage. Deeded parking is included. Enjoy everything Park Ridge has to offer, such as fine and casual dining, entertainment, theater, library, parks, METRA train stop, for access to downtown Chicago or far NW burbs, plus minutes to O'Hare Airport, I-90/94/294, every essential and recreational option, right at your doorstep! Truly a trophy residence and a trophy building in a prime, unbeatable location!!
Active
Price cut: $69.5K (9/3)
$629,500
101 Summit Ave Unit 512, Park Ridge, IL 60068
3beds
1,992sqft
Condominium, Single Family Residence
Built in 1988
-- sqft lot
$-- Zestimate®
$316/sqft
$-- HOA
What's special
Gas fireplaceFloor to ceiling windows
- 102 days
- 524
- 5
Zillow last checked:
Listing updated:
Listed by:
John J Pontarelli 773-297-8282,
Pontarelli Associates
Source: MRED as distributed by MLS GRID,MLS#: 12689457
Facts & features
Interior
Bedrooms & bathrooms
- Bedrooms: 3
- Bathrooms: 2
- Full bathrooms: 2
Rooms
- Room types: Foyer
Primary bedroom
- Features: Flooring (Vinyl), Bathroom (Full)
- Level: Main
- Area: 324 Square Feet
- Dimensions: 18X18
Bedroom 2
- Features: Flooring (Vinyl)
- Level: Main
- Area: 192 Square Feet
- Dimensions: 16X12
Bedroom 3
- Features: Flooring (Vinyl)
- Level: Main
- Area: 132 Square Feet
- Dimensions: 12X11
Dining room
- Features: Flooring (Carpet)
- Level: Main
- Area: 132 Square Feet
- Dimensions: 12X11
Foyer
- Features: Flooring (Vinyl)
- Level: Main
- Area: 48 Square Feet
- Dimensions: 12X4
Kitchen
- Features: Kitchen (Eating Area-Breakfast Bar, Eating Area-Table Space), Flooring (Vinyl)
- Level: Main
- Area: 132 Square Feet
- Dimensions: 12X11
Laundry
- Features: Flooring (Vinyl)
- Level: Main
- Area: 30 Square Feet
- Dimensions: 6X5
Living room
- Features: Flooring (Carpet)
- Level: Main
- Area: 350 Square Feet
- Dimensions: 25X14
Heating
- Natural Gas, Forced Air
Cooling
- Central Air
Appliances
- Included: Range, Dishwasher, Refrigerator
- Laundry: Washer Hookup, In Unit, Laundry Closet
Features
- Storage, Walk-In Closet(s), Lobby
- Basement: None
- Number of fireplaces: 2
- Fireplace features: Gas Log, Gas Starter, Living Room, Master Bedroom
Interior area
- Total structure area: 0
- Total interior livable area: 1,992 sqft
Property
Parking
- Total spaces: 1
- Parking features: Heated Garage, Yes, Garage Owned, Attached, Garage
- Attached garage spaces: 1
Accessibility
- Accessibility features: No Disability Access
Features
- Exterior features: Balcony
Details
- Additional parcels included: 09352070311129
- Parcel number: 09352070311058
- Special conditions: List Broker Must Accompany
Construction
Type & style
- Home type: Condo
- Property subtype: Condominium, Single Family Residence
Materials
- Brick
- Foundation: Concrete Perimeter
Condition
- New construction: No
- Year built: 1988
Details
- Builder model: Fifth floor condominium
Utilities & green energy
- Electric: Circuit Breakers
- Sewer: Public Sewer
- Water: Lake Michigan
Community & HOA
HOA
- Has HOA: Yes
- Amenities included: Storage, On Site Manager/Engineer, Security Door Lock(s), Elevator(s)
- Services included: Water, Insurance, Exterior Maintenance, Lawn Care, Scavenger, Snow Removal
- HOA fee: $610 not applicable
Location
- Region: Park Ridge
Financial & listing details
- Price per square foot: $316/sqft
- Tax assessed value: $423,360
- Annual tax amount: $12,512
- Date on market: 6/27/2026
- Ownership: Condo
Estimated market value
Not available
Estimated sales range
Not available
Not available
Price history
| Date | Event | Price |
|---|---|---|
| 9/24/2026 | Listed for sale | $629,500$316/sqft |
Source:  MRED as distributed by MLS GRID #12689457 Report a problem MRED as distributed by MLS GRID #12689457 Report a problem | ||
| 9/11/2026 | Contingent | $629,500$316/sqft |
Source: MRED as distributed by MLS GRID #12689457 Report a problem | ||
| 9/3/2026 | Price change | $629,500-9.9%$316/sqft |
Source: MRED as distributed by MLS GRID #12689457 Report a problem | ||
| 7/31/2026 | Price change | $699,000-6.8%$351/sqft |
Source: MRED as distributed by MLS GRID #12689457 Report a problem | ||
| 6/27/2026 | Listed for sale | $749,900$376/sqft |
Source: MRED as distributed by MLS GRID #12689457 Report a problem | ||
Public tax history
| Year | Property taxes | Tax assessment |
|---|---|---|
| 2024 | $12,272 +24.3% | $42,336 +0% |
| 2023 | $9,870 +4.9% | $42,334 |
| 2022 | $9,408 +59.4% | $42,334 +14.3% |
| 2021 | $5,902 +11.8% | $37,034 |
| 2020 | $5,280 -41.7% | $37,034 -9.5% |
| 2019 | $9,052 +58% | $40,903 +30.9% |
| 2018 | $5,729 -27.9% | $31,244 |
| 2017 | $7,941 -7.4% | $31,244 |
| 2016 | $8,573 -2.8% | $31,244 +9.3% |
| 2015 | $8,815 +2% | $28,582 |
| 2014 | $8,642 +5.6% | $28,582 |
| 2013 | $8,186 +5.8% | $28,582 -9.6% |
| 2012 | $7,737 +17.7% | $31,634 |
| 2011 | $6,575 -15.6% | $31,634 -14.4% |
| 2010 | $7,788 +9.8% | $36,948 +0.5% |
| 2009 | $7,091 +8.5% | $36,749 -17.3% |
| 2008 | $6,535 +2% | $44,410 |
| 2007 | $6,404 -2.7% | $44,410 +12.8% |
| 2006 | $6,583 +14.1% | $39,384 |
| 2005 | $5,771 +6.6% | $39,384 |
| 2004 | $5,414 -4.4% | $39,384 +18.8% |
| 2003 | $5,661 +2.2% | $33,155 |
| 2002 | $5,542 +22.9% | $33,155 |
| 2001 | $4,508 +1.4% | $33,155 +27.8% |
| 2000 | $4,444 +0% | $25,936 |
| 1999 | $4,444 | $25,936 |
Find assessor info on the county website
Monthly payment
Est. payment
Payment breakdown
Explore the cost of this home by adjusting the details. Changes won't be saved.Climate risks
Neighborhood: 60068
Nearby schools
Schools provided by the listing agent
- Elementary: Eugene Field Elementary School
- Middle: Emerson Middle School
- High: Maine South High School
- District: 64
Source: MRED as distributed by MLS GRID. This data may not be complete. We recommend contacting the local school district to confirm school assignments for this home.
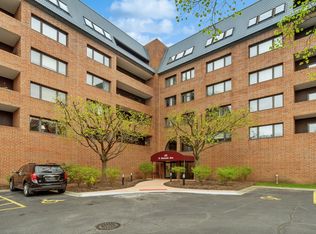
- $450,0002 bd2 ba1.5k sqft101 Summit Ave UNIT 201, Park Ridge, IL 60068Sold

- $423,5002 bd2 ba149k sqft101 Summit Ave UNIT 202, Park Ridge, IL 60068Off Market
- $432,9002 bd-- ba149k sqft101 Summit Ave UNIT 203, Park Ridge, IL 60068Off Market
- $416,4002 bd2 ba149k sqft101 Summit Ave UNIT 204, Park Ridge, IL 60068Off Market
Similar homes
- $849,9003 bd4 ba2.6k sqft463 Summit Ave APT D, Park Ridge, IL 60068Active
 MLS ID #12751563, Jacob Reiner, Redfin Corporation. MRED as distributed by MLS GRID
 - $695,0003 bd3 ba2k sqft7259 N Odell Ave, Chicago, IL 60631Active
 MLS ID #12726238, Jim Streff, Berkshire Hathaway HomeServices Chicago. MRED as distributed by MLS GRID
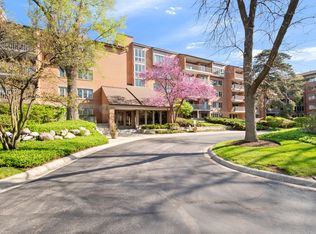
 - $459,9002 bd2 ba1.5k sqft22 Park Ln Unit 204, Park Ridge, IL 60068Active
 MLS ID #12620534, Michael Lohens, RE/MAX Properties Northwest. MRED as distributed by MLS GRID
 - $465,0003 bd2 ba1.6k sqft453 Elder Ln, Glenview, IL 60025New
 MLS ID #12779112, Anam Hargey, SERHANT.. MRED as distributed by MLS GRID
