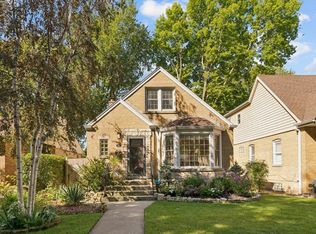
Beautifully maintained brick Georgian with thoughtful addition in idyllic Evanston location. Meticulous owners added a family room and half bath to main floor and built a primary bedroom and bath on second floor(both in 2003) to create a unique Georgian with 4 actual bedrooms on second floor. Updated eat in kitchen(2008), with granite counters and newer stainless steel appliances(dishwasher new in 2023) and new canned lighting(2023) opens to a separate dining room and leads a few steps down to the spacious and bright family room. Besides all the interior updates, owners have done the following: new patio in 2004, new windows throughout in 2008, new furnace, water heater and primary windows in 2019, new roof on house and tuckpointing in 2022, AC and humidifier in 2025, garage gutters in 2026. Ideal location near public and private schools, parks and ice rinks, Main/Chicago Ave Shopping District and the Main St Purple Line and Metra train stops.
New
$739,000
1501 Madison St, Evanston, IL 60202
4beds
2,500sqft
Single Family Residence
Built in 1949
5,160 Square Feet Lot
$-- Zestimate®
$296/sqft
$-- HOA
What's special
Garage guttersBeautifully maintained brick georgianAc and humidifierNew canned lightingSeparate dining roomNew windows throughoutNew furnace
- 2 days
- 914
- 133
Zillow last checked:
Listing updated:
Listed by:
Katrina de los Reyes 847-492-9660,
Berkshire Hathaway HomeServices Chicago,
George de los Reyes,
Berkshire Hathaway HomeServices Chicago
Source: MRED as distributed by MLS GRID,MLS#: 12775018
Facts & features
Interior
Bedrooms & bathrooms
- Bedrooms: 4
- Bathrooms: 3
- Full bathrooms: 2
- 1/2 bathrooms: 1
Rooms
- Room types: Recreation Room, Utility Room-Lower Level
Primary bedroom
- Features: Flooring (Hardwood), Bathroom (Full)
- Level: Second
- Area: 260 Square Feet
- Dimensions: 20X13
Bedroom 2
- Features: Flooring (Hardwood)
- Level: Second
- Area: 156 Square Feet
- Dimensions: 13X12
Bedroom 3
- Features: Flooring (Hardwood)
- Level: Second
- Area: 110 Square Feet
- Dimensions: 11X10
Bedroom 4
- Features: Flooring (Hardwood)
- Level: Second
- Area: 90 Square Feet
- Dimensions: 10X9
Dining room
- Features: Flooring (Hardwood)
- Level: Main
- Area: 144 Square Feet
- Dimensions: 12X12
Family room
- Level: Main
- Area: 300 Square Feet
- Dimensions: 20X15
Kitchen
- Features: Kitchen (Eating Area-Breakfast Bar, Eating Area-Table Space)
- Level: Main
- Area: 200 Square Feet
- Dimensions: 20X10
Living room
- Features: Flooring (Hardwood)
- Level: Main
- Area: 285 Square Feet
- Dimensions: 19X15
Recreation room
- Level: Basement
- Area: 352 Square Feet
- Dimensions: 22X16
Other
- Level: Basement
- Area: 330 Square Feet
- Dimensions: 22X15
Heating
- Natural Gas
Cooling
- Central Air
Features
- Flooring: Hardwood
- Basement: Partially Finished,Full
Interior area
- Total structure area: 0
- Total interior livable area: 2,500 sqft
Property
Parking
- Total spaces: 2
- Parking features: Garage Door Opener, Yes, Garage Owned, Detached, Garage
- Garage spaces: 2
- Has uncovered spaces: Yes
Accessibility
- Accessibility features: No Disability Access
Features
- Stories: 2
Lot
- Size: 5,160 Square Feet
- Dimensions: 40x129
Details
- Parcel number: 10244060210000
- Special conditions: None
Construction
Type & style
- Home type: SingleFamily
- Property subtype: Single Family Residence
Materials
- Brick
- Roof: Asphalt
Condition
- New construction: No
- Year built: 1949
Utilities & green energy
- Sewer: Public Sewer
- Water: Lake Michigan, Public
Community & HOA
HOA
- Services included: None
Location
- Region: Evanston
Financial & listing details
- Price per square foot: $296/sqft
- Tax assessed value: $458,820
- Annual tax amount: $13,501
- Date on market: 10/7/2026
- Ownership: Fee Simple
Estimated market value
Not available
Estimated sales range
Not available
Not available
Price history
| Date | Event | Price |
|---|---|---|
| 10/7/2026 | Listed for sale | $739,000+239%$296/sqft |
Source: MRED as distributed by MLS GRID #12775018 Report a problem | ||
| 7/14/1998 | Sold | $218,000+66.8%$87/sqft |
Source: Public Record Report a problem | ||
| 12/27/1993 | Sold | $130,666$52/sqft |
Source: Public Record Report a problem | ||
Public tax history
| Year | Property taxes | Tax assessment |
|---|---|---|
| 2024 | $10,790 +3.3% | $45,882 +0% |
| 2023 | $10,441 -1.4% | $45,881 -5.3% |
| 2022 | $10,590 +3.3% | $48,426 +16.8% |
| 2021 | $10,254 +0.8% | $41,456 |
| 2020 | $10,175 -7% | $41,456 -16.3% |
| 2019 | $10,939 +7.3% | $49,516 +23.3% |
| 2018 | $10,197 -7.6% | $40,165 -9.1% |
| 2017 | $11,036 +3.2% | $44,203 |
| 2016 | $10,690 +13.8% | $44,203 +19% |
| 2015 | $9,392 +0.8% | $37,158 |
| 2014 | $9,316 +2.5% | $37,158 |
| 2013 | $9,085 +0.2% | $37,158 -11.8% |
| 2012 | $9,070 +7.9% | $42,147 |
| 2011 | $8,404 +2.4% | $42,147 |
| 2010 | $8,209 -12.9% | $42,147 -17.2% |
| 2009 | $9,420 +8.7% | $50,893 -4% |
| 2008 | $8,669 +11% | $53,014 |
| 2007 | $7,807 +41.3% | $53,014 +74% |
| 2006 | $5,526 +9.8% | $30,476 |
| 2005 | $5,031 +3.5% | $30,476 |
| 2004 | $4,862 -6.8% | $30,476 +21% |
| 2003 | $5,214 +2.8% | $25,178 |
| 2002 | $5,070 +39.3% | $25,178 |
| 2001 | $3,641 +1.7% | $25,178 +49% |
| 2000 | $3,579 +2.6% | $16,896 |
| 1999 | $3,488 | $16,896 |
Find assessor info on the county website
Monthly payment
Est. payment
Payment breakdown
Explore the cost of this home by adjusting the details. Changes won't be saved.Climate risks
Neighborhood: 60202
Nearby schools
Schools provided by the listing agent
- Elementary: Washington Elementary School
- Middle: Nichols Middle School
- High: Evanston Twp High School
- District: 65
Source: MRED as distributed by MLS GRID. This data may not be complete. We recommend contacting the local school district to confirm school assignments for this home.

Similar homes
- $580,0003 bd2 ba1.5k sqft216 Richmond St, Evanston, IL 60202Active
 MLS ID #12754013, Jeanie Bratschie, Berkshire Hathaway HomeServices Chicago. MRED as distributed by MLS GRID
 - $585,0003 bd2 ba1.8k sqft2009 Keeney St, Evanston, IL 60202Re-activated
 MLS ID #12683349, Mary Tolford, Baird & Warner. MRED as distributed by MLS GRID
 - $715,0005 bd3 ba1.9k sqft3011 W Jarvis Ave, Chicago, IL 60645For Sale By Owner

- $759,0004 bd3 ba1.9k sqft901 Cherokee Rd, Wilmette, IL 60091Active
 MLS ID #12732318, Margit Nikitas, Berkshire Hathaway HomeServices Chicago. MRED as distributed by MLS GRID
