Exceptional modern vintage character, extra-wide living space, and an unbeatable Andersonville location with garage parking! This extra wide 2-bedroom, 1.5-bath home offers the rare combination of timeless vintage charm, generous proportions, and modern conveniences-with an extra-wide floor plan that provides an exceptional sense of space and flexibility. Designed for comfortable living and entertaining, the expansive layout offers two bedrooms plus space for a home office, creating the perfect setup for working from home, a creative studio, or additional flexible living space. The gracious living room features a beautiful fireplace, while the massive dining room provides plenty of room to gather and entertain. The spacious kitchen includes a walk-in pantry, and an oversized basement storage room offers an abundance of additional storage. There is also potential to convert the existing half bath into a full bath, adding even more functionality to this already impressive home and an easy value add. This flat has an in-unit washer/dryer, central A/C, and outdoor space too. There is also potential to convert the existing half bath into a full bath, adding even more functionality to this already impressive home. Located in the desirable Peirce School District and right in the heart of Andersonville, this home places the very best of the neighborhood just outside your door. Walk to Collectivo on the corner, enjoy boutique shopping and a vibrant nightlife. Multiple fitness studios such as Cheetah Gym and Orange Theory are walkable. Convenient access to both CTA and Metra makes commuting easy and you are a few blocks from the lake!
Active
$599,000
1455 W Rascher Ave #2W, Chicago, IL 60640
2beds
1,450sqft
Condominium, Single Family Residence
Built in 1917
-- sqft lot
$-- Zestimate®
$413/sqft
$375/mo HOA
What's special
Beautiful fireplaceModern conveniencesGarage parkingOversized basement storage roomWalk-in pantryMassive dining roomSpacious kitchen
- 6 days
- 873
- 132
Likely to sell faster than
Zillow last checked:
Listing updated:
Listed by:
Alishja Ballard 312-848-7787,
@properties Christie's International Real Estate,
Glenn Bryant 312-952-0447,
@properties Christie's International Real Estate
Source: MRED as distributed by MLS GRID,MLS#: 12773538
Facts & features
Interior
Bedrooms & bathrooms
- Bedrooms: 2
- Bathrooms: 2
- Full bathrooms: 1
- 1/2 bathrooms: 1
Rooms
- Room types: Office, Other Room, Deck
Primary bedroom
- Features: Flooring (Hardwood)
- Level: Main
- Area: 120 Square Feet
- Dimensions: 12X10
Bedroom 2
- Features: Flooring (Hardwood)
- Level: Main
- Area: 120 Square Feet
- Dimensions: 12X10
Deck
- Level: Main
- Area: 99 Square Feet
- Dimensions: 11X9
Dining room
- Features: Flooring (Hardwood)
- Level: Main
- Area: 216 Square Feet
- Dimensions: 12X18
Kitchen
- Features: Kitchen (Eating Area-Table Space), Flooring (Hardwood)
- Level: Main
- Area: 117 Square Feet
- Dimensions: 13X09
Living room
- Features: Flooring (Hardwood)
- Level: Main
- Area: 247 Square Feet
- Dimensions: 19X13
Office
- Features: Flooring (Carpet)
- Level: Main
- Area: 72 Square Feet
- Dimensions: 08X09
Other
- Features: Flooring (Hardwood)
- Level: Main
- Area: 88 Square Feet
- Dimensions: 11X8
Heating
- Natural Gas, Forced Air
Cooling
- Central Air
Appliances
- Included: Range, Microwave, Dishwasher, Refrigerator, Washer, Dryer, Disposal, Humidifier
- Laundry: In Unit
Features
- Storage
- Basement: Unfinished,Full,Walk-Out Access
- Number of fireplaces: 1
- Fireplace features: Gas Log, Family Room
Interior area
- Total structure area: 1,450
- Total interior livable area: 1,450 sqft
Property
Parking
- Total spaces: 1
- Parking features: Garage Door Opener, Yes, Other, Detached, Garage
- Garage spaces: 1
- Has uncovered spaces: Yes
Accessibility
- Accessibility features: No Disability Access
Features
- Patio & porch: Deck
Details
- Parcel number: 14081090551003
- Special conditions: List Broker Must Accompany
- Other equipment: TV-Cable, Intercom, Ceiling Fan(s)
Construction
Type & style
- Home type: Condo
- Property subtype: Condominium, Single Family Residence
Materials
- Brick
- Foundation: Brick/Mortar, Concrete Perimeter
- Roof: Rubber
Condition
- New construction: No
- Year built: 1917
- Major remodel year: 2000
Utilities & green energy
- Electric: Circuit Breakers
- Sewer: Public Sewer
- Water: Lake Michigan
Community & HOA
Community
- Subdivision: Andersonville
HOA
- Has HOA: Yes
- Amenities included: Bike Room/Bike Trails, Storage
- Services included: Water, Insurance, Other
- HOA fee: $375 monthly
Location
- Region: Chicago
Financial & listing details
- Price per square foot: $413/sqft
- Tax assessed value: $451,570
- Annual tax amount: $8,691
- Date on market: 9/30/2026
- Ownership: Condo
Estimated market value
Not available
Estimated sales range
Not available
$2,367/mo
Price history
| Date | Event | Price |
|---|---|---|
| 9/30/2026 | Listed for sale | $599,000$413/sqft |
Source:  MRED as distributed by MLS GRID #12773538 Report a problem MRED as distributed by MLS GRID #12773538 Report a problem | ||
| 9/30/2026 | Listing removed | $599,000$413/sqft |
Source: MRED as distributed by MLS GRID #12755143 Report a problem | ||
| 9/16/2026 | Contingent | $599,000$413/sqft |
Source: MRED as distributed by MLS GRID #12755143 Report a problem | ||
| 9/10/2026 | Listed for sale | $599,000+65.2%$413/sqft |
Source: MRED as distributed by MLS GRID #12755143 Report a problem | ||
| 6/25/2008 | Sold | $362,500$250/sqft |
Source: MRED as distributed by MLS GRID #06855115 Report a problem | ||
Public tax history
| Year | Property taxes | Tax assessment |
|---|---|---|
| 2024 | $7,881 +4% | $45,157 +7.8% |
| 2023 | $7,580 +3.1% | $41,894 |
| 2022 | $7,351 +1.8% | $41,894 |
| 2021 | $7,219 +4.8% | $41,894 +14.7% |
| 2020 | $6,891 +0.2% | $36,518 -9.6% |
| 2019 | $6,878 +65.6% | $40,406 -11% |
| 2018 | $4,154 -6.6% | $45,401 +14.9% |
| 2017 | $4,447 -37% | $39,499 |
| 2016 | $7,054 +10% | $39,499 |
| 2015 | $6,414 +40.2% | $39,499 +32.8% |
| 2014 | $4,576 -0.4% | $29,754 |
| 2013 | $4,592 +0.4% | $29,754 |
| 2012 | $4,572 -7.1% | $29,754 -11.8% |
| 2011 | $4,921 -1.5% | $33,735 |
| 2010 | $4,996 +4.1% | $33,735 |
| 2009 | $4,798 -9.8% | $33,735 -9% |
| 2008 | $5,319 +15.7% | $37,077 |
| 2007 | $4,596 -13.7% | $37,077 |
| 2006 | $5,323 +4.7% | $37,077 +19.2% |
| 2005 | $5,083 +7.7% | $31,106 |
| 2004 | $4,718 +1.8% | $31,106 |
| 2003 | $4,633 -18.3% | $31,106 -1.4% |
| 2002 | $5,669 | $31,552 |
| 2001 | -- | $31,552 |
Find assessor info on the county website
Monthly payment
Est. payment
Payment breakdown
Explore the cost of this home by adjusting the details. Changes won't be saved.Climate risks
Neighborhood: Andersonville
Nearby schools
Schools provided by the listing agent
- Elementary: Peirce Elementary School Intl St
- High: Senn High School
- District: 299
Source: MRED as distributed by MLS GRID. This data may not be complete. We recommend contacting the local school district to confirm school assignments for this home.
Similar homes
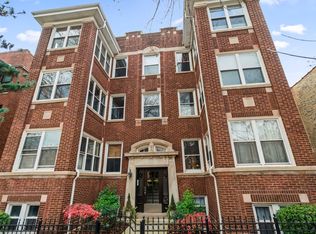
- $549,9002 bd2 ba1.1k sqft1619 W Hollywood Ave APT 3, Chicago, IL 60660Active
 MLS ID #12773309, Seina Fatoorehchi, Century 21 Integra. MRED as distributed by MLS GRID
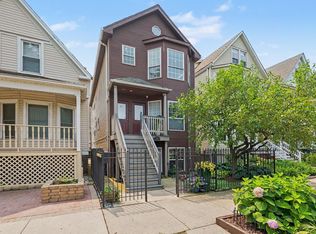
 - $599,0002 bd2 ba1.4k sqft1308 N Bosworth Ave Unit 2, Chicago, IL 60642Active
 MLS ID #12773284, Pawel Tekielak, Keller Williams Premiere Properties. MRED as distributed by MLS GRID
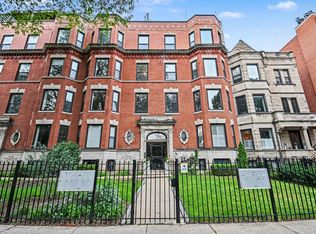
 - $389,9992 bd1 ba1.1k sqft1730 W Foster Ave APT 1, Chicago, IL 60640Active
 MLS ID #12769557, Randolph Romano, Baird & Warner. MRED as distributed by MLS GRID
 - $465,0002 bd2 ba1.3k sqft5210 N Winthrop Ave APT 2, Chicago, IL 60640Active
 MLS ID #12715714, Jane Gabriel, City and Field Real Estate. MRED as distributed by MLS GRID
