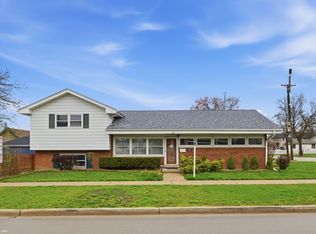
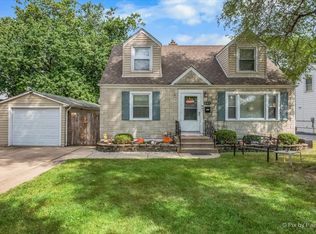
Welcome to this inviting 3 bedroom, 2 full bath split level in Elmhurst, ideally located near the commuter train, schools, shopping, dining, and local amenities. The spacious living room offers plenty of natural gathering space, while the eat in kitchen features abundant cabinetry and room for a table. Three well sized bedrooms including a large primary bedroom. The lower level features an expansive family room with flexibility for entertaining, a home office, recreation, or hobbies, along with convenient laundry facilities. Outside, enjoy a large fenced backyard with room for entertaining, gardening, play, or pets. A 1 car detached garage provides additional storage and parking. Valuable improvements include a newer roof and siding. With multiple living areas, two full baths, a generous yard, and convenient access to the Elmhurst commuter train and highly regarded schools, this home offers a great combination of space, location, and potential. Come see everything this Elmhurst home has to offer! Home is sold as is!
Active
$450,000
754 S York St, Elmhurst, IL 60126
3beds
1,500sqft
Single Family Residence
Built in 1953
7,104 Square Feet Lot
$-- Zestimate®
$300/sqft
$-- HOA
What's special
Three well sized bedroomsHome officeEat in kitchenAbundant cabinetryRoom for a tableNewer roof and sidingConvenient laundry facilities
- 11 days
- 882
- 47
Likely to sell faster than
Zillow last checked:
Listing updated:
Listed by:
Stephen Harris (708)935-6998,
RE/MAX 1st Service
Source: MRED as distributed by MLS GRID,MLS#: 12772153
Facts & features
Interior
Bedrooms & bathrooms
- Bedrooms: 3
- Bathrooms: 2
- Full bathrooms: 2
Rooms
- Room types: Walk In Closet
Primary bedroom
- Features: Flooring (Carpet)
- Level: Third
- Area: 288 Square Feet
- Dimensions: 12X24
Bedroom 2
- Features: Flooring (Carpet)
- Level: Second
- Area: 143 Square Feet
- Dimensions: 11X13
Bedroom 3
- Features: Flooring (Carpet)
- Level: Second
- Area: 108 Square Feet
- Dimensions: 9X12
Family room
- Features: Flooring (Carpet)
- Level: Lower
- Area: 250 Square Feet
- Dimensions: 10X25
Kitchen
- Features: Kitchen (Eating Area-Table Space), Flooring (Vinyl)
- Level: Main
- Area: 132 Square Feet
- Dimensions: 11X12
Laundry
- Level: Lower
- Area: 36 Square Feet
- Dimensions: 6X6
Living room
- Features: Flooring (Carpet)
- Level: Main
- Area: 240 Square Feet
- Dimensions: 15X16
Walk in closet
- Features: Flooring (Carpet)
- Level: Third
- Area: 48 Square Feet
- Dimensions: 6X8
Heating
- Natural Gas, Forced Air
Cooling
- Central Air
Appliances
- Included: Range, Microwave, Dishwasher
Features
- Basement: None
Interior area
- Total structure area: 350
- Total interior livable area: 1,500 sqft
Video & virtual tour
Property
Parking
- Total spaces: 1
- Parking features: Yes, Detached, Garage
- Garage spaces: 1
Accessibility
- Accessibility features: No Disability Access
Features
- Fencing: Fenced
Lot
- Size: 7,104 Square Feet
- Dimensions: 48x148
Details
- Parcel number: 0612323022
- Special conditions: None
Construction
Type & style
- Home type: SingleFamily
- Property subtype: Single Family Residence
Materials
- Vinyl Siding
- Roof: Asphalt
Condition
- New construction: No
- Year built: 1953
Utilities & green energy
- Sewer: Public Sewer
- Water: Lake Michigan
Community & HOA
Community
- Features: Park, Curbs, Sidewalks, Street Lights, Street Paved
HOA
- Services included: None
Location
- Region: Elmhurst
Financial & listing details
- Price per square foot: $300/sqft
- Tax assessed value: $128,140
- Annual tax amount: $6,678
- Date on market: 9/30/2026
- Ownership: Fee Simple
Estimated market value
Not available
Estimated sales range
Not available
Not available
Price history
| Date | Event | Price |
|---|---|---|
| 9/30/2026 | Listed for sale | $450,000+246.2%$300/sqft |
Source:  MRED as distributed by MLS GRID #12772153 Report a problem MRED as distributed by MLS GRID #12772153 Report a problem | ||
| 2/6/2002 | Sold | $130,000$87/sqft |
Source: Public Record Report a problem | ||
Public tax history
| Year | Property taxes | Tax assessment |
|---|---|---|
| 2025 | $6,953 +4.1% | $128,140 +7.9% |
| 2024 | $6,678 +8% | $118,802 +8.1% |
| 2023 | $6,184 +2.4% | $109,860 +4% |
| 2022 | $6,041 +2.6% | $105,620 +2.5% |
| 2021 | $5,888 +4.1% | $103,000 +2.2% |
| 2020 | $5,657 +2.3% | $100,740 +5.2% |
| 2019 | $5,530 +1.4% | $95,780 +1.9% |
| 2018 | $5,453 +2.4% | $94,020 +4.9% |
| 2017 | $5,326 +2.3% | $89,590 +6.1% |
| 2016 | $5,204 +1.3% | $84,400 +7.3% |
| 2015 | $5,140 -4.2% | $78,630 +4% |
| 2014 | $5,365 +1% | $75,620 -1.4% |
| 2013 | $5,310 +2.2% | $76,690 -6.2% |
| 2012 | $5,195 +4.6% | $81,730 -7.9% |
| 2011 | $4,966 +1.9% | $88,740 -6.8% |
| 2010 | $4,872 +3.8% | $95,230 -6.8% |
| 2009 | $4,692 +5.8% | $102,170 |
| 2008 | $4,433 +4.9% | $102,170 +8.8% |
| 2007 | $4,224 +13.9% | $93,910 +18.4% |
| 2006 | $3,710 +4.3% | $79,310 +6.9% |
| 2005 | $3,559 +10.7% | $74,190 +6.3% |
| 2004 | $3,215 +2.9% | $69,790 +10.1% |
| 2003 | $3,125 +2.3% | $63,390 +9.9% |
| 2002 | $3,055 +11.8% | $57,690 +8.7% |
| 2001 | $2,733 +36.4% | $53,050 +5.2% |
| 2000 | $2,004 | $50,430 |
Find assessor info on the county website
Monthly payment
Est. payment
Payment breakdown
Explore the cost of this home by adjusting the details. Changes won't be saved.Climate risks
Neighborhood: 60126
Nearby schools
Schools provided by the listing agent
- District: 205
Source: MRED as distributed by MLS GRID. This data may not be complete. We recommend contacting the local school district to confirm school assignments for this home.
Similar homes
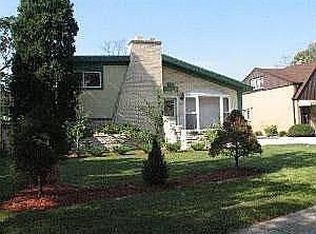
- $450,0003 bd2 ba1.4k sqft354 E Huntington Ln, Elmhurst, IL 60126New
 MLS ID #12768002, Ashley Kaehn, Compass. MRED as distributed by MLS GRID
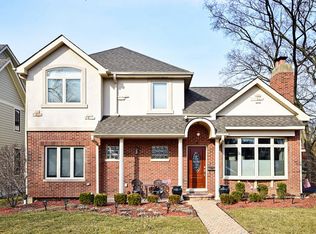
 - $439,9003 bd2 ba1.1k sqft249 W Butterfield Rd, Elmhurst, IL 60126Active
 MLS ID #12771191, Matthew Fleming, Keller Williams Premiere Properties. MRED as distributed by MLS GRID
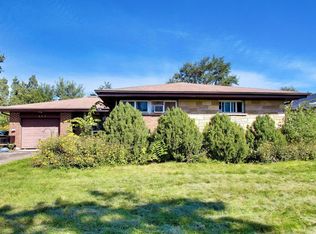
 - $465,0003 bd2 ba1.1k sqft482 E Park Ave, Elmhurst, IL 60126Active
 MLS ID #12774503, Larry Reedy, CNC,CSC, L.W. Reedy Real Estate. MRED as distributed by MLS GRID
 - $499,9003 bd2 ba1.8k sqft558 E Park Ave, Elmhurst, IL 60126New
 MLS ID #12781395, Craig Isacson, @properties Christie's International Real Estate. MRED as distributed by MLS GRID
