Amazing split-level home in the heart of Elmhurst offering 4 bedrooms, 2 beautifully renovated bathrooms, and three levels of complete luxury. Thoughtfully updated with exceptional craftsmanship and high-end finishes, this home truly stands apart from anything else on the market in this price range. Step inside to gorgeous engineered hardwood flooring throughout, beautiful custom trim and doors with magnetic locks, and an impressive white oak and glass staircase that adds a sophisticated modern touch. The stunning kitchen is designed to impress, featuring European-style cabinetry, quartz countertops, high-end appliances, and an oversized center island with a retractable downdraft hood, perfect for cooking, entertaining, and everyday living. Additional upgrades include newer Marvin windows on the main level, James Hardie exterior siding, a Bosch AquaStar natural gas tankless water heater, new roof shingles, and new garage doors. Every detail reflects the owners' commitment to quality and premium finishes. The lower-level bathroom offers a true spa-like experience with heated floors and beautiful contemporary finishes. Outside, enjoy a spacious paver patio designed for entertaining, relaxing, and hosting family and friends. Ideally located near Elmhurst University, vibrant Downtown Elmhurst, Oak Brook shopping and dining, major highways, stores, restaurants, and everyday conveniences. All of this within the highly regarded Elmhurst school district. Exceptional finishes, outstanding craftsmanship, and an unbeatable Elmhurst location, this is a home you have to see in person to fully appreciate!
New
$689,000
534 E Park Ave, Elmhurst, IL 60126
3beds
1,864sqft
Single Family Residence
Built in 1957
7,226 Square Feet Lot
$-- Zestimate®
$370/sqft
$-- HOA
What's special
- 4 days
- 508
- 26
Zillow last checked:
Listing updated:
Listed by:
Peter Dubiel 773-844-0478,
HomeSmart Connect LLC
Source: MRED as distributed by MLS GRID,MLS#: 12749773
Facts & features
Interior
Bedrooms & bathrooms
- Bedrooms: 3
- Bathrooms: 2
- Full bathrooms: 2
Rooms
- Room types: Office, Recreation Room
Primary bedroom
- Features: Flooring (Engineered Hardwood)
- Level: Second
- Area: 165 Square Feet
- Dimensions: 15X11
Bedroom 2
- Features: Flooring (Engineered Hardwood)
- Level: Second
- Area: 110 Square Feet
- Dimensions: 11X10
Bedroom 3
- Features: Flooring (Engineered Hardwood)
- Level: Second
- Area: 110 Square Feet
- Dimensions: 11X10
Dining room
- Features: Flooring (Engineered Hardwood)
- Level: Main
- Dimensions: COMBO
Family room
- Features: Flooring (Ceramic Tile)
- Level: Basement
- Area: 100 Square Feet
- Dimensions: 10X10
Kitchen
- Features: Kitchen (Island), Flooring (Engineered Hardwood)
- Level: Main
- Area: 352 Square Feet
- Dimensions: 16X22
Laundry
- Features: Flooring (Ceramic Tile)
- Level: Basement
- Area: 35 Square Feet
- Dimensions: 7X5
Living room
- Features: Flooring (Engineered Hardwood)
- Level: Main
- Area: 156 Square Feet
- Dimensions: 13X12
Office
- Level: Lower
- Area: 99 Square Feet
- Dimensions: 11X9
Recreation room
- Features: Flooring (Ceramic Tile)
- Level: Basement
- Area: 192 Square Feet
- Dimensions: 16X12
Heating
- Natural Gas, Forced Air
Cooling
- Central Air
Appliances
- Included: Range, Microwave, Dishwasher, Refrigerator, Washer, Dryer, Disposal, Stainless Steel Appliance(s), Wine Refrigerator
- Laundry: Gas Dryer Hookup, Sink
Features
- Basement: Finished,Partial
Interior area
- Total structure area: 1,864
- Total interior livable area: 1,864 sqft
- Finished area below ground: 640
Property
Parking
- Total spaces: 1
- Parking features: Asphalt, Garage Door Opener, Yes, Garage Owned, Attached, Garage
- Attached garage spaces: 1
- Has uncovered spaces: Yes
Accessibility
- Accessibility features: No Disability Access
Features
- Levels: Bi-Level
- Patio & porch: Patio
Lot
- Size: 7,226 Square Feet
- Dimensions: 65 X 112
Details
- Parcel number: 0601411048
- Special conditions: None
Construction
Type & style
- Home type: SingleFamily
- Architectural style: Bi-Level
- Property subtype: Single Family Residence
Materials
- Brick, Fiber Cement
Condition
- New construction: No
- Year built: 1957
- Major remodel year: 2025
Utilities & green energy
- Sewer: Public Sewer
- Water: Lake Michigan
Community & HOA
HOA
- Services included: None
Location
- Region: Elmhurst
Financial & listing details
- Price per square foot: $370/sqft
- Tax assessed value: $159,441
- Annual tax amount: $9,127
- Date on market: 9/2/2026
- Ownership: Fee Simple
Estimated market value
Not available
Estimated sales range
Not available
Not available
Price history
| Date | Event | Price |
|---|---|---|
| 9/2/2026 | Listed for sale | $689,000-4.2%$370/sqft |
Source:  MRED as distributed by MLS GRID #12749773 Report a problem MRED as distributed by MLS GRID #12749773 Report a problem | ||
| 9/2/2026 | Listing removed | $719,000$386/sqft |
Source: MRED as distributed by MLS GRID #12732985 Report a problem | ||
| 8/14/2026 | Listed for sale | $719,000+35.7%$386/sqft |
Source: MRED as distributed by MLS GRID #12732985 Report a problem | ||
| 10/6/2022 | Listing removed | -- |
Source: MRED as distributed by MLS GRID #11458328 Report a problem | ||
| 7/8/2022 | Listed for sale | $529,900+112%$284/sqft |
Source: MRED as distributed by MLS GRID #11458328 Report a problem | ||
| 3/24/2021 | Listing removed | -- |
Source: Owner Report a problem | ||
| 12/3/2008 | Sold | $249,900-36.4%$134/sqft |
Source: MRED as distributed by MLS GRID #07048669 Report a problem | ||
| 10/6/2007 | Listing removed | $392,700$211/sqft |
Source: Owner Report a problem | ||
| 4/16/2007 | Price change | $392,700-1.3%$211/sqft |
Source: Owner Report a problem | ||
| 4/1/2007 | Price change | $398,000+2.2%$214/sqft |
Source: Owner Report a problem | ||
| 3/28/2007 | Listed for sale | $389,500+73.1%$209/sqft |
Source: Owner Report a problem | ||
| 5/1/2002 | Sold | $225,000$121/sqft |
Source: Public Record Report a problem | ||
Public tax history
| Year | Property taxes | Tax assessment |
|---|---|---|
| 2024 | $9,127 +7.8% | $159,441 +8.1% |
| 2023 | $8,465 +12.2% | $147,440 +13.1% |
| 2022 | $7,542 +2.6% | $130,380 +2.5% |
| 2021 | $7,353 +4% | $127,140 +2.2% |
| 2020 | $7,067 +2.2% | $124,360 +5.2% |
| 2019 | $6,913 +7.3% | $118,230 +7.5% |
| 2018 | $6,441 +2.3% | $109,970 +4.9% |
| 2017 | $6,294 +2.3% | $104,790 +6.1% |
| 2016 | $6,155 +1.1% | $98,720 +7.3% |
| 2015 | $6,085 +41.8% | $91,970 +49.1% |
| 2014 | $4,290 +1% | $61,670 -1.4% |
| 2013 | $4,247 +2.1% | $62,540 -6.2% |
| 2012 | $4,160 +4.4% | $66,650 -7.9% |
| 2011 | $3,983 +1.8% | $72,360 -6.8% |
| 2010 | $3,912 +3.7% | $77,640 -6.8% |
| 2009 | $3,771 +5.7% | $83,300 |
| 2008 | $3,567 -27.2% | $83,300 -23% |
| 2007 | $4,900 +6.1% | $108,130 +10.9% |
| 2006 | $4,618 +4.1% | $97,510 +6.9% |
| 2005 | $4,434 +10.6% | $91,220 +6.3% |
| 2004 | $4,010 +3.3% | $85,810 +10.1% |
| 2003 | $3,884 +3.5% | $77,930 +11.3% |
| 2002 | $3,751 +10.8% | $70,030 +8.7% |
| 2001 | $3,386 +3.6% | $64,410 +5.2% |
| 2000 | $3,268 | $61,220 |
Find assessor info on the county website
Monthly payment
Est. payment
Payment breakdown
Explore the cost of this home by adjusting the details. Changes won't be saved.Climate risks
Neighborhood: 60126
Nearby schools
Schools provided by the listing agent
- Elementary: Edison Elementary School
- Middle: Sandburg Middle School
- High: York Community High School
- District: 205
Source: MRED as distributed by MLS GRID. This data may not be complete. We recommend contacting the local school district to confirm school assignments for this home.
Similar homes
- $624,9003 bd2 ba1.3k sqft123 E Columbia Ave, Elmhurst, IL 60126Active
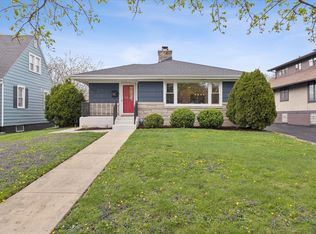 MLS ID #12727558, Tim Schiller, @properties Christie's International Real Estate. MRED as distributed by MLS GRID
 - $674,9005 bd3 ba2.6k sqft1817 E Maya Ln, Mount Prospect, IL 60056New
 MLS ID #12751852, Leonard Akhnana, American International Realty. MRED as distributed by MLS GRID
 - $590,0004 bd2 ba1.9k sqft1S061 Chase Ave, Lombard, IL 60148Active
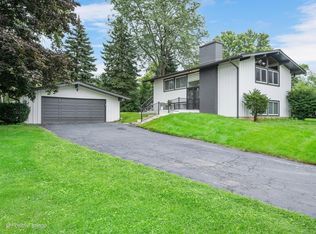 MLS ID #12732547, Ken Albert, Keller Williams Experience. MRED as distributed by MLS GRID
 - $675,0003 bd3 ba2.1k sqft3619 S Parnell Ave, Chicago, IL 60609New
 MLS ID #12751629, Anthony Marzucco, Pearson Realty Group. MRED as distributed by MLS GRID
