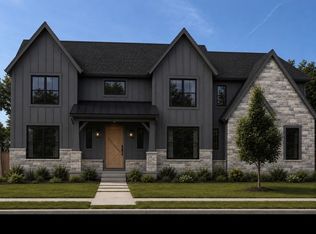
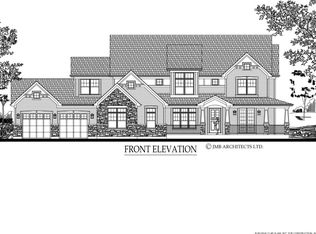
PERMITS are READY!! NEW CONSTRUCTION set to begin!! Customize the home of your dreams with a SEASONED BUILDER! Style YOUR HOME to match your style and needs!!!! Kitchen designed with CUSTOM AMISH CABINETS and HIGH END APPLIANCES ~ WHITE OAK hardwood floors throughout ~ FINISHED BASEMENT ~ FRONT PORCH ~ Award winning LINCOLN ELEMENTARY SCHOOL! Near Spring Rd Market area! Also Enjoy all that downtown Elmhurst has to offer! Restaurants/Entertainment/Metra and more!!!! Pics from previous build of like model!
Active
$1,649,000
769 S Fairview Ave, Elmhurst, IL 60126
5beds
3,400sqft
Single Family Residence
Built in 2026
7,000 Square Feet Lot
$1,628,900 Zestimate®
$485/sqft
$-- HOA
What's special
Finished basementFront porchHigh end appliancesCustom amish cabinets
- 267 days
- 421
- 23
Zillow last checked:
Listing updated:
Listed by:
Patricia Brown 630-854-8291,
Real 1 Realty
Source: MRED as distributed by MLS GRID,MLS#: 12546010
Facts & features
Interior
Bedrooms & bathrooms
- Bedrooms: 5
- Bathrooms: 5
- Full bathrooms: 5
Rooms
- Room types: Bedroom 5, Breakfast Room, Den, Recreation Room, Foyer, Mud Room
Primary bedroom
- Features: Flooring (Hardwood), Bathroom (Full)
- Level: Second
- Area: 306 Square Feet
- Dimensions: 18X17
Bedroom 2
- Features: Flooring (Hardwood)
- Level: Second
- Area: 168 Square Feet
- Dimensions: 14X12
Bedroom 3
- Features: Flooring (Hardwood)
- Level: Second
- Area: 144 Square Feet
- Dimensions: 12X12
Bedroom 4
- Features: Flooring (Hardwood)
- Level: Second
- Area: 143 Square Feet
- Dimensions: 13X11
Bedroom 5
- Features: Flooring (Carpet)
- Level: Basement
- Area: 168 Square Feet
- Dimensions: 14X12
Breakfast room
- Features: Flooring (Hardwood)
- Level: Main
- Area: 112 Square Feet
- Dimensions: 14X8
Den
- Features: Flooring (Hardwood)
- Level: Main
- Area: 144 Square Feet
- Dimensions: 12X12
Dining room
- Features: Flooring (Hardwood)
- Level: Main
- Area: 144 Square Feet
- Dimensions: 12X12
Family room
- Features: Flooring (Hardwood)
- Level: Main
- Area: 304 Square Feet
- Dimensions: 19X16
Foyer
- Features: Flooring (Hardwood)
- Level: Main
- Area: 72 Square Feet
- Dimensions: 12X6
Kitchen
- Features: Kitchen (Eating Area-Table Space, Island, Pantry-Walk-in, Granite Counters), Flooring (Hardwood)
- Level: Main
- Area: 209 Square Feet
- Dimensions: 19X11
Laundry
- Features: Flooring (Ceramic Tile)
- Level: Second
- Area: 54 Square Feet
- Dimensions: 9X6
Living room
- Features: Flooring (Hardwood)
- Level: Main
- Area: 144 Square Feet
- Dimensions: 12X12
Mud room
- Features: Flooring (Ceramic Tile)
- Level: Main
- Area: 56 Square Feet
- Dimensions: 8X7
Recreation room
- Features: Flooring (Carpet)
- Level: Basement
- Area: 864 Square Feet
- Dimensions: 48X18
Heating
- Natural Gas
Cooling
- Central Air
Appliances
- Included: Double Oven, Microwave, Dishwasher, Disposal, Cooktop, Range Hood
- Laundry: Upper Level, Gas Dryer Hookup, Sink
Features
- Vaulted Ceiling(s), Walk-In Closet(s), Coffered Ceiling(s), Pantry, Quartz Counters
- Flooring: Hardwood
- Basement: Finished,Full
- Number of fireplaces: 1
- Fireplace features: Family Room
Interior area
- Total structure area: 0
- Total interior livable area: 3,400 sqft
Property
Parking
- Total spaces: 2
- Parking features: Concrete, Garage Door Opener, Yes, Garage Owned, Attached, Garage
- Attached garage spaces: 2
- Has uncovered spaces: Yes
Accessibility
- Accessibility features: No Disability Access
Features
- Stories: 2
Lot
- Size: 7,000 Square Feet
- Dimensions: 50 X 140
Details
- Parcel number: 0611336011
- Special conditions: None
Construction
Type & style
- Home type: SingleFamily
- Property subtype: Single Family Residence
Materials
- Stone, Other
- Foundation: Concrete Perimeter
- Roof: Asphalt
Condition
- New Construction
- New construction: Yes
- Year built: 2026
Utilities & green energy
- Sewer: Public Sewer, Storm Sewer
- Water: Lake Michigan, Public
Community & HOA
Community
- Features: Park, Street Lights, Street Paved
HOA
- Services included: None
Location
- Region: Elmhurst
Financial & listing details
- Price per square foot: $485/sqft
- Tax assessed value: $155,049
- Annual tax amount: $6,863
- Date on market: 1/13/2026
- Ownership: Fee Simple
Estimated market value
$1,628,900
$1.55M - $1.71M
$7,680/mo
Price history
| Date | Event | Price |
|---|---|---|
| 7/24/2026 | Listed for sale | $1,649,000+3.1%$485/sqft |
Source:  MRED as distributed by MLS GRID #12546010 Report a problem MRED as distributed by MLS GRID #12546010 Report a problem | ||
| 1/13/2026 | Listed for sale | $1,599,999+213.7%$471/sqft |
Source: MRED as distributed by MLS GRID #12546010 Report a problem | ||
| 12/8/2025 | Sold | $510,000-7.3%$150/sqft |
Source: MRED as distributed by MLS GRID #12439573 Report a problem | ||
| 12/1/2025 | Pending sale | $550,000$162/sqft |
Source: MRED as distributed by MLS GRID #12439573 Report a problem | ||
| 9/16/2025 | Contingent | $550,000$162/sqft |
Source: MRED as distributed by MLS GRID #12439573 Report a problem | ||
| 8/7/2025 | Listed for sale | $550,000+103.7%$162/sqft |
Source: MRED as distributed by MLS GRID #12439573 Report a problem | ||
| 4/3/2012 | Sold | $270,000$79/sqft |
Source: Public Record Report a problem | ||
| 2/28/2012 | Sold | $270,000-18.2%$79/sqft |
Source: MRED as distributed by MLS GRID #07939598 Report a problem | ||
| 10/14/2011 | Price change | $329,900-2.9%$97/sqft |
Source: Baird & Warner Real Estate #07892496 Report a problem | ||
| 9/19/2011 | Price change | $339,900-2.6%$100/sqft |
Source: Baird & Warner Real Estate #07892496 Report a problem | ||
| 8/31/2011 | Price change | $349,000-2.8%$103/sqft |
Source: Baird & Warner Real Estate #07892496 Report a problem | ||
| 8/24/2011 | Price change | $359,000-2.9%$106/sqft |
Source: Baird & Warner Real Estate #07892496 Report a problem | ||
| 8/18/2011 | Listed for sale | $369,900-5.8%$109/sqft |
Source: Baird & Warner Real Estate #07892496 Report a problem | ||
| 10/18/2007 | Sold | $392,500$115/sqft |
Source: Public Record Report a problem | ||
Public tax history
| Year | Property taxes | Tax assessment |
|---|---|---|
| 2025 | $8,511 +4% | $155,049 +7.9% |
| 2024 | $8,181 +7.9% | $143,750 +8.1% |
| 2023 | $7,584 +2.7% | $132,930 +4% |
| 2022 | $7,385 +2.6% | $127,790 +2.6% |
| 2021 | $7,200 +4.1% | $124,610 +2.2% |
| 2020 | $6,919 +2.2% | $121,880 +5.2% |
| 2019 | $6,768 +4.8% | $115,880 +5.1% |
| 2018 | $6,456 +2.3% | $110,210 +4.9% |
| 2017 | $6,309 +2.3% | $105,020 +6.1% |
| 2016 | $6,169 +1.2% | $98,940 +7.3% |
| 2015 | $6,099 +4.1% | $92,170 +12.3% |
| 2014 | $5,861 +1.1% | $82,050 -1.4% |
| 2013 | $5,800 +2.3% | $83,210 -6.2% |
| 2012 | $5,672 -9.7% | $88,690 -19.8% |
| 2011 | $6,281 +2% | $110,640 -6.8% |
| 2010 | $6,155 +3.9% | $118,720 -6.8% |
| 2009 | $5,922 +6% | $127,380 |
| 2008 | $5,589 +4.9% | $127,380 +8.8% |
| 2007 | $5,325 +8.6% | $117,080 +13.4% |
| 2006 | $4,905 +4.1% | $103,250 +6.9% |
| 2005 | $4,710 +10.5% | $96,580 +6.3% |
| 2004 | $4,261 +3.3% | $90,860 +10.1% |
| 2003 | $4,123 +6.9% | $82,520 +14.7% |
| 2002 | $3,858 +7.1% | $71,920 +8.7% |
| 2001 | $3,600 +3.4% | $66,140 +5.2% |
| 2000 | $3,482 | $62,870 |
Find assessor info on the county website
Monthly payment
Est. payment
Payment breakdown
Explore the cost of this home by adjusting the details. Changes won't be saved.Climate risks
Neighborhood: 60126
Nearby schools
Schools provided by the listing agent
- Elementary: Lincoln Elementary School
- Middle: Bryan Middle School
- High: York Community High School
- District: 205
Source: MRED as distributed by MLS GRID. This data may not be complete. We recommend contacting the local school district to confirm school assignments for this home.
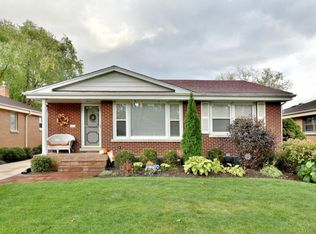
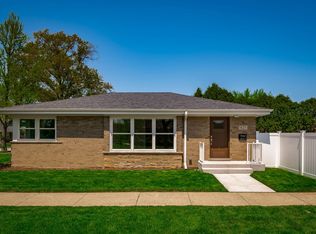
Similar homes
- $1,850,0005 bd5 ba4.9k sqft837 S Kearsage Ave, Elmhurst, IL 60126Active
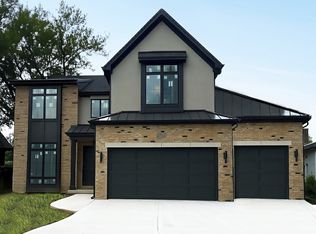 MLS ID #12674980, Jen Coyte, Coyte Advantage Realty. MRED as distributed by MLS GRID
 - $1,499,0004 bd5 ba3.6k sqft215 N Glade Ave, Elmhurst, IL 60126Active
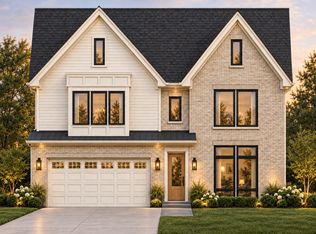 MLS ID #12762154, Dhaval Patel, Real People Realty. MRED as distributed by MLS GRID
 - $1,899,9005 bd5 ba3.8k sqft738 S Kearsage Ave, Elmhurst, IL 60126Active
 MLS ID #12675204, David Aranki, J D Realty. MRED as distributed by MLS GRID
 - $1,450,0005 bd5 ba3.9k sqft650 E Van Buren St, Villa Park, IL 60181Active
 MLS ID #12151925, Paul Baker, Platinum Partners Realtors. MRED as distributed by MLS GRID
