A RARE FIND - NEW CONSTRUCTION READY NOW IN SOUGHT AFTER SCARSDALE SUBDIVISION WITH **3.5** CAR ATTACHED GARAGE AND HUGE BACKYARD!! READY TO MOVE IN! WALK TO DOWNTOWN/TRAIN!! 3,600 SQ FT, NATURAL WIDE PLANK HARDWOOD THROUGHOUT FIRST FLOOR, PRIVATE OFFICE, SEPARATE DINING ROOM, LARGE 2ND FLOOR LAUNDRY, CUSTOM KITCHEN WITH QUARTZ COUNTERS, LARGE FAMILY ROOM WITH FIREPLACE, WHITE OAK STAIRSCASE WITH IRON SPINDLES, HIGH END MILLWORK PACKAGE T/O, WAINSCOTING IN DINING ROOM & OFFICE, HUGE MUD ROOM, WALK IN PANTRY, ENERGY EFFICIENT HOME WITH 2X6 CONSTRUCTION & PELLA ALUMINUM CLAD WINDOWS. WITH ITS FRESH CONSTRUCTION AND PRIME LOCATION, THIS EXCEPTIONAL HOME PRESENTS A RARE OPPURTUNITY TO OWN A NEW HOME IN AN AWARD-WINNING SCHOOL DISTRICT.
Active
$1,599,900
407 S Pine Ave, Arlington Heights, IL 60005
4beds
3,600sqft
Single Family Residence
Built in 2026
0.27 Acres Lot
$-- Zestimate®
$444/sqft
$-- HOA
What's special
Private officeWalk in pantryHuge mud roomHuge backyardSeparate dining roomPella aluminum clad windows
- --
- 1,118
- views
- 37
- saves
Zillow last checked:
Listing updated:
Listed by:
Nicole Kelly 630-307-6500,
Norwood Realty, Inc.
Source: MRED as distributed by MLS GRID,MLS#: 12651859
Facts & features
Interior
Bedrooms & bathrooms
- Bedrooms: 4
- Bathrooms: 4
- Full bathrooms: 3
- 1/2 bathrooms: 1
Rooms
- Room types: Office, Mud Room, Foyer, Pantry
Primary bedroom
- Features: Flooring (Carpet), Bathroom (Full)
- Level: Second
- Area: 255 Square Feet
- Dimensions: 17X15
Bedroom 2
- Features: Flooring (Carpet)
- Level: Second
- Area: 238 Square Feet
- Dimensions: 17X14
Bedroom 3
- Features: Flooring (Carpet)
- Level: Second
- Area: 195 Square Feet
- Dimensions: 15X13
Bedroom 4
- Features: Flooring (Carpet)
- Level: Second
- Area: 165 Square Feet
- Dimensions: 15X11
Dining room
- Features: Flooring (Hardwood)
- Level: Main
- Area: 165 Square Feet
- Dimensions: 15X11
Family room
- Features: Flooring (Hardwood)
- Level: Main
- Area: 306 Square Feet
- Dimensions: 18X17
Foyer
- Features: Flooring (Hardwood)
- Level: Main
- Area: 143 Square Feet
- Dimensions: 13X11
Kitchen
- Features: Kitchen (Eating Area-Table Space, Island, Pantry-Walk-in), Flooring (Hardwood)
- Level: Main
- Area: 391 Square Feet
- Dimensions: 23X17
Laundry
- Features: Flooring (Ceramic Tile)
- Level: Second
- Area: 105 Square Feet
- Dimensions: 15X7
Mud room
- Features: Flooring (Ceramic Tile)
- Level: Main
- Area: 77 Square Feet
- Dimensions: 11X7
Office
- Features: Flooring (Hardwood)
- Level: Main
- Area: 165 Square Feet
- Dimensions: 15X11
Pantry
- Features: Flooring (Ceramic Tile)
- Level: Main
- Area: 49 Square Feet
- Dimensions: 7X7
Heating
- Natural Gas, Forced Air
Cooling
- Central Air
Appliances
- Included: Double Oven, Microwave, Dishwasher, Disposal, Cooktop
- Laundry: Upper Level, Gas Dryer Hookup, Sink
Features
- Vaulted Ceiling(s), Walk-In Closet(s), Beamed Ceilings, Separate Dining Room, Pantry
- Flooring: Hardwood
- Basement: Unfinished,Bath/Stubbed,Full
- Number of fireplaces: 1
- Fireplace features: Gas Log, Gas Starter, Family Room
Interior area
- Total structure area: 0
- Total interior livable area: 3,600 sqft
Property
Parking
- Total spaces: 3
- Parking features: Concrete, Garage Door Opener, Yes, Garage Owned, Attached, Garage
- Attached garage spaces: 3
- Has uncovered spaces: Yes
Accessibility
- Accessibility features: No Disability Access
Features
- Stories: 2
- Patio & porch: Deck
Lot
- Size: 0.27 Acres
- Dimensions: 90 X 131
- Features: Landscaped
Details
- Parcel number: 03321150110000
- Special conditions: None
- Other equipment: Ceiling Fan(s), Sump Pump
Construction
Type & style
- Home type: SingleFamily
- Property subtype: Single Family Residence
Materials
- Fiber Cement
- Foundation: Concrete Perimeter
- Roof: Asphalt
Condition
- New Construction
- New construction: Yes
- Year built: 2026
Details
- Builder model: CUSTOM
Utilities & green energy
- Electric: Circuit Breakers, 200+ Amp Service
- Sewer: Public Sewer, Storm Sewer
- Water: Lake Michigan, Public
Green energy
- Energy efficient items: Water Heater
- Water conservation: Low flow fixtures
Community & HOA
Community
- Security: Carbon Monoxide Detector(s)
HOA
- Services included: None
Location
- Region: Arlington Heights
Financial & listing details
- Price per square foot: $444/sqft
- Date on market: 6/3/2026
- Ownership: Fee Simple
Estimated market value
Not available
Estimated sales range
Not available
Not available
Price history
| Date | Event | Price |
|---|---|---|
| 5/11/2026 | Listing removed | $1,559,900$433/sqft |
Source:  MRED as distributed by MLS GRID #12569742 Report a problem MRED as distributed by MLS GRID #12569742 Report a problem | ||
| 2/23/2026 | Listed for sale | $1,559,900$433/sqft |
Source: MRED as distributed by MLS GRID #12569742 Report a problem | ||
Public tax history
Tax history is unavailable.
Monthly payment
Est. payment
Payment breakdown
Explore the cost of this home by adjusting the details. Changes won't be saved.Climate risks
Neighborhood: Scarsdale
Nearby schools
Schools provided by the listing agent
- High: Prospect High School
- District: 25
Source: MRED as distributed by MLS GRID. This data may not be complete. We recommend contacting the local school district to confirm school assignments for this home.

Similar homes
- $1,359,0006 bd3 ba4.4k sqft675 W Gilbert Rd, Palatine, IL 60067New
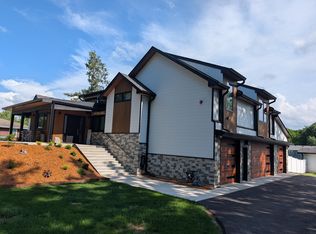 MLS ID #12750692, Robert Obrzut, Realty Champions, Inc.. MRED as distributed by MLS GRID
 - $849,0005 bd3 ba3.5k sqft2311 N Arlington Heights Rd, Arlington Heights, IL 60004Active
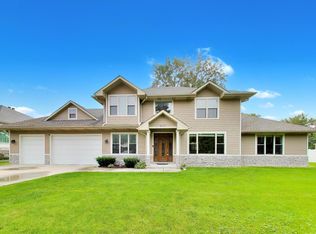 MLS ID #12684687, Holly Connors, @properties Christie's International Real Estate. MRED as distributed by MLS GRID
 - $975,0004 bd3 ba3.7k sqft313 Whitmore Ln, Lake Forest, IL 60045New
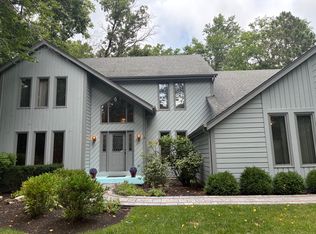 MLS ID #12752140, Sepuh Zakarian, Century 21 Universal. MRED as distributed by MLS GRID
 - $1,499,9004 bd4 ba3.9k sqft824 W Dorchester St, Palatine, IL 60067Active
 MLS ID #12717898, Gregory Rose, ARNI Realty Incorporated. MRED as distributed by MLS GRID
