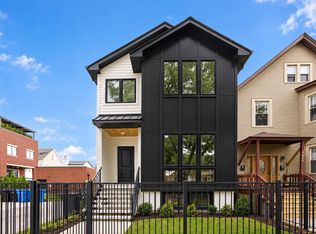
Luxury new construction house in the heart of Logan Square, featuring beautiful finishes and a thoughtfully designed floor plan. Exceptional attention to detail is showcased throughout, including stylish flooring and carefully selected light fixtures. Step into an inviting main level designed for comfortable family living and effortless entertaining. The elegant kitchen features abundant cabinetry, granite countertops, and premium Wolf and Sub-Zero appliances. The second floor offers three bedrooms, two bathrooms, and a convenient laundry room, including a spacious, sun-filled primary suite with a luxurious spa-like bath. The fully finished basement provides an additional bedrooms and bathroom, a large recreation room with a wet bar and beverage refrigerator, plus a second laundry area. Enjoy a two-car garage with modern deck , perfect for outdoor entertaining and relaxation. This exceptional home combines modern luxury, functionality, and thoughtful design in a desirable Logan Square location. A must-see!
Active
$1,630,000
3508 W Belden Ave, Chicago, IL 60647
5beds
3,800sqft
Single Family Residence
Built in 2026
3,125 Square Feet Lot
$1,618,200 Zestimate®
$429/sqft
$-- HOA
What's special
Stylish flooringFully finished basementSpacious sun-filled primary suiteBeautiful finishesThoughtfully designed floor planTwo-car garageElegant kitchen
- 7 days
- 336
- 18
Zillow last checked:
Listing updated:
Listed by:
Elizabeth Stolarczuk 773-727-7934,
Avondale Realty LLC
Source: MRED as distributed by MLS GRID,MLS#: 12784760
Facts & features
Interior
Bedrooms & bathrooms
- Bedrooms: 5
- Bathrooms: 4
- Full bathrooms: 3
- 1/2 bathrooms: 1
Rooms
- Room types: Bedroom 5
Primary bedroom
- Features: Bathroom (Full)
- Area: 252 Square Feet
- Dimensions: 18X14
Bedroom 2
- Area: 140 Square Feet
- Dimensions: 10X14
Bedroom 3
- Area: 110 Square Feet
- Dimensions: 10X11
Bedroom 4
- Area: 110 Square Feet
- Dimensions: 10X11
Bedroom 5
- Area: 130 Square Feet
- Dimensions: 10X13
Dining room
- Area: 154 Square Feet
- Dimensions: 14X11
Family room
- Area: 192 Square Feet
- Dimensions: 12X16
Kitchen
- Area: 210 Square Feet
- Dimensions: 14X15
Laundry
- Area: 18 Square Feet
- Dimensions: 6X3
Living room
- Features: Flooring (Hardwood)
- Area: 140 Square Feet
- Dimensions: 14X10
Heating
- Forced Air
Cooling
- Central Air
Features
- Basement: Finished,Full
- Number of fireplaces: 2
- Fireplace features: Family Room, Living Room
Interior area
- Total structure area: 0
- Total interior livable area: 3,800 sqft
Property
Parking
- Total spaces: 2
- Parking features: Garage Door Opener, Yes, Garage Owned, Detached, Garage
- Garage spaces: 2
- Has uncovered spaces: Yes
Accessibility
- Accessibility features: No Disability Access
Features
- Stories: 2
Lot
- Size: 3,125 Square Feet
- Dimensions: 25X125
Details
- Parcel number: 13352040230000
- Special conditions: List Broker Must Accompany
Construction
Type & style
- Home type: SingleFamily
- Property subtype: Single Family Residence
Materials
- Aluminum Siding, Cement Siding
Condition
- New construction: No
- Year built: 2026
Utilities & green energy
- Sewer: Public Sewer
- Water: Lake Michigan
Community & HOA
HOA
- Services included: None
Location
- Region: Chicago
Financial & listing details
- Price per square foot: $429/sqft
- Tax assessed value: $390,000
- Annual tax amount: $7,861
- Date on market: 10/13/2026
- Ownership: Fee Simple
Estimated market value
$1,618,200
$1.54M - $1.70M
$7,872/mo
Price history
| Date | Event | Price |
|---|---|---|
| 10/13/2026 | Listed for sale | $1,630,000$429/sqft |
Source:  MRED as distributed by MLS GRID #12784760 Report a problem MRED as distributed by MLS GRID #12784760 Report a problem | ||
| 10/13/2026 | Listing removed | $1,630,000$429/sqft |
Source: MRED as distributed by MLS GRID #12763307 Report a problem | ||
| 9/18/2026 | Listed for sale | $1,630,000$429/sqft |
Source: MRED as distributed by MLS GRID #12763307 Report a problem | ||
| 9/18/2026 | Listing removed | $1,630,000$429/sqft |
Source: MRED as distributed by MLS GRID #12680681 Report a problem | ||
| 7/17/2026 | Listed for sale | $1,630,000+365.7%$429/sqft |
Source: MRED as distributed by MLS GRID #12680681 Report a problem | ||
| 1/16/2025 | Sold | $350,000+16.7%$92/sqft |
Source: MRED as distributed by MLS GRID #12258596 Report a problem | ||
| 12/20/2024 | Contingent | $300,000$79/sqft |
Source: MRED as distributed by MLS GRID #12258596 Report a problem | ||
| 12/9/2024 | Listing removed | $300,000$79/sqft |
Source: MRED as distributed by MLS GRID #12222614 Report a problem | ||
| 12/7/2024 | Listed for sale | $300,000$79/sqft |
Source: MRED as distributed by MLS GRID #12222614 Report a problem | ||
Public tax history
| Year | Property taxes | Tax assessment |
|---|---|---|
| 2024 | $7,862 +6.1% | $39,000 +11.4% |
| 2023 | $7,412 +2.6% | $35,003 |
| 2022 | $7,224 +10662.9% | $35,003 |
| 2021 | $67 -99.1% | $35,003 +9.2% |
| 2020 | $7,163 | $32,040 -11% |
| 2019 | -- | $36,001 |
| 2018 | $68 -97.6% | $36,001 +87% |
| 2017 | $2,836 +467% | $19,249 |
| 2016 | $500 +4% | $19,249 |
| 2015 | $481 +0.9% | $19,249 -2.1% |
| 2014 | $477 -0.4% | $19,655 |
| 2013 | $478 +6.8% | $19,655 |
| 2012 | $448 -8.8% | $19,655 -17.3% |
| 2011 | $491 +10.6% | $23,763 |
| 2010 | $444 +6.6% | $23,763 |
| 2009 | $416 -9% | $23,763 -8.5% |
| 2008 | $458 -12.7% | $25,984 |
| 2007 | $524 -5.8% | $25,984 |
| 2006 | $557 -15.4% | $25,984 +51.9% |
| 2005 | $658 -4.8% | $17,107 |
| 2004 | $691 -10.5% | $17,107 |
| 2003 | $772 -55.2% | $17,107 +49.9% |
| 2002 | $1,723 +84.3% | $11,411 |
| 2001 | $935 -8.8% | $11,411 |
| 2000 | $1,024 | $11,411 +20.8% |
| 1999 | $1,024 | $9,449 |
Find assessor info on the county website
Monthly payment
Est. payment
Payment breakdown
Explore the cost of this home by adjusting the details. Changes won't be saved.Climate risks
Neighborhood: Logan Square
Nearby schools
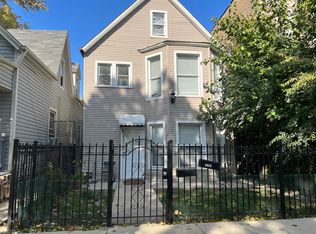

Similar homes
- $1,600,0004 bd4 ba2.8k sqft2205 N Talman Ave, Chicago, IL 60647Active
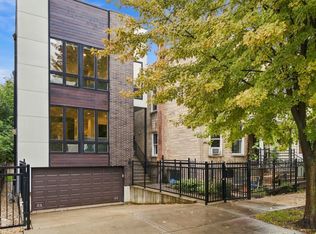 MLS ID #12767085, Sophia Klopas, Jameson Sotheby's Int'l Realty. MRED as distributed by MLS GRID
 - $1,795,0004 bd4 ba3.6k sqft2520 W Shakespeare Ave, Chicago, IL 60647Active
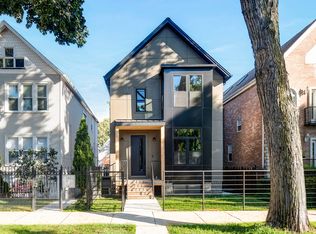 MLS ID #12772230, Adam Saffro, New Era Chicago, LLC. MRED as distributed by MLS GRID
 - $1,099,0004 bd4 ba2.5k sqft1630 N Humboldt Blvd, Chicago, IL 60647New
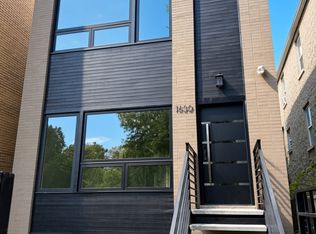 MLS ID #12787003, Anthony Adreani, Adreani Realty Inc. MRED as distributed by MLS GRID
 - $1,750,0006 bd4 ba3.5k sqft1914 N Rockwell St, Chicago, IL 60647Active
 MLS ID #12762615, Matt Laricy, Americorp, Ltd. MRED as distributed by MLS GRID
