Spacious and Light-filled! New construction luxury single family in the heart of leafy Irving Park, Horner Park is your backyard! Three generous stories plus roof deck, Five bedrooms, 3.5 baths. Thoughtful layout includes soaring ceilings on all levels, two laundry rooms, and lower level with wet bar designed to accommodate long term guests. White oak flooring throughout, Dual zone HVAC, Chef quality kitchen with elegant Bosch appliances, wine fridge, oversized island with waterfall quartz countertops and bar seating, Custom walnut and cream cabinetry, Walk in pantry and adjacent butler cabinet with separate sink and beverage fridge. Adjoining family room features gas fireplace and separate dedicated dining space. Basement offers soaring ceilings and dedicated family room, full bath and second full dedicated laundry room. Spacious primary bedroom features two walk-in closets and stunning master bath with Hansgrohe dual showerheads, designer selected tile, massive custom walk-in shower, and dual vanity. Premium Hardie siding and opportunity to add second roof deck on flat roof garage.
Active
$1,395,000
4020 N Francisco Ave, Chicago, IL 60618
5beds
4,000sqft
Single Family Residence
Built in 2026
3,049 Square Feet Lot
$1,390,300 Zestimate®
$349/sqft
$-- HOA
What's special
Premium hardie sidingSpacious and light-filledSeparate dedicated dining spaceWine fridgeDual zone hvacTwo laundry roomsFive bedrooms
- 160 days
- 940
- 68
Zillow last checked:
Listing updated:
Listed by:
Kristin Bird (615)804-4905,
Coldwell Banker Realty
Source: MRED as distributed by MLS GRID,MLS#: 12618606
Facts & features
Interior
Bedrooms & bathrooms
- Bedrooms: 5
- Bathrooms: 4
- Full bathrooms: 3
- 1/2 bathrooms: 1
Rooms
- Room types: Bedroom 5
Primary bedroom
- Features: Bathroom (Full)
- Level: Second
- Area: 285 Square Feet
- Dimensions: 15X19
Bedroom 2
- Level: Second
- Area: 143 Square Feet
- Dimensions: 11X13
Bedroom 3
- Level: Second
- Area: 180 Square Feet
- Dimensions: 15X12
Bedroom 4
- Level: Basement
- Area: 130 Square Feet
- Dimensions: 13X10
Bedroom 5
- Level: Basement
- Area: 117 Square Feet
- Dimensions: 9X13
Dining room
- Features: Flooring (Hardwood)
- Level: Main
- Dimensions: COMBO
Family room
- Features: Flooring (Carpet)
- Level: Basement
- Area: 504 Square Feet
- Dimensions: 18X28
Kitchen
- Features: Flooring (Hardwood)
- Level: Main
- Area: 504 Square Feet
- Dimensions: 18X28
Laundry
- Level: Second
- Area: 50 Square Feet
- Dimensions: 5X10
Living room
- Features: Flooring (Hardwood)
- Level: Main
- Area: 392 Square Feet
- Dimensions: 14X28
Heating
- Natural Gas, Forced Air
Cooling
- Central Air
Appliances
- Laundry: Upper Level, In Unit
Features
- Wet Bar, In-Law Floorplan, Walk-In Closet(s), High Ceilings
- Flooring: Hardwood
- Basement: Finished,Rec/Family Area,Full
- Number of fireplaces: 2
- Fireplace features: Gas Starter, Family Room, Living Room
Interior area
- Total structure area: 4,000
- Total interior livable area: 4,000 sqft
- Finished area below ground: 1,100
Property
Parking
- Total spaces: 2
- Parking features: Yes, Garage Owned, Detached, Garage
- Garage spaces: 2
Accessibility
- Accessibility features: No Disability Access
Features
- Stories: 2
Lot
- Size: 3,049 Square Feet
- Dimensions: 25 X 125
Details
- Parcel number: 13133290260000
- Special conditions: None
Construction
Type & style
- Home type: SingleFamily
- Architectural style: Contemporary
- Property subtype: Single Family Residence
Materials
- Vinyl Siding
- Foundation: Concrete Perimeter
Condition
- New Construction
- New construction: Yes
- Year built: 2026
Utilities & green energy
- Sewer: Public Sewer
- Water: Lake Michigan, Public
Community & HOA
Community
- Features: Park
HOA
- Services included: None
Location
- Region: Chicago
Financial & listing details
- Price per square foot: $349/sqft
- Tax assessed value: $693,800
- Annual tax amount: $13,985
- Date on market: 5/13/2026
- Ownership: Fee Simple
Estimated market value
$1,390,300
$1.32M - $1.46M
$8,188/mo
Price history
| Date | Event | Price |
|---|---|---|
| 7/24/2026 | Listed for sale | $1,395,000$349/sqft |
Source:  MRED as distributed by MLS GRID #12618606 Report a problem MRED as distributed by MLS GRID #12618606 Report a problem | ||
| 5/28/2026 | Contingent | $1,395,000$349/sqft |
Source: MRED as distributed by MLS GRID #12618606 Report a problem | ||
| 5/13/2026 | Listed for sale | $1,395,000$349/sqft |
Source: MRED as distributed by MLS GRID #12618606 Report a problem | ||
| 10/30/2025 | Listing removed | $1,395,000$349/sqft |
Source: MRED as distributed by MLS GRID #12467039 Report a problem | ||
| 9/18/2025 | Listed for sale | $1,395,000$349/sqft |
Source: MRED as distributed by MLS GRID #12467039 Report a problem | ||
| 11/27/2024 | Listing removed | $1,395,000$349/sqft |
Source: MRED as distributed by MLS GRID #12190221 Report a problem | ||
| 11/5/2024 | Contingent | $1,395,000$349/sqft |
Source: MRED as distributed by MLS GRID #12190221 Report a problem | ||
| 10/23/2024 | Listed for sale | $1,395,000+458%$349/sqft |
Source: MRED as distributed by MLS GRID #12190221 Report a problem | ||
| 10/12/2021 | Sold | $250,000+83.2%$63/sqft |
Source: MRED as distributed by MLS GRID #11196178 Report a problem | ||
| 9/13/2000 | Sold | $136,500+82%$34/sqft |
Source: Public Record Report a problem | ||
| 3/24/1998 | Sold | $75,000$19/sqft |
Source: Public Record Report a problem | ||
Public tax history
| Year | Property taxes | Tax assessment |
|---|---|---|
| 2024 | $13,986 +322.7% | $69,380 +344% |
| 2023 | $3,309 -58.9% | $15,625 -59.9% |
| 2022 | $8,050 +150.1% | $39,000 |
| 2021 | $3,219 -3.1% | $39,000 +17.5% |
| 2020 | $3,323 +0.3% | $33,203 -10% |
| 2019 | $3,312 +1.5% | $36,893 |
| 2018 | $3,262 -6.6% | $36,893 +17.5% |
| 2017 | $3,493 -9.6% | $31,393 |
| 2016 | $3,865 +4% | $31,393 |
| 2015 | $3,715 -10.1% | $31,393 +26.8% |
| 2014 | $4,132 +2.3% | $24,759 |
| 2013 | $4,040 +2.5% | $24,759 |
| 2012 | $3,941 +25.5% | $24,759 -28.8% |
| 2011 | $3,141 -44.5% | $34,797 |
| 2010 | $5,662 +31.7% | $34,797 |
| 2009 | $4,299 +13.1% | $34,797 +0.7% |
| 2008 | $3,800 +10.7% | $34,550 |
| 2007 | $3,434 +29.4% | $34,550 |
| 2006 | $2,654 +12.6% | $34,550 +51.3% |
| 2005 | $2,356 +4.7% | $22,839 |
| 2004 | $2,250 +3.8% | $22,839 |
| 2003 | $2,167 +3.3% | $22,839 +57.4% |
| 2002 | $2,097 -16.5% | $14,508 |
| 2001 | $2,512 +13.5% | $14,508 |
| 2000 | $2,213 -0.7% | $14,508 +25.9% |
| 1999 | $2,228 | $11,521 |
Find assessor info on the county website
Monthly payment
Est. payment
Payment breakdown
Explore the cost of this home by adjusting the details. Changes won't be saved.Climate risks
Neighborhood: Irving Park
Nearby schools
Schools provided by the listing agent
- Elementary: Bateman Elementary School
- Middle: Bateman Elementary School
- High: Roosevelt High School
- District: 299
Source: MRED as distributed by MLS GRID. This data may not be complete. We recommend contacting the local school district to confirm school assignments for this home.
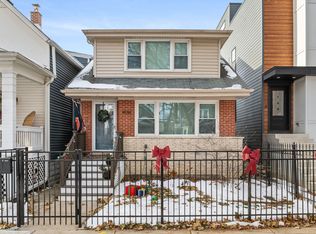
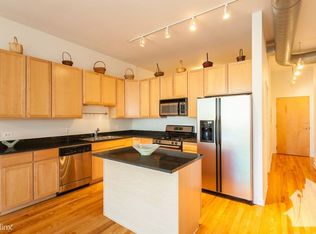
Similar homes
- $1,500,0006 bd4 ba3k sqft1633 W Winona St, Chicago, IL 60640New
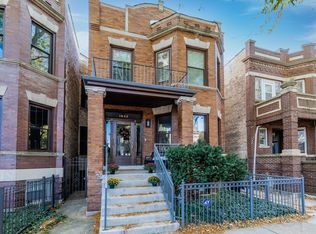 MLS ID #12789652, Jeff Bushaw, Fulton Grace Realty. MRED as distributed by MLS GRID
 - $699,9005 bd3 ba2.1k sqft4104 N Richmond St, Chicago, IL 60618Price Change
 MLS ID #12778685, Elizabeth Goodchild, CSC,GRI, Realty of America. MRED as distributed by MLS GRID
 - $999,9995 bd5 ba3.7k sqft4339 N Monticello Ave, Niles, IL 60618Active
 MLS ID #12678810, Teneshia Brass, Premier Midwest Realty, INC. MRED as distributed by MLS GRID
 - $1,670,0004 bd4 ba2.8k sqft2215 W Roscoe St, Chicago, IL 60618Active
 MLS ID #12731614, Vanessa Carlson, Elite Value Real Estate. MRED as distributed by MLS GRID
