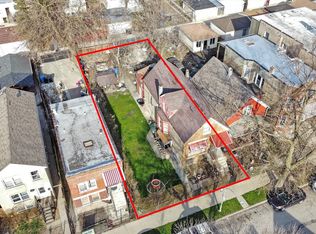
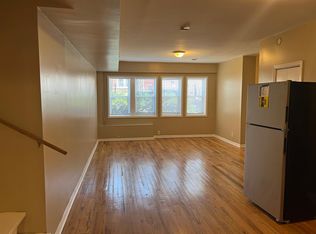
Welcome to 1522 N Avers Ave, a newly rehabbed home completed in August 2026 offering modern style comfort. This impressive 4-bedroom, 3-bathroom residence has been thoughtfully updated to provide a fresh, contemporary living experience. The home boasts an open-concept kitchen designed with white quartz counters, high-end Bosch stainless steel appliances, and 42" white shaker cabinets. The 4 spacious bedrooms provide flexibility for family, guests, a home office, or additional living space. Retreat to a spacious, modern Master Suite designed for comfort and relaxation complemented by a private full bathroom featuring heated floors, a soaking tub, and sleek contemporary finishes. Enjoy the peace of mind that comes with vital installations such as an all-new roof, windows, mechanical systems, HVAC, plumbing, electrical system, and sump pump, offering modern efficiency and reliability. Enjoy a brand-new deck and lush landscaping creating the perfect setting for summer grilling, outdoor dining, and entertaining guests. Completing this exceptional outdoor space is a brand new two-car garage. Schedule your private showing today and experience this beautifully renovated Chicago home for yourself!
Active
$849,000
1522 N Avers Ave, Chicago, IL 60651
4beds
2,420sqft
Single Family Residence
Built in ----
2,976 Square Feet Lot
$824,500 Zestimate®
$351/sqft
$-- HOA
What's special
Sleek contemporary finishesLush landscapingSpacious modern master suiteOpen-concept kitchenBrand new two-car garageBrand-new deckHeated floors
- 21 days
- 315
- 34
Zillow last checked:
Listing updated:
Listed by:
Artemisa Onita 773-983-8145,
@properties Christie's International Real Estate
Source: MRED as distributed by MLS GRID,MLS#: 12772071
Facts & features
Interior
Bedrooms & bathrooms
- Bedrooms: 4
- Bathrooms: 3
- Full bathrooms: 3
Rooms
- Room types: No additional rooms
Primary bedroom
- Features: Flooring (Hardwood), Bathroom (Full)
- Level: Second
- Area: 220 Square Feet
- Dimensions: 20X11
Bedroom 2
- Features: Flooring (Hardwood)
- Level: Second
- Area: 150 Square Feet
- Dimensions: 15X10
Bedroom 3
- Features: Flooring (Hardwood)
- Level: Second
- Area: 140 Square Feet
- Dimensions: 14X10
Bedroom 4
- Features: Flooring (Hardwood)
- Level: Main
- Area: 165 Square Feet
- Dimensions: 15X11
Dining room
- Features: Flooring (Hardwood)
- Level: Main
- Area: 112 Square Feet
- Dimensions: 14X8
Kitchen
- Features: Kitchen (Island, Updated Kitchen), Flooring (Hardwood)
- Level: Main
- Area: 168 Square Feet
- Dimensions: 14X12
Living room
- Features: Flooring (Hardwood)
- Level: Main
- Area: 210 Square Feet
- Dimensions: 15X14
Heating
- Natural Gas, Forced Air
Cooling
- Central Air
Appliances
- Included: Dishwasher, Refrigerator, Washer, Dryer, Stainless Steel Appliance(s), Range Hood, Gas Oven
- Laundry: Upper Level
Features
- Vaulted Ceiling(s), 1st Floor Bedroom, 1st Floor Full Bath, Quartz Counters
- Flooring: Hardwood
- Basement: None
Interior area
- Total structure area: 0
- Total interior livable area: 2,420 sqft
Property
Parking
- Total spaces: 2
- Parking features: Garage Door Opener, Yes, Garage Owned, Detached, Garage
- Garage spaces: 2
- Has uncovered spaces: Yes
Accessibility
- Accessibility features: No Disability Access
Features
- Stories: 2
- Patio & porch: Deck
- Fencing: Fenced
Lot
- Size: 2,976 Square Feet
- Features: Landscaped
Details
- Parcel number: 16021020340000
- Special conditions: Standard
Construction
Type & style
- Home type: SingleFamily
- Property subtype: Single Family Residence
Materials
- Brick
Condition
- New construction: No
- Major remodel year: 2026
Utilities & green energy
- Sewer: Public Sewer
- Water: Lake Michigan
Community & HOA
HOA
- Services included: None
Location
- Region: Chicago
Financial & listing details
- Price per square foot: $351/sqft
- Tax assessed value: $184,000
- Annual tax amount: $6,344
- Date on market: 9/29/2026
- Ownership: Fee Simple
Estimated market value
$824,500
$783,000 - $866,000
$2,831/mo
Price history
| Date | Event | Price |
|---|---|---|
| 9/29/2026 | Listed for sale | $849,000$351/sqft |
Source:  MRED as distributed by MLS GRID #12772071 Report a problem MRED as distributed by MLS GRID #12772071 Report a problem | ||
| 9/29/2026 | Listing removed | $849,000$351/sqft |
Source: MRED as distributed by MLS GRID #12744090 Report a problem | ||
| 8/31/2026 | Listed for sale | $849,000+2397.1%$351/sqft |
Source: MRED as distributed by MLS GRID #12744090 Report a problem | ||
| 7/9/2024 | Sold | $34,000$14/sqft |
Source: Public Record Report a problem | ||
Public tax history
| Year | Property taxes | Tax assessment |
|---|---|---|
| 2024 | $2,513 +47.8% | $18,400 +31.4% |
| 2023 | $1,700 +5.4% | $13,999 |
| 2022 | $1,613 +0.2% | $13,999 |
| 2021 | $1,610 +25.7% | $13,999 +23.5% |
| 2020 | $1,281 -2.8% | $11,334 -11% |
| 2019 | $1,318 +139.5% | $12,735 |
| 2018 | $550 -67.4% | $12,735 +13.5% |
| 2017 | $1,689 -3.3% | $11,221 |
| 2016 | $1,747 +10.9% | $11,221 |
| 2015 | $1,576 +17.3% | $11,221 +14.4% |
| 2014 | $1,343 +2.9% | $9,809 |
| 2013 | $1,306 -0.5% | $9,809 |
| 2012 | $1,312 -18.3% | $9,809 -29.7% |
| 2011 | $1,607 -29.2% | $13,956 |
| 2010 | $2,271 +113.1% | $13,956 |
| 2009 | $1,066 +21% | $13,956 -21.1% |
| 2008 | $881 -15.3% | $17,694 |
| 2007 | $1,040 +22.8% | $17,694 |
| 2006 | $847 -22.2% | $17,694 +38.4% |
| 2005 | $1,088 +1.9% | $12,782 |
| 2004 | $1,068 +4.5% | $12,782 |
| 2003 | $1,022 -27.4% | $12,782 +63.1% |
| 2002 | $1,408 +39.9% | $7,838 |
| 2001 | $1,007 -20.5% | $7,838 |
| 2000 | $1,266 +43.6% | $7,838 +18.9% |
| 1999 | $882 | $6,591 |
Find assessor info on the county website
Monthly payment
Est. payment
Payment breakdown
Explore the cost of this home by adjusting the details. Changes won't be saved.Climate risks
Neighborhood: Humboldt Park
Nearby schools
Schools provided by the listing agent
- Elementary: Cameron Elementary School
- High: Orr Community Academy High Schoo
- District: 299
Source: MRED as distributed by MLS GRID. This data may not be complete. We recommend contacting the local school district to confirm school assignments for this home.
Similar homes
- $679,0004 bd3 ba2.6k sqft1641 N Springfield Ave, Chicago, IL 60647Active
 MLS ID #12775029, Martha Lozano, RE/MAX City. MRED as distributed by MLS GRID
 - $749,9004 bd4 ba2.8k sqft932 N Trumbull Ave, Chicago, IL 60651Active
 MLS ID #12771759, Ralph Szypcio, Coldwell Banker Real Estate Group. MRED as distributed by MLS GRID
 - $779,9005 bd3 ba3k sqft4533 N Karlov Ave, Chicago, IL 60630Active
 MLS ID #12786756, Alam Chunawala, Coldwell Banker Realty. MRED as distributed by MLS GRID
 - $685,0005 bd3 ba2.4k sqft2145 N Karlov Ave, Chicago, IL 60639Active
 MLS ID #12759531, Brian Kmiotek, Infiniti Properties, Inc.. MRED as distributed by MLS GRID
