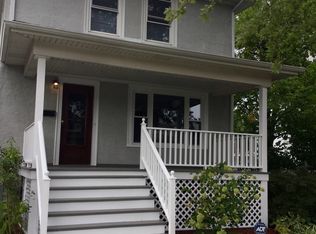
**Welcome to an extraordinary designer home offering sophisticated living in a beautifully reimagined Victorian masterpiece in the heart of Portage Park!** Set on a rare **50' x 125' lot with a side drive and loads of green space.** This beautifully renovated 3-story home blends timeless character with luxury and modern comfort. It features **4.1 baths, two laundry areas, 4 skylights, 12' third-floor ceilings, and panoramic sunrise and sunset views. **** The spectacular chef's kitchen offers custom cabinetry, quartz countertops, a **48" Viking range, a Viking refrigerator, and a Thermador dishwasher.** Enjoy two electric fireplaces on the main level, plus a gas ventless fireplace in the basement and a relaxing sauna. Outdoor living is exceptional with a **private wooded yard, professional landscaping, large deck, and basketball area.** The impressive **2.5-car, two-story garage** features an epoxy floor and abundant second-floor storage-perfect for a workshop, storage, or man cave. Stamped-concrete driveway adds impressive curb appeal. Anderson windows throughout. Recent updates include landscaping (2018), garage roof (2020), select HVAC systems (2019), Navien tankless water heater (2019), and LG washer/dryer (2018). The basement includes drain tiles and a sump pump. **Conveniently located near Thorp Elementary School.** A truly rare opportunity to own a grand Victorian home offering space, privacy, luxury, and exceptional character. Come experience this remarkable home!**High-end furniture may be available for purchase separately.
Active
$1,079,800
5948 W Grace St, Chicago, IL 60634
5beds
3,606sqft
Single Family Residence
Built in 1906
6,150 Square Feet Lot
$-- Zestimate®
$299/sqft
$-- HOA
What's special
Professional landscapingBasketball areaPrivate wooded yardThermador dishwasherCustom cabinetryQuartz countertopsAnderson windows throughout
- --
- 476
- views
- 46
- saves
Zillow last checked:
Listing updated:
Listed by:
Jolanta Brosko-Osika, PSA,SRES 773-519-1353,
RE/MAX City,
Monika Luterek 773-520-7780,
RE/MAX City
Source: MRED as distributed by MLS GRID,MLS#: 12759188
Facts & features
Interior
Bedrooms & bathrooms
- Bedrooms: 5
- Bathrooms: 5
- Full bathrooms: 4
- 1/2 bathrooms: 1
Rooms
- Room types: Bedroom 5, Deck, Foyer, Office, Recreation Room, Storage, Walk In Closet
Primary bedroom
- Features: Flooring (Hardwood), Bathroom (Full)
- Level: Second
- Area: 231 Square Feet
- Dimensions: 21X11
Bedroom 2
- Features: Flooring (Hardwood)
- Level: Second
- Area: 156 Square Feet
- Dimensions: 13X12
Bedroom 3
- Features: Flooring (Hardwood)
- Level: Third
- Area: 280 Square Feet
- Dimensions: 20X14
Bedroom 4
- Features: Flooring (Hardwood)
- Level: Third
- Area: 169 Square Feet
- Dimensions: 13X13
Bedroom 5
- Features: Flooring (Hardwood)
- Level: Basement
- Area: 90 Square Feet
- Dimensions: 10X09
Deck
- Level: Main
- Area: 176 Square Feet
- Dimensions: 16X11
Dining room
- Features: Flooring (Hardwood)
- Level: Main
- Area: 196 Square Feet
- Dimensions: 14X14
Family room
- Features: Flooring (Hardwood)
- Level: Main
- Area: 132 Square Feet
- Dimensions: 12X11
Foyer
- Features: Flooring (Hardwood)
- Level: Main
- Area: 60 Square Feet
- Dimensions: 04X15
Kitchen
- Features: Kitchen (Eating Area-Breakfast Bar, Island, Custom Cabinetry), Flooring (Hardwood)
- Level: Main
- Area: 171 Square Feet
- Dimensions: 19X09
Laundry
- Level: Basement
- Area: 25 Square Feet
- Dimensions: 05X05
Living room
- Features: Flooring (Hardwood)
- Level: Main
- Area: 204 Square Feet
- Dimensions: 17X12
Office
- Features: Flooring (Hardwood)
- Level: Second
- Area: 140 Square Feet
- Dimensions: 14X10
Recreation room
- Features: Flooring (Hardwood)
- Level: Basement
- Area: 221 Square Feet
- Dimensions: 17X13
Storage
- Level: Basement
- Area: 54 Square Feet
- Dimensions: 09X06
Walk in closet
- Level: Third
- Area: 110 Square Feet
- Dimensions: 11X10
Heating
- Natural Gas, Forced Air
Cooling
- Central Air, Zoned
Appliances
- Included: Double Oven, Dishwasher, Refrigerator, Washer, Dryer, Disposal
- Laundry: Upper Level, Multiple Locations
Features
- Cathedral Ceiling(s), Sauna, 1st Floor Full Bath, High Ceilings, Open Floorplan, Quartz Counters
- Flooring: Hardwood
- Windows: Skylight(s)
- Basement: Finished,Full
Interior area
- Total structure area: 3,606
- Total interior livable area: 3,606 sqft
- Finished area below ground: 929
Video & virtual tour
Property
Parking
- Total spaces: 2
- Parking features: Concrete, Side Driveway, Yes, Garage Owned, Detached, Garage
- Garage spaces: 2
- Has uncovered spaces: Yes
Accessibility
- Accessibility features: No Disability Access
Features
- Stories: 3
- Patio & porch: Deck
Lot
- Size: 6,150 Square Feet
- Dimensions: 123X50
Details
- Parcel number: 13202120200000
- Special conditions: None
Construction
Type & style
- Home type: SingleFamily
- Architectural style: Victorian
- Property subtype: Single Family Residence
Materials
- Vinyl Siding
- Roof: Asphalt
Condition
- New construction: No
- Year built: 1906
- Major remodel year: 2021
Utilities & green energy
- Electric: Circuit Breakers, 200+ Amp Service
- Sewer: Public Sewer
- Water: Public
Community & HOA
Community
- Features: Park, Curbs, Sidewalks, Street Lights, Street Paved
HOA
- Services included: None
Location
- Region: Chicago
Financial & listing details
- Price per square foot: $299/sqft
- Tax assessed value: $490,000
- Annual tax amount: $10,174
- Date on market: 9/17/2026
- Ownership: Fee Simple
Estimated market value
Not available
Estimated sales range
Not available
Not available
Price history
| Date | Event | Price |
|---|---|---|
| 2/9/2021 | Sold | $400,000+150%$111/sqft |
Source: Public Record Report a problem | ||
| 8/15/2018 | Sold | $160,000-50.8%$44/sqft |
Source: Public Record Report a problem | ||
| 2/10/2018 | Pending sale | $325,000$90/sqft |
Source: Fathom Realty IL LLC #09811087 Report a problem | ||
| 1/15/2018 | Price change | $325,000-7.1%$90/sqft |
Source: Fathom Realty IL LLC #09811087 Report a problem | ||
| 12/18/2017 | Price change | $350,000-6.7%$97/sqft |
Source: Fathom Realty IL LLC #09811087 Report a problem | ||
| 12/3/2017 | Price change | $375,000+7.4%$104/sqft |
Source: Fathom Realty IL LLC #09811087 Report a problem | ||
| 8/18/2017 | Price change | $349,000-1%$97/sqft |
Source: Owner Report a problem | ||
| 7/28/2017 | Price change | $352,500-1.3%$98/sqft |
Source: Owner Report a problem | ||
| 6/19/2017 | Price change | $357,000-1.4%$99/sqft |
Source: Owner Report a problem | ||
| 6/16/2017 | Price change | $362,000-1.4%$100/sqft |
Source: Owner Report a problem | ||
| 6/8/2017 | Price change | $367,000-2.7%$102/sqft |
Source: Owner Report a problem | ||
| 4/20/2017 | Listed for sale | $377,000$105/sqft |
Source: Owner Report a problem | ||
Public tax history
| Year | Property taxes | Tax assessment |
|---|---|---|
| 2024 | $9,844 +45.8% | $49,000 +53.1% |
| 2023 | $6,752 +2.6% | $32,002 |
| 2022 | $6,582 +2.3% | $32,002 |
| 2021 | $6,435 +153.4% | $32,002 +180.7% |
| 2020 | $2,539 +10.9% | $11,399 |
| 2019 | $2,290 -74.1% | $11,399 -74.6% |
| 2018 | $8,853 +1.4% | $44,816 +10.5% |
| 2017 | $8,732 +7.5% | $40,561 |
| 2016 | $8,124 +9.3% | $40,561 |
| 2015 | $7,433 +129% | $40,561 +97.2% |
| 2014 | $3,246 -43.3% | $20,570 -42.8% |
| 2013 | $5,726 +66.6% | $35,992 +62.3% |
| 2012 | $3,437 -7.9% | $22,183 -32.9% |
| 2011 | $3,730 +18.4% | $33,079 |
| 2010 | $3,152 -25.5% | $33,079 |
| 2009 | $4,233 -0.8% | $33,079 -9.3% |
| 2008 | $4,268 +10% | $36,466 |
| 2007 | $3,881 +24.6% | $36,466 |
| 2006 | $3,114 +8.2% | $36,466 +46.2% |
| 2005 | $2,879 +3.6% | $24,941 |
| 2004 | $2,778 +4.4% | $24,941 |
| 2003 | $2,660 +1% | $24,941 +51.4% |
| 2002 | $2,633 +5.2% | $16,478 |
| 2001 | $2,503 -6% | $16,478 |
| 2000 | $2,664 -0.2% | $16,478 +3.8% |
| 1999 | $2,670 | $15,868 |
Find assessor info on the county website
Monthly payment
Est. payment
Payment breakdown
Explore the cost of this home by adjusting the details. Changes won't be saved.Climate risks
Neighborhood: Portage Park
Nearby schools
Schools provided by the listing agent
- Elementary: O A Thorp Elementary School Scol
- District: 299
Source: MRED as distributed by MLS GRID. This data may not be complete. We recommend contacting the local school district to confirm school assignments for this home.

Similar homes
- $1,050,0004 bd4 ba3.2k sqft1938 N Sawyer Ave #1, Chicago, IL 60647New
 MLS ID #12780386, Kelsey Mayher, SERHANT.. MRED as distributed by MLS GRID
 - $1,199,9006 bd4 ba5k sqft5100 N Long Ave, Chicago, IL 60630Active
 MLS ID #12754087, Myra Nimchaiyong, CCIM,CIPS, Compass. MRED as distributed by MLS GRID
 - $975,0005 bd4 ba3.3k sqft1635 N Central Park Ave, Chicago, IL 60647Active
 MLS ID #12772055, Joel Halperin, Compass. MRED as distributed by MLS GRID
 - $679,0004 bd3 ba2.1k sqft4903 N Moody Ave, Chicago, IL 60630New
 MLS ID #12775474, Theodora Karlos, Berkshire Hathaway HomeServices Starck Real Estate. MRED as distributed by MLS GRID
