Historic prestige meets modern luxury in North Wheaton at 726 N. Wheaton Avenue. This exceptional 4-bedroom, 3.1-bath home seamlessly blends timeless architectural character with over $300,000 in high-quality upgrades, offering the best of history and today's lifestyle. The fully remodeled kitchen is a true showpiece with custom cabinetry and premium Wolf and Sub-Zero appliances, thoughtfully designed for both everyday living and effortless entertaining. All 3.1 bathrooms have been recently renovated with elevated, timeless finishes, and the redesigned mudroom features new electrical, plumbing, cabinetry, washer, and dryer for maximum organization and convenience. The removal of the rear staircase expanded the second-floor bedroom and closet space, enhancing functionality while maintaining historic integrity. Significant exterior updates including mostly new Marvin windows, new siding on the home and garage, plus a new roof and gutters provide peace of mind and exceptional curb appeal. An expansive deck extends the living space outdoors, ideal for entertaining or relaxing within the fully fenced yard. Located just 0.8 miles to downtown Wheaton, the Metra train, acclaimed restaurants, French Market, local shops, and minutes to Wheaton College, this is a rare opportunity to own a beautifully restored historic home in a premier walkable North Wheaton location.
Active
$1,070,000
726 N Wheaton Ave, Wheaton, IL 60187
4beds
2,726sqft
Single Family Residence
Built in 1887
8,285 Square Feet Lot
$-- Zestimate®
$393/sqft
$-- HOA
What's special
Fully fenced yardExceptional curb appealFully remodeled kitchenCustom cabinetryMostly new marvin windowsNew roof and gutters
- --
- 1,592
- views
- 71
- saves
Likely to sell faster than
Zillow last checked:
Listing updated:
Listed by:
Shelley Brzozowski 847-772-4549,
@properties Christie's International Real Estate
Source: MRED as distributed by MLS GRID,MLS#: 12578979
Facts & features
Interior
Bedrooms & bathrooms
- Bedrooms: 4
- Bathrooms: 4
- Full bathrooms: 3
- 1/2 bathrooms: 1
Rooms
- Room types: Foyer, Utility Room-Lower Level, Storage, Walk In Closet
Primary bedroom
- Features: Flooring (Hardwood), Window Treatments (Blinds), Bathroom (Full, Shower Only)
- Level: Second
- Area: 165 Square Feet
- Dimensions: 15X11
Bedroom 2
- Features: Flooring (Hardwood), Window Treatments (Blinds, Curtains/Drapes)
- Level: Second
- Area: 195 Square Feet
- Dimensions: 15X13
Bedroom 3
- Features: Flooring (Hardwood), Window Treatments (Blinds, Curtains/Drapes)
- Level: Second
- Area: 140 Square Feet
- Dimensions: 14X10
Bedroom 4
- Features: Flooring (Carpet), Window Treatments (Blinds)
- Level: Third
- Area: 357 Square Feet
- Dimensions: 21X17
Dining room
- Features: Flooring (Hardwood), Window Treatments (Blinds, Curtains/Drapes)
- Level: Main
- Area: 168 Square Feet
- Dimensions: 12X14
Foyer
- Features: Flooring (Hardwood)
- Level: Main
- Area: 119 Square Feet
- Dimensions: 17X7
Kitchen
- Features: Kitchen (Custom Cabinetry, Updated Kitchen), Flooring (Hardwood)
- Level: Main
- Area: 238 Square Feet
- Dimensions: 14X17
Laundry
- Features: Flooring (Hardwood), Window Treatments (Blinds)
- Level: Main
- Area: 162 Square Feet
- Dimensions: 18X9
Living room
- Features: Flooring (Hardwood), Window Treatments (Blinds, Curtains/Drapes)
- Level: Main
- Area: 480 Square Feet
- Dimensions: 32X15
Storage
- Features: Flooring (Other)
- Level: Basement
- Area: 378 Square Feet
- Dimensions: 14X27
Other
- Features: Flooring (Other)
- Level: Basement
- Area: 540 Square Feet
- Dimensions: 12X45
Walk in closet
- Features: Flooring (Hardwood)
- Level: Second
- Area: 77 Square Feet
- Dimensions: 7X11
Heating
- Natural Gas
Cooling
- Central Air
Appliances
- Included: Range, Dishwasher, High End Refrigerator, Disposal, Stainless Steel Appliance(s), Range Hood
- Laundry: Main Level, Sink
Features
- Built-in Features, Walk-In Closet(s), Bookcases, Historic/Period Mlwk
- Flooring: Hardwood, Carpet
- Windows: Drapes
- Basement: Unfinished,Storage Space,Full
- Attic: Unfinished
- Number of fireplaces: 1
- Fireplace features: Wood Burning, Living Room
Interior area
- Total structure area: 3,835
- Total interior livable area: 2,726 sqft
Property
Parking
- Total spaces: 2
- Parking features: Concrete, Garage Door Opener, Yes, Garage Owned, Detached, Garage
- Garage spaces: 2
- Has uncovered spaces: Yes
Accessibility
- Accessibility features: No Disability Access
Features
- Stories: 3
- Patio & porch: Deck
- Fencing: Fenced
Lot
- Size: 8,285 Square Feet
- Dimensions: 164.9 X 50.2 X 164.9 X 50.2
- Features: Corner Lot
Details
- Parcel number: 0516105010
- Special conditions: None
Construction
Type & style
- Home type: SingleFamily
- Property subtype: Single Family Residence
Materials
- Vinyl Siding
- Roof: Asphalt
Condition
- New construction: No
- Year built: 1887
Utilities & green energy
- Sewer: Public Sewer
- Water: Public
Community & HOA
Community
- Features: Curbs, Sidewalks, Street Lights, Street Paved
HOA
- Services included: None
Location
- Region: Wheaton
Financial & listing details
- Price per square foot: $393/sqft
- Tax assessed value: $298,029
- Annual tax amount: $17,567
- Date on market: 10/6/2026
- Ownership: Fee Simple
Estimated market value
Not available
Estimated sales range
Not available
Not available
Price history
| Date | Event | Price |
|---|---|---|
| 5/31/2023 | Sold | $820,000-0.6%$301/sqft |
Source:  MRED as distributed by MLS GRID #11739697 Report a problem MRED as distributed by MLS GRID #11739697 Report a problem | ||
| 3/23/2023 | Listed for sale | $824,726+65%$303/sqft |
Source: MRED as distributed by MLS GRID #11739697 Report a problem | ||
| 10/14/2017 | Listing removed | $499,900$183/sqft |
Source: Baird & Warner #09661540 Report a problem | ||
| 10/14/2017 | Listed for sale | $499,900+4.1%$183/sqft |
Source: Baird & Warner #09661540 Report a problem | ||
| 10/13/2017 | Sold | $480,000-4%$176/sqft |
Source: MRED as distributed by MLS GRID #09661540 Report a problem | ||
| 9/10/2017 | Pending sale | $499,900$183/sqft |
Source: Baird & Warner #09661540 Report a problem | ||
| 8/15/2017 | Price change | $499,900-3.8%$183/sqft |
Source: Baird & Warner #09661540 Report a problem | ||
| 6/16/2017 | Price change | $519,900-3.5%$191/sqft |
Source: Baird & Warner #09661540 Report a problem | ||
| 5/9/2017 | Listed for sale | $539,000+29.1%$198/sqft |
Source: Baird & Warner #09620221 Report a problem | ||
| 3/4/2015 | Sold | $417,500-4.9%$153/sqft |
Source: Public Record Report a problem | ||
| 11/15/2014 | Pending sale | $439,000$161/sqft |
Source: Baird & Warner Real Estate #08568222 Report a problem | ||
| 10/31/2014 | Price change | $439,000-1.3%$161/sqft |
Source: Baird & Warner Real Estate #08568222 Report a problem | ||
| 9/4/2014 | Price change | $445,000-2.2%$163/sqft |
Source: Baird & Warner Real Estate #08568222 Report a problem | ||
| 7/31/2014 | Price change | $455,000-2.2%$167/sqft |
Source: Baird & Warner Real Estate #08568222 Report a problem | ||
| 7/1/2014 | Price change | $465,000-2.9%$171/sqft |
Source: Baird & Warner Real Estate #08568222 Report a problem | ||
| 6/21/2014 | Price change | $479,000-1.2%$176/sqft |
Source: Baird & Warner Real Estate #08568222 Report a problem | ||
| 6/6/2014 | Price change | $485,000-2%$178/sqft |
Source: Baird & Warner Real Estate #08568222 Report a problem | ||
| 5/13/2014 | Price change | $495,000-2.9%$182/sqft |
Source: Baird & Warner Real Estate #08568222 Report a problem | ||
| 5/1/2014 | Listed for sale | $510,000+4.3%$187/sqft |
Source: Baird & Warner #08568222 Report a problem | ||
| 9/29/2012 | Listing removed | $489,000$179/sqft |
Source: Baird & Warner Real Estate #08090985 Report a problem | ||
| 7/31/2012 | Price change | $489,000-2%$179/sqft |
Source: Baird & Warner Real Estate #08090985 Report a problem | ||
| 6/15/2012 | Price change | $499,000-2.2%$183/sqft |
Source: Baird & Warner Real Estate #08090985 Report a problem | ||
| 5/4/2012 | Price change | $510,000-1.9%$187/sqft |
Source: Baird & Warner Real Estate #07970038 Report a problem | ||
| 3/16/2012 | Price change | $520,000-1%$191/sqft |
Source: Baird & Warner Real Estate #07970038 Report a problem | ||
| 12/21/2011 | Price change | $525,000-2.6%$193/sqft |
Source: Baird & Warner Real Estate #07970038 Report a problem | ||
| 10/12/2011 | Price change | $539,000-1.8%$198/sqft |
Source: Baird & Warner Real Estate #07970038 Report a problem | ||
| 9/10/2011 | Listed for sale | $549,000+4%$201/sqft |
Source: Baird & Warner Real Estate #07970038 Report a problem | ||
| 12/17/2004 | Sold | $528,000+14.2%$194/sqft |
Source: Public Record Report a problem | ||
| 11/2/2001 | Sold | $462,500$170/sqft |
Source: Public Record Report a problem | ||
Public tax history
| Year | Property taxes | Tax assessment |
|---|---|---|
| 2025 | $17,567 +2.2% | $298,029 +8.5% |
| 2024 | $17,195 +3.9% | $274,783 +8.6% |
| 2023 | $16,552 +39.6% | $252,930 +42.7% |
| 2022 | $11,856 +0.3% | $177,200 +2.4% |
| 2021 | $11,819 +3.6% | $172,990 +0.9% |
| 2020 | $11,413 +2.3% | $171,380 +2.7% |
| 2019 | $11,153 -4.1% | $166,850 -2.7% |
| 2018 | $11,626 +1.5% | $171,460 +3.8% |
| 2017 | $11,456 +9.7% | $165,130 +15.8% |
| 2016 | $10,443 +0.7% | $142,630 +4.8% |
| 2015 | $10,367 -10.3% | $136,070 -8.3% |
| 2014 | $11,551 +2.6% | $148,460 -0.3% |
| 2013 | $11,253 +2.5% | $148,900 -4.1% |
| 2012 | $10,983 -2.8% | $155,267 -11.3% |
| 2011 | $11,299 +0.2% | $174,970 -7% |
| 2010 | $11,272 +2.9% | $188,140 -3.7% |
| 2009 | $10,956 +2.3% | $195,470 |
| 2008 | $10,711 +4.3% | $195,470 +4.8% |
| 2007 | $10,270 +5.6% | $186,520 +10% |
| 2006 | $9,724 +4.4% | $169,560 +7.1% |
| 2005 | $9,317 +5.7% | $158,320 +7.3% |
| 2004 | $8,818 +4.4% | $147,550 +8.4% |
| 2003 | $8,445 +36.2% | $136,110 +35.9% |
| 2002 | $6,202 +2.6% | $100,140 +7.5% |
| 2001 | $6,042 +3% | $93,150 +5.1% |
| 2000 | $5,868 | $88,630 |
Find assessor info on the county website
Monthly payment
Est. payment
Payment breakdown
Explore the cost of this home by adjusting the details. Changes won't be saved.Climate risks
Neighborhood: Northside
Nearby schools
Schools provided by the listing agent
- Elementary: Longfellow Elementary School
- Middle: Franklin Middle School
- High: Wheaton North High School
- District: 200
Source: MRED as distributed by MLS GRID. This data may not be complete. We recommend contacting the local school district to confirm school assignments for this home.
Similar homes
- $850,0004 bd4 ba3k sqft26W445 Churchill Rd, Winfield, IL 60190New
 MLS ID #12784179, Holley Kedzior, Compass. MRED as distributed by MLS GRID
 - $599,9003 bd4 ba2k sqft231 N West St #0, Wheaton, IL 60187New
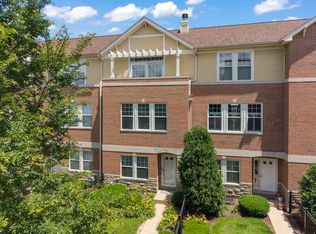 MLS ID #12783236, Holley Kedzior, Compass. MRED as distributed by MLS GRID
 - $939,0004 bd4 ba2.3k sqft15W105 Harrison St, Elmhurst, IL 60126New
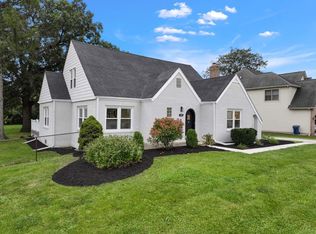 MLS ID #12782267, Marianne Kearney, ABR,PSA, Keller Williams Premiere Properties. MRED as distributed by MLS GRID
 - $550,0004 bd2 ba2.9k sqft725 Buffalo Cir, Carol Stream, IL 60188New
 MLS ID #12783113, Laura Thon, CSC,SRES, Berkshire Hathaway HomeServices Chicago. MRED as distributed by MLS GRID
