MAKE AN OFFER! This stunning new construction home boasts 4 spacious bedrooms and 3.5 luxurious bathrooms, designed with an open-concept floor plan that radiates modern elegance and comfort. As you enter, you're seamlessly in the expansive living area, filled with abundant natural light pouring through large, energy-efficient windows. The open layout is perfect for entertaining, offering an inviting atmosphere that blends the living room, dining area, and kitchen into one harmonious space. The heart of the home is the gourmet kitchen, featuring sleek quartz countertops and a large island that doubles as a breakfast bar, perfect for casual dining or gathering with friends and family. Stainless steel appliances, custom cabinetry, and chic pendant lighting enhance the kitchen's contemporary design. Retreat to the generously sized primary suite, complete with a spa-like en-suite bathroom featuring dual vanities, a soaking tub. The additional bedrooms are equally spacious, each thoughtfully designed with ample closet space and easy access to the beautifully appointed bathrooms. For family fun and relaxation, the fully finished basement offers a versatile space ideal for a game room, home theater, or gym. Its open design and cozy ambiance make it a perfect spot for movie nights or lively gatherings. Added charm is the wet bar, A bedroom and walk in shower. This home also includes a half-bath on the main floor for guests. With its contemporary flair, sun-drenched interiors, and functional design, this new construction home is perfect for modern living. Brand new 2 car garage. This house is located in an area where lenders are providing between 5000 to 7500 closing cost credit restrictions apply. . Owners of the Corporation are Lic Illinois RE brokers in Illinois. SHOW WITH CONFIDENCE.
Active
$549,900
4241 W Walton St, Chicago, IL 60651
4beds
2,900sqft
Single Family Residence
Built in 2024
3,125 Square Feet Lot
$-- Zestimate®
$190/sqft
$-- HOA
What's special
Sleek quartz countertopsAbundant natural lightGenerously sized primary suiteChic pendant lightingSun-drenched interiorsOpen-concept floor planWet bar
- --
- 375
- views
- 32
- saves
Zillow last checked:
Listing updated:
Listed by:
Neelam Dwivedi 708-655-4621,
RAJ Realty & Investment Co.
Source: MRED as distributed by MLS GRID,MLS#: 12769744
Facts & features
Interior
Bedrooms & bathrooms
- Bedrooms: 4
- Bathrooms: 4
- Full bathrooms: 3
- 1/2 bathrooms: 1
Rooms
- Room types: No additional rooms
Primary bedroom
- Features: Flooring (Vinyl), Bathroom (Full)
- Level: Second
- Area: 156 Square Feet
- Dimensions: 13X12
Bedroom 2
- Features: Flooring (Vinyl)
- Level: Second
- Area: 110 Square Feet
- Dimensions: 11X10
Bedroom 3
- Features: Flooring (Vinyl)
- Level: Second
- Area: 180 Square Feet
- Dimensions: 18X10
Bedroom 4
- Features: Flooring (Vinyl)
- Level: Basement
- Area: 140 Square Feet
- Dimensions: 14X10
Dining room
- Features: Flooring (Hardwood)
- Level: Main
- Area: 234 Square Feet
- Dimensions: 18X13
Family room
- Features: Flooring (Vinyl)
- Level: Basement
- Area: 420 Square Feet
- Dimensions: 28X15
Kitchen
- Features: Kitchen (Island), Flooring (Porcelain Tile)
- Level: Main
- Area: 270 Square Feet
- Dimensions: 18X15
Living room
- Features: Flooring (Hardwood)
- Level: Main
- Area: 396 Square Feet
- Dimensions: 18X22
Heating
- Natural Gas, Forced Air
Cooling
- Central Air
Appliances
- Included: Range, Microwave, Dishwasher, Refrigerator
Features
- Basement: Finished,Full
Interior area
- Total structure area: 0
- Total interior livable area: 2,900 sqft
Property
Parking
- Total spaces: 2
- Parking features: Yes, Detached, Garage
- Garage spaces: 2
Accessibility
- Accessibility features: No Disability Access
Features
- Stories: 2
Lot
- Size: 3,125 Square Feet
- Dimensions: 25X125
Details
- Parcel number: 16034190490000
- Special conditions: None
Construction
Type & style
- Home type: SingleFamily
- Architectural style: Contemporary
- Property subtype: Single Family Residence
Materials
- Other
Condition
- New construction: No
- Year built: 2024
Utilities & green energy
- Electric: Circuit Breakers, 100 Amp Service
- Sewer: Public Sewer, Storm Sewer
- Water: Lake Michigan
Community & HOA
HOA
- Services included: None
Location
- Region: Chicago
Financial & listing details
- Price per square foot: $190/sqft
- Tax assessed value: $68,040
- Annual tax amount: $11,662
- Date on market: 9/25/2026
- Ownership: Fee Simple
Estimated market value
Not available
Estimated sales range
Not available
Not available
Price history
| Date | Event | Price |
|---|---|---|
| 9/25/2026 | Listing removed | $549,900$190/sqft |
Source:  MRED as distributed by MLS GRID #12702561 Report a problem MRED as distributed by MLS GRID #12702561 Report a problem | ||
| 7/12/2026 | Listed for sale | $549,900-1.6%$190/sqft |
Source: MRED as distributed by MLS GRID #12702561 Report a problem | ||
| 7/12/2026 | Listing removed | $558,900$193/sqft |
Source: MRED as distributed by MLS GRID #12606089 Report a problem | ||
| 3/31/2026 | Listed for sale | $558,900$193/sqft |
Source: MRED as distributed by MLS GRID #12606089 Report a problem | ||
| 3/31/2026 | Listing removed | $558,900$193/sqft |
Source: MRED as distributed by MLS GRID #12544381 Report a problem | ||
| 1/9/2026 | Listed for sale | $558,900-0.2%$193/sqft |
Source: MRED as distributed by MLS GRID #12544381 Report a problem | ||
| 1/9/2026 | Listing removed | $559,900$193/sqft |
Source: MRED as distributed by MLS GRID #12520104 Report a problem | ||
| 11/18/2025 | Listed for sale | $559,900$193/sqft |
Source: MRED as distributed by MLS GRID #12520104 Report a problem | ||
| 11/18/2025 | Listing removed | $559,900$193/sqft |
Source: MRED as distributed by MLS GRID #12486678 Report a problem | ||
| 10/2/2025 | Listed for sale | $559,900$193/sqft |
Source: MRED as distributed by MLS GRID #12486678 Report a problem | ||
| 9/26/2025 | Listing removed | $559,900$193/sqft |
Source: MRED as distributed by MLS GRID #12420555 Report a problem | ||
| 7/15/2025 | Listed for sale | $559,900-0.9%$193/sqft |
Source: MRED as distributed by MLS GRID #12420555 Report a problem | ||
| 7/14/2025 | Listing removed | $564,900$195/sqft |
Source: MRED as distributed by MLS GRID #12374821 Report a problem | ||
| 5/25/2025 | Listed for sale | $564,900+2.7%$195/sqft |
Source: MRED as distributed by MLS GRID #12374821 Report a problem | ||
| 4/30/2025 | Listing removed | $549,900$190/sqft |
Source: MRED as distributed by MLS GRID #12300373 Report a problem | ||
| 11/19/2024 | Listed for sale | $549,900$190/sqft |
Source: MRED as distributed by MLS GRID #12213506 Report a problem | ||
| 10/18/2024 | Listing removed | $549,900$190/sqft |
Source: MRED as distributed by MLS GRID #12187017 Report a problem | ||
| 10/12/2024 | Listed for sale | $549,900-4.3%$190/sqft |
Source: MRED as distributed by MLS GRID #12187017 Report a problem | ||
| 10/2/2024 | Listing removed | $574,900$198/sqft |
Source: MRED as distributed by MLS GRID #12174061 Report a problem | ||
| 9/26/2024 | Listed for sale | $574,900-4.2%$198/sqft |
Source: MRED as distributed by MLS GRID #12174061 Report a problem | ||
| 8/18/2024 | Listing removed | $599,900$207/sqft |
Source: MRED as distributed by MLS GRID #12110286 Report a problem | ||
| 7/13/2024 | Listed for sale | $599,900$207/sqft |
Source: MRED as distributed by MLS GRID #12110286 Report a problem | ||
| 7/13/2024 | Listing removed | -- |
Source: MRED as distributed by MLS GRID #12067708 Report a problem | ||
| 5/28/2024 | Price change | $599,900-4.6%$207/sqft |
Source: MRED as distributed by MLS GRID #12067708 Report a problem | ||
| 3/12/2024 | Listed for sale | $628,900$217/sqft |
Source: MRED as distributed by MLS GRID #12002599 Report a problem | ||
Public tax history
| Year | Property taxes | Tax assessment |
|---|---|---|
| 2024 | $1,371 +19% | $6,804 +25% |
| 2023 | $1,152 +2.9% | $5,443 |
| 2022 | $1,120 +2.3% | $5,443 |
| 2021 | $1,095 -22.6% | $5,443 -14.3% |
| 2020 | $1,415 +10.9% | $6,350 |
| 2019 | $1,276 +1.7% | $6,350 |
| 2018 | $1,254 +2.8% | $6,350 +12% |
| 2017 | $1,221 +7.5% | $5,670 |
| 2016 | $1,136 +9.3% | $5,670 |
| 2015 | $1,039 +2.9% | $5,670 +4.2% |
| 2014 | $1,010 +2% | $5,443 |
| 2013 | $990 -66.4% | $5,443 -66.8% |
| 2012 | $2,945 -12% | $16,411 -20.6% |
| 2011 | $3,347 -0.4% | $20,657 |
| 2010 | $3,361 +59.3% | $20,657 |
| 2009 | $2,111 -21.5% | $20,657 -22.9% |
| 2008 | $2,689 +15.2% | $26,801 |
| 2007 | $2,333 +93.1% | $26,801 |
| 2006 | $1,208 -13.3% | $26,801 +51.9% |
| 2005 | $1,393 -4.8% | $17,645 |
| 2004 | $1,462 -20.7% | $17,645 |
| 2003 | $1,844 -5.4% | $17,645 +39.2% |
| 2002 | $1,949 +5.7% | $12,672 |
| 2001 | $1,844 +20.4% | $12,672 |
| 2000 | $1,531 +0.1% | $12,672 +27.1% |
| 1999 | $1,529 | $9,969 |
Find assessor info on the county website
Monthly payment
Est. payment
Payment breakdown
Explore the cost of this home by adjusting the details. Changes won't be saved.Climate risks
Neighborhood: West Humboldt Park
Nearby schools
Similar homes
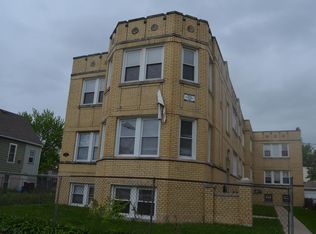
- $529,0006 bd3 ba2k sqft4830 W Crystal St, Chicago, IL 60651Active
 MLS ID #12688791, Silvia Hernandez, RE/MAX City. MRED as distributed by MLS GRID
 - $419,9994 bd3 ba2.5k sqft639 N Leamington Ave, Chicago, IL 60644Active
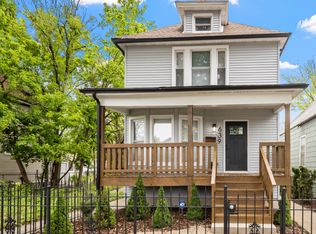 MLS ID #12776366, Natalia Gil, Equity Realty. MRED as distributed by MLS GRID
 - $749,9004 bd4 ba2.8k sqft932 N Trumbull Ave, Chicago, IL 60651Active
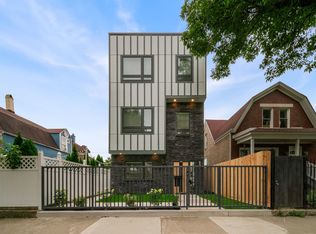 MLS ID #12771759, Ralph Szypcio, Coldwell Banker Real Estate Group. MRED as distributed by MLS GRID
 - $575,0006 bd4 ba2.9k sqft8110 Lockwood Ave, Burbank, IL 60459New
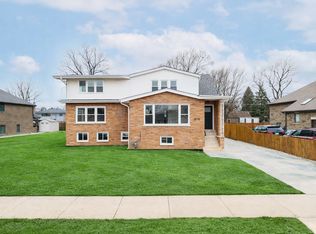 MLS ID #12783708, Peter Drossos, Peter Drossos Real Estate. MRED as distributed by MLS GRID
