Welcome home! Host your Holidays in this spacious home; there's room for everyone in this beautifully rehabbed 4 bedroom/3 bath home. House sits on wide 33' x 133' lot on a tranquil tree lined street. Home features oak hardwood floors throughout, a full bath on every level, a second family room/living room on the upper level. 7' tall basement with exterior access & full bath. So many possibilities for family room, bedroom and/or kitchen! Basement has new flood control system and lots of space for what you need. Large and wide fenced yard for summer fun. Large parking pad can fit 2-3 cars. NEW: electrical service to home, electrical panel, plumbing supplies and drains, windows, furnace, a/c, drain tile and sump pump. A $5,000 Grant is associated with this property. For more information, see Agent Remarks. Seller motivated. Bring all offers.
Price change
Price cut: $7.9K (11/10)
$429,999
1128 N Lockwood Ave, Chicago, IL 60651
4beds
3,270sqft
Single Family Residence
Built in 1913
4,389 Square Feet Lot
$433,200 Zestimate®
$131/sqft
$-- HOA
What's special
Spacious homeOak hardwood floors throughout
- 57 days
- 368
- 53
Zillow last checked:
Listing updated:
Listed by:
Dulce Ramos 773-719-7100,
Chicago Sweet Homes Realty Inc
Source: MRED as distributed by MLS GRID,MLS#: 12760460
Facts & features
Interior
Bedrooms & bathrooms
- Bedrooms: 4
- Bathrooms: 3
- Full bathrooms: 3
Rooms
- Room types: Sun Room, Sitting Room, Utility Room-Lower Level
Primary bedroom
- Features: Flooring (Hardwood), Bathroom (Full, Shower Only)
- Level: Second
- Area: 176 Square Feet
- Dimensions: 16X11
Bedroom 2
- Features: Flooring (Hardwood)
- Level: Main
- Area: 90 Square Feet
- Dimensions: 10X9
Bedroom 3
- Features: Flooring (Hardwood)
- Level: Main
- Area: 144 Square Feet
- Dimensions: 12X12
Bedroom 4
- Features: Flooring (Hardwood)
- Level: Second
- Area: 144 Square Feet
- Dimensions: 12X12
Dining room
- Features: Flooring (Hardwood)
- Level: Main
- Area: 154 Square Feet
- Dimensions: 11X14
Family room
- Features: Flooring (Painted/Stained)
- Level: Basement
- Area: 440 Square Feet
- Dimensions: 22X20
Kitchen
- Features: Kitchen (Eating Area-Breakfast Bar, Granite Counters, Updated Kitchen), Flooring (Hardwood)
- Level: Main
- Area: 135 Square Feet
- Dimensions: 15X9
Laundry
- Features: Flooring (Painted/Stained)
- Level: Basement
- Area: 266 Square Feet
- Dimensions: 14X19
Living room
- Features: Flooring (Hardwood)
- Level: Main
- Area: 240 Square Feet
- Dimensions: 12X20
Sitting room
- Features: Flooring (Hardwood)
- Level: Second
- Area: 228 Square Feet
- Dimensions: 19X12
Sun room
- Features: Flooring (Hardwood)
- Level: Main
- Area: 180 Square Feet
- Dimensions: 20X9
Other
- Features: Flooring (Other)
- Level: Basement
- Area: 55 Square Feet
- Dimensions: 11X5
Heating
- Forced Air
Cooling
- Central Air
Appliances
- Included: Range, Microwave, Dishwasher, Refrigerator, Stainless Steel Appliance(s), Gas Water Heater
- Laundry: Gas Dryer Hookup, In Unit
Features
- Cathedral Ceiling(s)
- Basement: Finished,Exterior Entry,Rec/Family Area,Walk-Up Access,Full
- Attic: Finished,Full,Interior Stair
- Number of fireplaces: 1
- Fireplace features: Decorative, Living Room
Interior area
- Total structure area: 3,270
- Total interior livable area: 3,270 sqft
Property
Parking
- Total spaces: 2
- Parking features: Off Alley, Off Street, Yes, Owned
Accessibility
- Accessibility features: No Disability Access
Features
- Stories: 1.5
- Fencing: Fenced
Lot
- Size: 4,389 Square Feet
- Dimensions: 33 x 133
Details
- Parcel number: 16043050270000
- Special conditions: None
- Other equipment: Sump Pump
Construction
Type & style
- Home type: SingleFamily
- Architectural style: Contemporary
- Property subtype: Single Family Residence
Materials
- Vinyl Siding, Stone
- Foundation: Concrete Perimeter
- Roof: Asphalt
Condition
- New construction: No
- Year built: 1913
- Major remodel year: 2026
Details
- Builder model: Contemporary Rehab
Utilities & green energy
- Electric: Circuit Breakers, 200+ Amp Service
- Sewer: Public Sewer
- Water: Lake Michigan, Public
Community & HOA
Community
- Features: Curbs, Sidewalks, Street Lights, Street Paved
- Security: Security System
HOA
- Services included: None
Location
- Region: Chicago
Financial & listing details
- Price per square foot: $131/sqft
- Tax assessed value: $184,000
- Annual tax amount: $3,820
- Date on market: 9/17/2026
- Ownership: Fee Simple
Estimated market value
$433,200
$412,000 - $455,000
$3,692/mo
Price history
| Date | Event | Price |
|---|---|---|
| 11/10/2026 | Price change | $429,999-1.8%$131/sqft |
Source:  MRED as distributed by MLS GRID #12760460 Report a problem | ||
| 11/2/2026 | Price change | $437,907-0.5%$134/sqft |
Source: MRED as distributed by MLS GRID #12760460 Report a problem | ||
| 11/2/2026 | Pending sale | $439,907$135/sqft |
Source: MRED as distributed by MLS GRID #12760460 Report a problem | ||
| 10/22/2026 | Price change | $439,907-1.8%$135/sqft |
Source: MRED as distributed by MLS GRID #12760460 Report a problem | ||
| 10/13/2026 | Price change | $447,907-0.4%$137/sqft |
Source: MRED as distributed by MLS GRID #12760460 Report a problem | ||
| 10/1/2026 | Price change | $449,907-2%$138/sqft |
Source: MRED as distributed by MLS GRID #12760460 Report a problem | ||
| 9/30/2026 | Price change | $458,907-0.2%$140/sqft |
Source: MRED as distributed by MLS GRID #12760460 Report a problem | ||
| 9/23/2026 | Price change | $459,907-3.2%$141/sqft |
Source: MRED as distributed by MLS GRID #12760460 Report a problem | ||
| 9/21/2026 | Price change | $474,900-1%$145/sqft |
Source: MRED as distributed by MLS GRID #12760460 Report a problem | ||
| 9/17/2026 | Listed for sale | $479,900+220.1%$147/sqft |
Source: MRED as distributed by MLS GRID #12760460 Report a problem | ||
| 4/17/2026 | Sold | $149,907+0%$46/sqft |
Source: MRED as distributed by MLS GRID #12604779 Report a problem | ||
| 4/7/2026 | Contingent | $149,900$46/sqft |
Source: MRED as distributed by MLS GRID #12604779 Report a problem | ||
| 3/31/2026 | Listed for sale | $149,900+199.8%$46/sqft |
Source: MRED as distributed by MLS GRID #12604779 Report a problem | ||
| 1/17/2025 | Sold | $50,000-50%$15/sqft |
Source: Public Record Report a problem | ||
| 9/15/2020 | Listing removed | $100,000$31/sqft |
Source: Keller Williams Preferred Realty #10839069 Report a problem | ||
| 8/29/2020 | Listed for sale | $100,000$31/sqft |
Source: Keller Williams Preferred Realty #10839069 Report a problem | ||
Public tax history
| Year | Property taxes | Tax assessment |
|---|---|---|
| 2024 | $3,035 -8.3% | $18,400 -3.2% |
| 2023 | $3,309 +3.3% | $18,999 |
| 2022 | $3,204 +1.7% | $18,999 |
| 2021 | $3,151 +60.6% | $18,999 +59.5% |
| 2020 | $1,962 -0.4% | $11,909 -10% |
| 2019 | $1,970 +1.8% | $13,233 |
| 2018 | $1,935 +12.6% | $13,233 +16.5% |
| 2017 | $1,718 -24.5% | $11,358 |
| 2016 | $2,275 +9.3% | $11,358 |
| 2015 | $2,081 +121.9% | $11,358 +3.5% |
| 2014 | $938 -15.9% | $10,969 |
| 2013 | $1,115 +6.8% | $10,969 |
| 2012 | $1,044 +4.4% | $10,969 -21.4% |
| 2011 | $999 +10.6% | $13,958 |
| 2010 | $903 +6.6% | $13,958 |
| 2009 | $848 -6.5% | $13,958 -2.9% |
| 2008 | $906 -4.1% | $14,379 |
| 2007 | $945 +2.1% | $14,379 |
| 2006 | $926 -21% | $14,379 +38.7% |
| 2005 | $1,172 +1.9% | $10,365 |
| 2004 | $1,150 +4.5% | $10,365 |
| 2003 | $1,101 -5.4% | $10,365 +24.9% |
| 2002 | $1,164 +7.1% | $8,299 |
| 2001 | $1,087 +30.6% | $8,299 |
| 2000 | $832 +0.8% | $8,299 +31.1% |
| 1999 | $825 | $6,332 |
Find assessor info on the county website
Monthly payment
Est. payment
Payment breakdown
Explore the cost of this home by adjusting the details. Changes won't be saved.Climate risks
Neighborhood: South Austin
Nearby schools
Schools provided by the listing agent
- Elementary: Hay Elementary School Community
- High: Orr Community Academy High Schoo
- District: 299
Source: MRED as distributed by MLS GRID. This data may not be complete. We recommend contacting the local school district to confirm school assignments for this home.


Similar homes
- $450,0006 bd3 ba1.7k sqft1217 N Mason Ave, Chicago, IL 60651Price Change
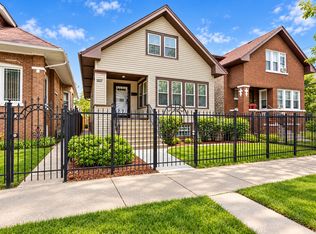 MLS ID #12777454, Giovanni Laverde, Coldwell Banker Realty. MRED as distributed by MLS GRID
- $415,0004 bd3 ba2.5k sqft639 N Leamington Ave, Chicago, IL 60644Active
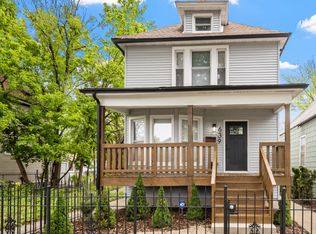 MLS ID #12776366, Natalia Gil, Equity Realty. MRED as distributed by MLS GRID
- $463,0007 bd3 ba3.3k sqft4951 W Concord Pl, Chicago, IL 60639Active
 MLS ID #12782006, Lorena Gomez, Smart Home Realty. MRED as distributed by MLS GRID
- $459,9005 bd2 ba3.1k sqft2234 Gunderson Ave, Berwyn, IL 60402New
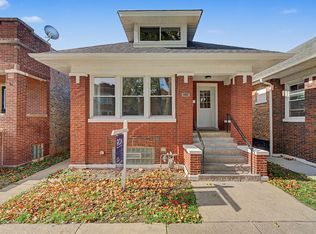 MLS ID #12802242, Eva Diaz, ExaRealty LLC. MRED as distributed by MLS GRID
