Come see this immaculate fully renovated two-story home located in the highly sought-after Garfield Ridge neighborhood! This beautiful property has been completely updated and is truly move-in ready with nothing left to do for its new owners. The home features 4 spacious bedrooms and 2 full bathrooms, including a first-floor bathroom with a relaxing jacuzzi tub. The stunning kitchen offers quartz countertops, a large island, and stainless steel appliances. The first floor also provides an ample living room and a bright breakfast area, perfect for hosting family gatherings and entertaining guests. Step outside to enjoy the huge backyard, ideal for summer cookouts and outdoor activities, along with a brand-new 2-car garage. Most importantly, this home is equipped with a fire sprinkler system, providing added peace of mind and the potential for reduced homeowner's insurance costs. Don't miss the opportunity to make this exceptional home yours - schedule your showing today before it's gone!
Active
Price cut: $5K (7/14)
$414,900
4900 S Laramie Ave, Chicago, IL 60638
4beds
3,772sqft
:
Get pre-qualified$3,124/mo
Single Family Residence
Built in 1947
3,750 Square Feet Lot
$-- Zestimate®
$110/sqft
$-- HOA
What's special
Large islandHuge backyardBright breakfast areaStunning kitchenQuartz countertopsStainless steel appliances
- --
- on Zillow |
- 321
- views |
- 14
- saves |
Zillow last checked:
Listing updated:
Listed by:
Carmelo Pimentel (312)206-0590,
eXp Realty - Chicago North Ave
Source: MRED as distributed by MLS GRID,MLS#: 12660280
Facts & features
Interior
Bedrooms & bathrooms
- Bedrooms: 4
- Bathrooms: 2
- Full bathrooms: 2
Rooms
- Room types: Foyer
Primary bedroom
- Features: Flooring (Wood Laminate), Window Treatments (Window Treatments, Wood Frames)
- Level: Second
- Area: 224 Square Feet
- Dimensions: 14X16
Bedroom 2
- Features: Flooring (Wood Laminate), Window Treatments (Window Treatments, Wood Frames)
- Level: Second
- Area: 81 Square Feet
- Dimensions: 9X9
Bedroom 3
- Features: Flooring (Wood Laminate), Window Treatments (Window Treatments, Wood Frames)
- Level: Second
- Area: 99 Square Feet
- Dimensions: 9X11
Bedroom 4
- Features: Flooring (Wood Laminate), Window Treatments (Window Treatments, Wood Frames)
- Level: Second
- Area: 108 Square Feet
- Dimensions: 9X12
Dining room
- Features: Flooring (Wood Laminate), Window Treatments (Window Treatments, Wood Frames)
- Level: Main
- Area: 176 Square Feet
- Dimensions: 11X16
Foyer
- Features: Flooring (Wood Laminate), Window Treatments (Window Treatments, Wood Frames)
- Level: Main
- Area: 143 Square Feet
- Dimensions: 11X13
Kitchen
- Features: Kitchen (Eating Area-Breakfast Bar, Eating Area-Table Space, Updated Kitchen), Flooring (Wood Laminate), Window Treatments (Window Treatments, Wood Frames)
- Level: Main
- Area: 110 Square Feet
- Dimensions: 10X11
Laundry
- Features: Flooring (Wood Laminate), Window Treatments (Window Treatments, Wood Frames)
- Level: Main
- Area: 99 Square Feet
- Dimensions: 9X11
Living room
- Features: Flooring (Wood Laminate), Window Treatments (Window Treatments, Wood Frames)
- Level: Main
- Area: 432 Square Feet
- Dimensions: 27X16
Heating
- Natural Gas
Cooling
- Central Air
Appliances
- Included: Range, Microwave, Refrigerator, Washer, Dryer, Stainless Steel Appliance(s), Gas Water Heater
- Laundry: Main Level, In Unit
Features
- 1st Floor Full Bath, Open Floorplan, Quartz Counters
- Flooring: Laminate
- Windows: Aluminum Frames
- Basement: None
Interior area
- Total structure area: 0
- Total interior livable area: 3,772 sqft
Property
Parking
- Total spaces: 2
- Parking features: Concrete, Garage Door Opener, Yes, Garage Owned, Detached, Garage
- Garage spaces: 2
- Has uncovered spaces: Yes
Accessibility
- Accessibility features: No Disability Access
Features
- Stories: 2
- Fencing: Fenced
Lot
- Size: 3,750 Square Feet
- Dimensions: 30x125
- Features: Corner Lot
Details
- Additional structures: Garage(s)
- Parcel number: 19091230210000
- Special conditions: None
Construction
Type & style
- Home type: SingleFamily
- Property subtype: Single Family Residence
Materials
- Brick, Frame
- Roof: Asphalt
Condition
- New construction: No
- Year built: 1947
- Major remodel year: 2025
Utilities & green energy
- Electric: 200+ Amp Service
- Sewer: Public Sewer
- Water: Lake Michigan
Community & HOA
Community
- Security: Fire Sprinkler System, Carbon Monoxide Detector(s)
HOA
- Services included: None
Location
- Region: Chicago
Financial & listing details
- Price per square foot: $110/sqft
- Tax assessed value: $220,000
- Annual tax amount: $5,616
- Date on market: 5/29/2026
- Ownership: Fee Simple
Estimated market value
Not available
Estimated sales range
Not available
Not available
Price history
| Date | Event | Price |
|---|---|---|
| 7/14/2026 | Price change | $414,900-1.2%$110/sqft |
Source: eXp Realty #12660280 Report a problem | ||
| 5/29/2026 | Listed for sale | $419,900+9.9%$111/sqft |
Source: eXp Realty #12660280 Report a problem | ||
| 5/9/2025 | Listing removed | $382,000$101/sqft |
Source:  MRED as distributed by MLS GRID #12302273 Report a problem MRED as distributed by MLS GRID #12302273 Report a problem | ||
| 4/30/2025 | Price change | $382,000-0.3%$101/sqft |
Source: MRED as distributed by MLS GRID #12302273 Report a problem | ||
| 4/8/2025 | Price change | $383,000-0.3%$102/sqft |
Source: MRED as distributed by MLS GRID #12302273 Report a problem | ||
| 3/25/2025 | Price change | $384,000-0.3%$102/sqft |
Source: MRED as distributed by MLS GRID #12302273 Report a problem | ||
| 3/3/2025 | Listed for sale | $385,000$102/sqft |
Source: MRED as distributed by MLS GRID #12302273 Report a problem | ||
| 3/3/2025 | Listing removed | $385,000$102/sqft |
Source: MRED as distributed by MLS GRID #12154372 Report a problem | ||
| 2/13/2025 | Price change | $385,000-1.3%$102/sqft |
Source: MRED as distributed by MLS GRID #12154372 Report a problem | ||
| 1/11/2025 | Price change | $390,000-1.3%$103/sqft |
Source: MRED as distributed by MLS GRID #12154372 Report a problem | ||
| 12/9/2024 | Price change | $395,000-1%$105/sqft |
Source: MRED as distributed by MLS GRID #12154372 Report a problem | ||
| 9/4/2024 | Listed for sale | $399,000+5%$106/sqft |
Source: MRED as distributed by MLS GRID #12154372 Report a problem | ||
| 8/17/2024 | Listing removed | $379,900$101/sqft |
Source: MRED as distributed by MLS GRID #11992293 Report a problem | ||
| 2/29/2024 | Listed for sale | $379,900+123.5%$101/sqft |
Source: MRED as distributed by MLS GRID #11992293 Report a problem | ||
| 9/25/2023 | Sold | $170,000-5%$45/sqft |
Source: MRED as distributed by MLS GRID #11866470 Report a problem | ||
| 7/12/2023 | Listed for sale | $179,000$47/sqft |
Source: MRED as distributed by MLS GRID #11359789 Report a problem | ||
| 9/13/2022 | Contingent | $179,000$47/sqft |
Source: MRED as distributed by MLS GRID #11359789 Report a problem | ||
| 8/19/2022 | Price change | $179,000-5.8%$47/sqft |
Source: MRED as distributed by MLS GRID #11359789 Report a problem | ||
| 7/13/2022 | Listed for sale | $190,000$50/sqft |
Source: MRED as distributed by MLS GRID #11359789 Report a problem | ||
| 5/3/2022 | Contingent | $190,000$50/sqft |
Source: MRED as distributed by MLS GRID #11359789 Report a problem | ||
| 4/13/2022 | Listed for sale | $190,000$50/sqft |
Source: MRED as distributed by MLS GRID #11359789 Report a problem | ||
| 4/12/2022 | Contingent | $190,000$50/sqft |
Source: MRED as distributed by MLS GRID #11359789 Report a problem | ||
| 3/29/2022 | Listed for sale | $190,000+111.1%$50/sqft |
Source: MRED as distributed by MLS GRID #11359789 Report a problem | ||
| 9/11/2019 | Sold | $90,000$24/sqft |
Source: MRED as distributed by MLS GRID #10350688 Report a problem | ||
| 7/12/2019 | Pending sale | $90,000+50%$24/sqft |
Source: Villarreal Real Estate Inc. #10350688 Report a problem | ||
| 5/9/2018 | Sold | $60,000+71.4%$16/sqft |
Source: Public Record Report a problem | ||
| 8/31/2015 | Sold | $35,000-81.5%$9/sqft |
Source: Public Record Report a problem | ||
| 4/26/2006 | Sold | $189,000+80%$50/sqft |
Source: Public Record Report a problem | ||
| 8/14/1995 | Sold | $105,000$28/sqft |
Source: Public Record Report a problem | ||
Public tax history
| Year | Property taxes | Tax assessment |
|---|---|---|
| 2024 | $5,616 +5% | $22,000 |
| 2023 | $5,349 +0.9% | $22,000 +18.3% |
| 2022 | $5,303 +1.1% | $18,594 |
| 2021 | $5,243 +5.8% | $18,594 |
| 2020 | $4,957 -8.3% | $18,594 -2.4% |
| 2019 | $5,405 +23.1% | $19,056 |
| 2018 | $4,391 +2.3% | $19,056 |
| 2017 | $4,290 -3.5% | $19,056 +3.9% |
| 2016 | $4,448 +3.6% | $18,349 |
| 2015 | $4,293 +4.6% | $18,349 |
| 2014 | $4,104 +14% | $18,349 +5.3% |
| 2013 | $3,601 +1.3% | $17,423 |
| 2012 | $3,556 +2.5% | $17,423 |
| 2011 | $3,467 -21.8% | $17,423 -25.7% |
| 2010 | $4,433 -5.4% | $23,439 |
| 2009 | $4,688 +19.7% | $23,439 -10% |
| 2008 | $3,916 +9.4% | $26,044 +25.3% |
| 2007 | $3,579 -6.4% | $20,793 |
| 2006 | $3,822 +60.6% | $20,793 |
| 2005 | $2,381 -4.4% | $20,793 +57% |
| 2004 | $2,489 +1.3% | $13,247 |
| 2003 | $2,458 +1.2% | $13,247 |
| 2002 | $2,428 +48.7% | $13,247 +26.7% |
| 2001 | $1,633 +25.7% | $10,459 |
| 2000 | $1,300 +7.9% | $10,459 |
| 1999 | $1,204 | $10,459 |
Find assessor info on the county website
Monthly payment
Est. payment
Payment breakdown
Explore the cost of this home by adjusting the details. Changes won't be saved.Climate risks
Neighborhood: 60638
Nearby schools
GreatSchools rating
- 7/10Charles J Sahs Elementary SchoolGrades: PK-8Distance: 0.3 mi
- 6/10Reavis High SchoolGrades: 9-12Distance: 3.6 mi
Schools provided by the listing agent
- Elementary: Charles J Sahs Elementary School
- Middle: Charles J Sahs Elementary School
- High: Reavis High School
- District: 110
Source: MRED as distributed by MLS GRID. This data may not be complete. We recommend contacting the local school district to confirm school assignments for this home.
- $326,3003 bd1 ba1.1k sqft4902 S Laramie Ave, Chicago, IL 60638Off Market
- $333,2004 bd-- ba1.7k sqft4904 S Laramie Ave, Chicago, IL 60638Off Market
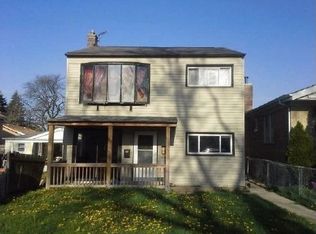
- $230,0003 bd1 ba1.1k sqft4900 S Latrobe Ave, Chicago, IL 60638Sold

- $191,4002 bd1 ba576 sqft4906 S Laramie Ave, Chicago, IL 60638Off Market
- $285,9003 bd1 ba1k sqft4858 S Laramie Ave, Chicago, IL 60638Off Market
- $407,4003 bd2 ba1.8k sqft4908 S Laramie Ave, Chicago, IL 60638Off Market
- $267,2003 bd1 ba1k sqft4856 S Laramie Ave, Chicago, IL 60638Off Market
- $389,8003 bd2 ba1.3k sqft4901 S Latrobe Ave, Chicago, IL 60638Off Market
A local agent can set up tours, give advice and negotiate with sellers.
A local lender can help you make sure your offer is ready when you are.
Similar homes
- $524,8884 bd3 ba2k sqft6212 S Mulligan Ave, Chicago, IL 60638New
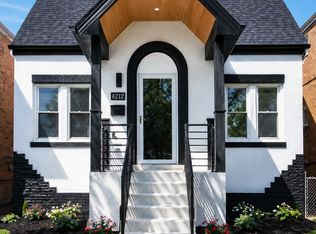 MLS ID #12715288, John Farano, At Home Realty Group, Inc.. MRED as distributed by MLS GRID
 - $399,9005 bd3 ba1.9k sqft5542 W 64th St, Chicago, IL 60638Active
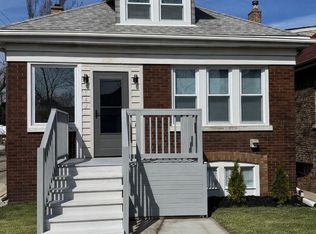 MLS ID #12674519, Jorge Vega, New Avenue Realty LLC. MRED as distributed by MLS GRID
 - $449,9007 bd3 ba4.2k sqft1218 N Parkside Ave, Chicago, IL 60651Active
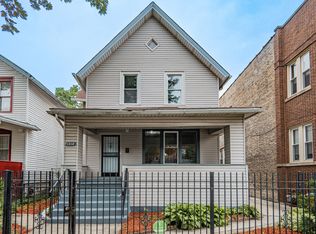 MLS ID #12712265, Louie Psyhogios, SR Realty Group Inc.. MRED as distributed by MLS GRID
 - $429,0005 bd2 ba2.4k sqft2030 S 4th Ave, Maywood, IL 60153New
 MLS ID #12714692, Jonathan Lopez, Realty of America, LLC. MRED as distributed by MLS GRID
 - $399,0004 bd2 ba2k sqft6347 S Kenneth Ave, Chicago, IL 60629ActiveMLS ID #12701366, Manuel Pineda, Compass. MRED as distributed by MLS GRID
- $434,9003 bd2 ba2k sqft437 W 44th Pl, Chicago, IL 60609NewMLS ID #12714936, Frank Montro, Keller Williams Preferred Rlty. MRED as distributed by MLS GRID
- $399,9004 bd3 ba2k sqft1820 S 3rd Ave, Maywood, IL 60153NewMLS ID #12713920, Luis Lopez, Extreme Realty. MRED as distributed by MLS GRID
- $429,9004 bd2 ba2k sqft1232 Gunderson Ave, Berwyn, IL 60402ActiveMLS ID #12700431, Luis Ortiz, RE/MAX Partners. MRED as distributed by MLS GRID
- $470,0004 bd3 ba3.6k sqft3747 Wisconsin Ave, Berwyn, IL 60402Price ChangeMLS ID #12687462, Hilary Kaden, @properties Christie's International Real Estate. MRED as distributed by MLS GRID
- $430,0004 bd3 ba2.1k sqft7023 29th Pl, Berwyn, IL 60402ActiveMLS ID #12622139, Tabitha Murphy, Berkshire Hathaway HomeServices Chicago. MRED as distributed by MLS GRID
- $384,9004 bd2 ba2.2k sqft7917 S Christiana Ave, Chicago, IL 60652ActiveMLS ID #12694875, Hamza Hassan, RE/MAX 10 in the Park. MRED as distributed by MLS GRID
- $419,0007 bd2 ba2.4k sqft2431 Gunderson Ave, Berwyn, IL 60402ActiveMLS ID #12667733, Jose Medina, Real Broker, LLC. MRED as distributed by MLS GRID
- $435,0005 bd4 ba3.3k sqft7505 S Wolcott Ave, Chicago, IL 60620ActiveMLS ID #12676037, Nia Crawford, Realty of America, LLC. MRED as distributed by MLS GRID
- $419,9003 bd3 ba1.9k sqft639 N Leamington Ave, Chicago, IL 60644ActiveMLS ID #12672982, Jonathan Gil, Equity Realty. MRED as distributed by MLS GRID
- $400,0005 bd2 ba2.1k sqft6117 W 83rd St, Burbank, IL 60459ActiveMLS ID #12640444, Cesar Juarez, Redfin Corporation. MRED as distributed by MLS GRID
- $469,9004 bd3 ba2.4k sqft2724 N Mobile Ave, Chicago, IL 60639ActiveMLS ID #12712796, Brenda Martinez, RE/MAX LOYALTY. MRED as distributed by MLS GRID
- $389,8734 bd2 ba2k sqft9401 S 80th Ct, Hickory Hills, IL 60457Price ChangeMLS ID #12673868, Thomas Domasik, RE/MAX 10 in the Park. MRED as distributed by MLS GRID
- $374,9004 bd2 ba2.1k sqft8039 S Campbell Ave, Chicago, IL 60652ActiveMLS ID #12689232, Slawomir Nowak, Virtual Key Realty INC. MRED as distributed by MLS GRID
- $426,9004 bd3 ba2.4k sqft4232 W 109th St, Oak Lawn, IL 60453Re-activatedMLS ID #12585126, Basem Askar, Dream Realty Services. MRED as distributed by MLS GRID
- $445,0005 bd3 ba2.8k sqft543 N Leclaire Ave, Chicago, IL 60644ActiveMLS ID #12694715, Michael Applegate, Straight-A Realty, LLC. MRED as distributed by MLS GRID
