Welcome home to this spacious and thoughtfully updated residence, featuring a bright and open living area that flows seamlessly into the dining space and open kitchen, complete with all new appliances. The home includes three bedrooms upstairs with a full bath, plus an additional two bedrooms on the first level with another full bath. A fully finished basement adds flexible space for work, recreation, or storage and an additional bedroom. Enclosed backyard with convenient two-car garage. Please be advised property is monitored with alarm and video cameras.
Active
Price cut: $10K (10/2)
$419,900
1218 N Parkside Ave, Chicago, IL 60651
7beds
4,278sqft
Single Family Residence
Built in 1898
4,347 Square Feet Lot
$421,500 Zestimate®
$98/sqft
$-- HOA
What's special
- 73 days
- 253
- 35
Zillow last checked:
Listing updated:
Listed by:
Louie Psyhogios 847-789-6604,
SR Realty Group Inc.
Source: MRED as distributed by MLS GRID,MLS#: 12719507
Facts & features
Interior
Bedrooms & bathrooms
- Bedrooms: 7
- Bathrooms: 3
- Full bathrooms: 2
- 1/2 bathrooms: 1
Rooms
- Room types: Bedroom 5, Bedroom 6, Bedroom 7
Primary bedroom
- Features: Flooring (Carpet)
- Level: Second
- Area: 255 Square Feet
- Dimensions: 17X15
Bedroom 2
- Level: Second
- Area: 100 Square Feet
- Dimensions: 10X10
Bedroom 3
- Level: Second
- Area: 156 Square Feet
- Dimensions: 13X12
Bedroom 4
- Level: Main
- Area: 49 Square Feet
- Dimensions: 7X7
Bedroom 5
- Level: Basement
- Area: 64 Square Feet
- Dimensions: 8X8
Bedroom 6
- Features: Flooring (Hardwood)
- Level: Main
- Area: 48 Square Feet
- Dimensions: 6X8
Other
- Level: Second
- Area: 120 Square Feet
- Dimensions: 12X10
Dining room
- Features: Flooring (Hardwood)
- Level: Main
- Area: 120 Square Feet
- Dimensions: 10X12
Family room
- Level: Main
- Area: 180 Square Feet
- Dimensions: 12X15
Kitchen
- Level: Main
- Area: 225 Square Feet
- Dimensions: 15X15
Laundry
- Level: Basement
- Area: 48 Square Feet
- Dimensions: 6X8
Living room
- Features: Flooring (Hardwood)
- Level: Main
- Area: 180 Square Feet
- Dimensions: 12X15
Heating
- Natural Gas
Cooling
- None
Features
- Basement: Finished,Full
Interior area
- Total structure area: 4,278
- Total interior livable area: 4,278 sqft
- Finished area below ground: 1,426
Property
Parking
- Total spaces: 2
- Parking features: Yes, Detached, Garage
- Garage spaces: 2
Accessibility
- Accessibility features: No Disability Access
Features
- Stories: 2
Lot
- Size: 4,347 Square Feet
- Dimensions: 124.2 X 35
Details
- Parcel number: 16052300290000
- Special conditions: None
Construction
Type & style
- Home type: SingleFamily
- Architectural style: Colonial
- Property subtype: Single Family Residence
Materials
- Frame
Condition
- New construction: No
- Year built: 1898
- Major remodel year: 2026
Utilities & green energy
- Sewer: Public Sewer
- Water: Public
Community & HOA
HOA
- Services included: None
Location
- Region: Chicago
Financial & listing details
- Price per square foot: $98/sqft
- Tax assessed value: $280,000
- Annual tax amount: $4,434
- Date on market: 7/30/2026
- Ownership: Fee Simple
Estimated market value
$421,500
$400,000 - $443,000
$4,895/mo
Price history
| Date | Event | Price |
|---|---|---|
| 10/2/2026 | Price change | $419,900-2.3%$98/sqft |
Source:  MRED as distributed by MLS GRID #12719507 Report a problem MRED as distributed by MLS GRID #12719507 Report a problem | ||
| 9/18/2026 | Price change | $429,900-1.1%$100/sqft |
Source: MRED as distributed by MLS GRID #12719507 Report a problem | ||
| 9/4/2026 | Price change | $434,900-2.2%$102/sqft |
Source: MRED as distributed by MLS GRID #12719507 Report a problem | ||
| 8/20/2026 | Price change | $444,900-1.1%$104/sqft |
Source: MRED as distributed by MLS GRID #12719507 Report a problem | ||
| 7/30/2026 | Listed for sale | $449,900$105/sqft |
Source: MRED as distributed by MLS GRID #12719507 Report a problem | ||
| 7/30/2026 | Listing removed | $449,900$105/sqft |
Source: MRED as distributed by MLS GRID #12712265 Report a problem | ||
| 7/28/2026 | Listed for sale | $449,900+189.3%$105/sqft |
Source: MRED as distributed by MLS GRID #12712265 Report a problem | ||
| 5/30/2025 | Sold | $155,500$36/sqft |
Source: MRED as distributed by MLS GRID #12306074 Report a problem | ||
Public tax history
| Year | Property taxes | Tax assessment |
|---|---|---|
| 2024 | $4,434 -4.6% | $28,000 |
| 2023 | $4,649 +3.5% | $28,000 |
| 2022 | $4,493 | $28,000 |
| 2021 | -- | $28,000 +55.7% |
| 2020 | $162 -94.2% | $17,980 -10% |
| 2019 | $2,774 -29.7% | $19,978 |
| 2018 | $3,946 +2217% | $19,978 +19.9% |
| 2017 | $170 -71.4% | $16,669 |
| 2016 | $596 -80.5% | $16,669 |
| 2015 | $3,055 +437.7% | $16,669 -1.8% |
| 2014 | $568 -0.4% | $16,976 |
| 2013 | $570 +6.8% | $16,976 |
| 2012 | $534 -5.4% | $16,976 -14.1% |
| 2011 | $564 +10.6% | $19,773 |
| 2010 | $510 +6.6% | $19,773 |
| 2009 | $479 -81.6% | $19,773 -7.2% |
| 2008 | $2,599 +339.4% | $21,307 |
| 2007 | $592 -80.7% | $21,307 |
| 2006 | $3,059 +314.3% | $21,307 +56.6% |
| 2005 | $738 -60% | $13,606 |
| 2004 | $1,846 +115% | $13,606 |
| 2003 | $858 -11.6% | $13,606 +11.3% |
| 2002 | $971 -6.6% | $12,220 |
| 2001 | $1,039 -23.2% | $12,220 |
| 2000 | $1,353 +1.8% | $12,220 +35.2% |
| 1999 | $1,329 | $9,040 |
Find assessor info on the county website
Monthly payment
Est. payment
Payment breakdown
Explore the cost of this home by adjusting the details. Changes won't be saved.Climate risks
Neighborhood: North Austin
Nearby schools
Similar homes
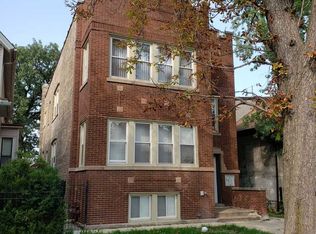
- $463,0007 bd3 ba3.3k sqft4951 W Concord Pl, Chicago, IL 60639New
 MLS ID #12782006, Lorena Gomez, Smart Home Realty. MRED as distributed by MLS GRID
 - $419,9994 bd3 ba2.5k sqft639 N Leamington Ave, Chicago, IL 60644New
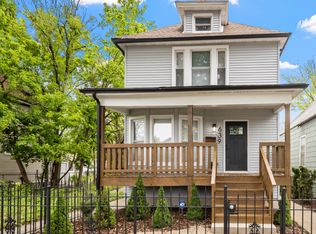 MLS ID #12776366, Natalia Gil, Equity Realty. MRED as distributed by MLS GRID
 - $379,8004 bd2 ba2.3k sqft946 N Homan Ave, Chicago, IL 60651Price Change
 MLS ID #12711769, Florenzia Molinelli, RE/MAX Premier. MRED as distributed by MLS GRID
 - $450,0006 bd3 ba2.7k sqft2213 N Kildare Ave, Chicago, IL 60639Active
 MLS ID #12743984, Juan Espinosa, E-Professional Realty. MRED as distributed by MLS GRID
