Completely Rehabbed 5-Bedroom Home with Dual Master Suites - 2,482 Sq Ft Renovated from top to bottom this year, this stunning 2,482 square foot home offers space, style, and peace of mind. Two private master suites provide flexible living for large families, guests, or multi-generational households, while three brand-new full bathrooms feature custom vanities and beautifully tiled showers. The all-new kitchen is the heart of the home, complete with a quartz island, fresh cabinetry, and a full suite of brand-new appliances - ready for everything from weeknight dinners to holiday gatherings. The spacious living room makes an immediate impression with a designer accent wall that adds warmth and character to the main living space. Outside, a detached 2-car garage offers secure parking plus room for storage or a workshop. Behind the walls, this home has been updated with a new 200-amp electrical service, so you can move in with confidence knowing the big-ticket items are already handled. Nothing left to do but unpack. Schedule your showing today.
Active
$439,999
417 S 6th Ave, Maywood, IL 60153
5beds
5,845sqft
Single Family Residence
Built in 1918
5,845 Square Feet Lot
$435,800 Zestimate®
$75/sqft
$-- HOA
What's special
Two private master suitesQuartz islandDesigner accent wallAll-new kitchenSecure parkingBeautifully tiled showersFresh cabinetry
- 38 days
- 342
- 33
Zillow last checked:
Listing updated:
Listed by:
Waseem Vimawala 312-939-5253,
Kale Realty
Source: MRED as distributed by MLS GRID,MLS#: 12757259
Facts & features
Interior
Bedrooms & bathrooms
- Bedrooms: 5
- Bathrooms: 3
- Full bathrooms: 3
Rooms
- Room types: Bedroom 5
Primary bedroom
- Features: Bathroom (Full)
- Level: Second
- Area: 360 Square Feet
- Dimensions: 20X18
Bedroom 2
- Level: Main
- Area: 196 Square Feet
- Dimensions: 14X14
Bedroom 3
- Level: Main
- Area: 256 Square Feet
- Dimensions: 16X16
Bedroom 4
- Level: Basement
- Area: 225 Square Feet
- Dimensions: 15X15
Bedroom 5
- Level: Basement
- Area: 196 Square Feet
- Dimensions: 14X14
Dining room
- Level: Main
- Dimensions: COMBO
Kitchen
- Level: Main
- Area: 224 Square Feet
- Dimensions: 14X16
Laundry
- Level: Basement
- Area: 100 Square Feet
- Dimensions: 10X10
Living room
- Features: Flooring (Hardwood)
- Level: Main
- Area: 400 Square Feet
- Dimensions: 20X20
Heating
- Natural Gas
Cooling
- Central Air
Features
- Basement: Finished,Full
Interior area
- Total structure area: 0
- Total interior livable area: 5,845 sqft
Property
Parking
- Total spaces: 2
- Parking features: Yes, Garage Owned, Detached, Garage
- Garage spaces: 2
Accessibility
- Accessibility features: No Disability Access
Features
- Stories: 2
Lot
- Size: 5,845 Square Feet
Details
- Parcel number: 15113190070000
- Special conditions: None
Construction
Type & style
- Home type: SingleFamily
- Property subtype: Single Family Residence
Materials
- Vinyl Siding
Condition
- New construction: No
- Year built: 1918
- Major remodel year: 2026
Utilities & green energy
- Sewer: Public Sewer
- Water: Lake Michigan
Community & HOA
HOA
- Services included: None
Location
- Region: Maywood
Financial & listing details
- Price per square foot: $75/sqft
- Tax assessed value: $220,000
- Annual tax amount: $7,732
- Date on market: 9/14/2026
- Ownership: Fee Simple
Estimated market value
$435,800
$414,000 - $458,000
$3,891/mo
Price history
| Date | Event | Price |
|---|---|---|
| 9/14/2026 | Listed for sale | $439,999+279.3%$75/sqft |
Source:  MRED as distributed by MLS GRID #12757259 Report a problem | ||
| 12/5/2025 | Sold | $116,000$20/sqft |
Source: Public Record Report a problem | ||
Public tax history
| Year | Property taxes | Tax assessment |
|---|---|---|
| 2024 | $7,505 +8.7% | $22,000 +0% |
| 2023 | $6,907 | $21,999 +33.9% |
| 2022 | -- | $16,431 |
| 2021 | -- | $16,431 |
| 2020 | -- | $16,431 +32.3% |
| 2019 | -- | $12,423 |
| 2018 | -- | $12,423 |
| 2017 | -- | $12,423 +21.4% |
| 2016 | $805 +2.1% | $10,233 |
| 2015 | $789 +11.7% | $10,233 |
| 2014 | $706 +6.9% | $10,233 -23.4% |
| 2013 | $660 +10.3% | $13,359 |
| 2012 | $599 -30.1% | $13,359 |
| 2011 | $857 +29.2% | $13,359 -29% |
| 2010 | $663 +3.5% | $18,822 |
| 2009 | $640 -10% | $18,822 -5% |
| 2008 | $711 -19.1% | $19,813 +28.6% |
| 2007 | $879 -1.6% | $15,406 |
| 2006 | $893 -6.6% | $15,406 +1% |
| 2005 | $957 -9.1% | $15,255 +34.6% |
| 2004 | $1,053 -11.5% | $11,332 |
| 2003 | $1,190 -0.6% | $11,332 |
| 2002 | $1,197 -6.8% | $11,332 +34.9% |
| 2001 | $1,284 +4.8% | $8,403 |
| 2000 | $1,225 -1.3% | $8,403 |
| 1999 | $1,241 | $8,403 |
Find assessor info on the county website
Monthly payment
Est. payment
Payment breakdown
Explore the cost of this home by adjusting the details. Changes won't be saved.Climate risks
Neighborhood: 60153
Nearby schools
Schools provided by the listing agent
- Middle: Irving Park Middle School
- High: Proviso East High School
- District: 89
Source: MRED as distributed by MLS GRID. This data may not be complete. We recommend contacting the local school district to confirm school assignments for this home.
Similar homes
- $429,9005 bd3 ba4.5k sqft304 N Parkside Ave, Chicago, IL 60644Active
 MLS ID #12787239, Angelica Hardin, The Real Estate Brand LLC. MRED as distributed by MLS GRID
- $439,9074 bd3 ba3.2k sqft1128 N Lockwood Ave, Chicago, IL 60651Price Change
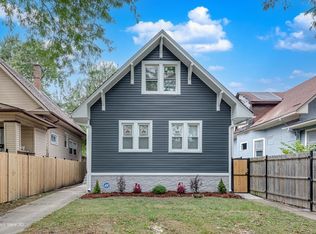 MLS ID #12760460, Dulce Ramos, Chicago Sweet Homes Realty Inc. MRED as distributed by MLS GRID
- $474,9005 bd4 ba3.5k sqft1059 N Lorel Ave, Chicago, IL 60651Active
 MLS ID #12780799, Rob Wilczynski, Luna Realty Group. MRED as distributed by MLS GRID
- $450,0006 bd3 ba3.3k sqft2241 S Austin Blvd, Cicero, IL 60804Active
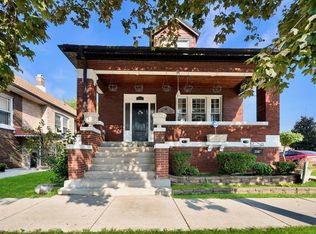 MLS ID #12752168, Juan Soto, REMAX Legends. MRED as distributed by MLS GRID
