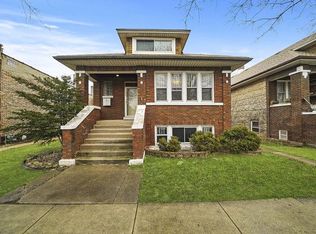
Remarkable quality-built brick bungalow situated on a desirable corner lot, offering an exceptional floor plan with abundant natural sunlight throughout. A tremendous front porch provides the perfect spot for summer enjoyment and welcomes you into a spacious foyer with a convenient coat closet.The first floor features an inviting open living room and dining room, three bedrooms, a full bathroom, and a spacious kitchen with an adjoining breakfast area. The fully finished attic adds even more living space and endless possibilities. Currently featuring a large great room, full bathroom, spacious bedroom, and plenty of closet and storage space, the attic can easily be customized to suit your needs.The finished basement provides an additional level of living space, beginning with a generous family room that leads to two additional bedrooms, one of which includes a full bathroom. With three levels of finished living space, this home offers an abundance of room for comfortable living, entertaining, guests, hobbies, and more.The fully fenced private backyard is ideal for outdoor enjoyment and features an above-ground pool, concrete patio, and a one-car brick garage.This truly unique property offers an impressive combination of space, features, and location. Conveniently situated within walking distance to schools, shopping, and transportation, this is an exceptional opportunity for anyone looking for a spacious and versatile home in a fantastic location.
Active
$450,000
2241 S Austin Blvd, Cicero, IL 60804
6beds
3,369sqft
Single Family Residence
Built in 1914
3,750 Square Feet Lot
$445,800 Zestimate®
$134/sqft
$-- HOA
What's special
Above-ground poolQuality-built brick bungalowFully fenced private backyardAbundant natural sunlight throughoutDesirable corner lotTremendous front porchSpacious foyer
- 48 days
- 410
- 40
Zillow last checked:
Listing updated:
Listed by:
Juan Soto 773-858-5349,
REMAX Legends
Source: MRED as distributed by MLS GRID,MLS#: 12752168
Facts & features
Interior
Bedrooms & bathrooms
- Bedrooms: 6
- Bathrooms: 3
- Full bathrooms: 3
Rooms
- Room types: Bedroom 5, Bedroom 6, Game Room, Breakfast Room, Foyer
Primary bedroom
- Features: Flooring (Hardwood)
- Level: Main
- Area: 168 Square Feet
- Dimensions: 12X14
Bedroom 2
- Features: Flooring (Hardwood)
- Level: Main
- Area: 100 Square Feet
- Dimensions: 10X10
Bedroom 3
- Level: Main
- Area: 100 Square Feet
- Dimensions: 10X10
Bedroom 4
- Level: Attic
- Area: 270 Square Feet
- Dimensions: 15X18
Bedroom 5
- Features: Flooring (Carpet)
- Level: Basement
- Area: 192 Square Feet
- Dimensions: 12X16
Bedroom 6
- Features: Flooring (Carpet)
- Level: Basement
- Area: 144 Square Feet
- Dimensions: 12X12
Breakfast room
- Features: Flooring (Ceramic Tile)
- Level: Main
- Area: 216 Square Feet
- Dimensions: 18X12
Dining room
- Features: Flooring (Hardwood)
- Level: Main
- Area: 168 Square Feet
- Dimensions: 14X12
Family room
- Features: Flooring (Carpet)
- Level: Basement
- Area: 392 Square Feet
- Dimensions: 14X28
Foyer
- Level: Main
- Area: 64 Square Feet
- Dimensions: 08X08
Game room
- Level: Attic
- Area: 320 Square Feet
- Dimensions: 16X20
Kitchen
- Features: Flooring (Ceramic Tile)
- Level: Main
- Area: 280 Square Feet
- Dimensions: 14X20
Laundry
- Features: Flooring (Other)
- Level: Basement
- Area: 100 Square Feet
- Dimensions: 10X10
Living room
- Features: Flooring (Hardwood)
- Level: Main
- Area: 196 Square Feet
- Dimensions: 14X14
Heating
- Natural Gas
Cooling
- Central Air, Wall Unit(s)
Features
- Basement: Finished,Full
- Attic: Finished,Full
Interior area
- Total structure area: 3,369
- Total interior livable area: 3,369 sqft
Property
Parking
- Total spaces: 1
- Parking features: Concrete, Yes, Detached, Garage
- Garage spaces: 1
Accessibility
- Accessibility features: No Disability Access
Features
- Stories: 1.5
- Pool features: Above Ground
Lot
- Size: 3,750 Square Feet
- Dimensions: 30X125
Details
- Parcel number: 16292000160000
- Special conditions: None
Construction
Type & style
- Home type: SingleFamily
- Property subtype: Single Family Residence
Materials
- Brick
Condition
- New construction: No
- Year built: 1914
Utilities & green energy
- Sewer: Public Sewer
- Water: Public
Community & HOA
HOA
- Services included: None
Location
- Region: Cicero
Financial & listing details
- Price per square foot: $134/sqft
- Tax assessed value: $250,000
- Annual tax amount: $7,336
- Date on market: 9/5/2026
- Ownership: Fee Simple
Estimated market value
$445,800
$424,000 - $468,000
$2,983/mo
Price history
| Date | Event | Price |
|---|---|---|
| 9/5/2026 | Listed for sale | $450,000$134/sqft |
Source:  MRED as distributed by MLS GRID #12752168 Report a problem | ||
Public tax history
| Year | Property taxes | Tax assessment |
|---|---|---|
| 2024 | $7,602 +3.6% | $25,000 +0% |
| 2023 | $7,336 +10.1% | $24,999 +33.8% |
| 2022 | $6,666 +0.6% | $18,683 |
| 2021 | $6,627 +1.3% | $18,683 |
| 2020 | $6,539 +23.5% | $18,683 +30.8% |
| 2019 | $5,296 +2.7% | $14,285 |
| 2018 | $5,158 +3.3% | $14,285 |
| 2017 | $4,992 +17.4% | $14,285 +25.8% |
| 2016 | $4,253 +2.7% | $11,359 |
| 2015 | $4,142 +3.1% | $11,359 |
| 2014 | $4,017 -11.6% | $11,359 -16.6% |
| 2013 | $4,545 +32.4% | $13,628 +21.6% |
| 2012 | $3,432 -3.9% | $11,209 |
| 2011 | $3,570 -18.4% | $11,209 -41.6% |
| 2010 | $4,375 +8.3% | $19,181 |
| 2009 | $4,038 +9.7% | $19,181 -15% |
| 2008 | $3,680 -1.8% | $22,567 +20.4% |
| 2007 | $3,748 +6.6% | $18,740 |
| 2006 | $3,516 +7.8% | $18,740 |
| 2005 | $3,261 -10.5% | $18,740 +38.7% |
| 2004 | $3,644 +4% | $13,508 |
| 2003 | $3,503 +5.8% | $13,508 |
| 2002 | $3,311 +9.1% | $13,508 +32.3% |
| 2001 | $3,034 +37.2% | $10,213 |
| 2000 | $2,211 +5.4% | $10,213 |
| 1999 | $2,098 | $10,213 |
Find assessor info on the county website
Monthly payment
Est. payment
Payment breakdown
Explore the cost of this home by adjusting the details. Changes won't be saved.Climate risks
Neighborhood: 60804
Nearby schools
Schools provided by the listing agent
- District: 99
Source: MRED as distributed by MLS GRID. This data may not be complete. We recommend contacting the local school district to confirm school assignments for this home.

Similar homes
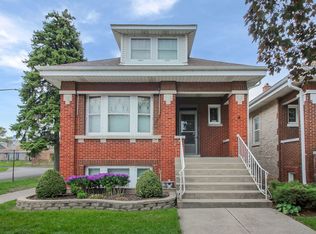
- $459,9006 bd4 ba2.8k sqft8035 S Kolin Ave, Chicago, IL 60652New
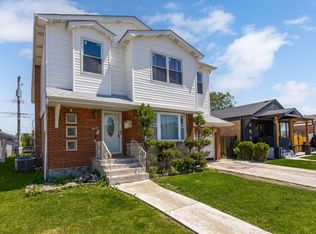 MLS ID #12791437, Samantha Laba, Realty One Group Heartland. MRED as distributed by MLS GRID
- $479,0005 bd2 ba2.1k sqft3230 N Neva Ave, Chicago, IL 60634New
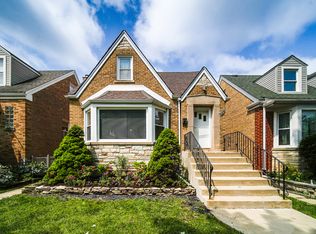 MLS ID #12791646, Beverly Covyeau, Chicagoland Brokers, Inc.. MRED as distributed by MLS GRID
- $449,9004 bd2 ba2k sqft4723 N Kilbourn Ave, Chicago, IL 60630New
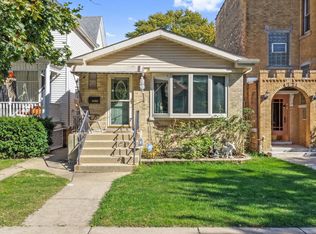 MLS ID #12792518, Ivona Jedeluk, House Quest Inc. MRED as distributed by MLS GRID
- $410,0005 bd3 ba2k sqft17 N Pine Ave, Chicago, IL 60644Active
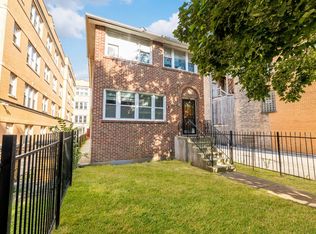 MLS ID #12745019, Fernando Villa Roman, RE/MAX Partners. MRED as distributed by MLS GRID
