Come and look at this new updated single family with 4 bedrooms and 2 baths. New kitchen with quartz countertops, with new stainless steel appliances washer and dryer. Also, new windows, new bathrooms, new lighting, nothing to do, just move in! Easy to show, vacant. Close to I-55 and I-355 also close to promenade mall. Don't wait before it's gone.
New
$405,000
149 S Lancaster Dr, Bolingbrook, IL 60440
4beds
7,428sqft
Single Family Residence
Built in 1970
0.25 Acres Lot
$-- Zestimate®
$55/sqft
$-- HOA
What's special
New bathroomsNew windowsNew stainless steel appliancesNew lighting
- 20 hours
- 172
- 17
Zillow last checked:
Listing updated:
Listed by:
Rogelio Morales, SFR (773)581-9600,
Su Familia Real Estate Inc
Source: MRED as distributed by MLS GRID,MLS#: 12787568
Facts & features
Interior
Bedrooms & bathrooms
- Bedrooms: 4
- Bathrooms: 2
- Full bathrooms: 2
Rooms
- Room types: No additional rooms
Primary bedroom
- Features: Flooring (Laminate), Window Treatments (Blinds)
- Level: Main
- Area: 140 Square Feet
- Dimensions: 14X10
Bedroom 2
- Features: Flooring (Laminate), Window Treatments (Blinds)
- Level: Main
- Area: 130 Square Feet
- Dimensions: 13X10
Bedroom 3
- Features: Flooring (Laminate), Window Treatments (Blinds)
- Level: Main
- Area: 100 Square Feet
- Dimensions: 10X10
Bedroom 4
- Features: Flooring (Laminate), Window Treatments (Blinds)
- Level: Basement
- Area: 112 Square Feet
- Dimensions: 14X8
Dining room
- Features: Flooring (Laminate), Window Treatments (Blinds)
- Level: Main
- Area: 99 Square Feet
- Dimensions: 11X9
Family room
- Features: Flooring (Laminate)
- Level: Basement
- Area: 240 Square Feet
- Dimensions: 16X15
Kitchen
- Features: Kitchen (Eating Area-Breakfast Bar), Flooring (Laminate), Window Treatments (Blinds)
- Level: Main
- Area: 120 Square Feet
- Dimensions: 12X10
Laundry
- Level: Basement
- Area: 42 Square Feet
- Dimensions: 7X6
Living room
- Features: Flooring (Laminate), Window Treatments (Blinds)
- Level: Main
- Area: 195 Square Feet
- Dimensions: 15X13
Heating
- Natural Gas, Forced Air
Cooling
- Central Air
Appliances
- Included: Range, Dishwasher, Refrigerator, Washer, Dryer, Stainless Steel Appliance(s), Range Hood
- Laundry: Gas Dryer Hookup
Features
- Separate Dining Room
- Windows: Double Pane Windows, Window Treatments
- Basement: Finished,Full
- Number of fireplaces: 1
- Fireplace features: Gas Starter, Family Room, Basement
Interior area
- Total structure area: 1,781
- Total interior livable area: 7,428 sqft
Property
Parking
- Total spaces: 2
- Parking features: Concrete, Garage Door Opener, Yes, Garage Owned, Attached, Garage
- Attached garage spaces: 2
- Has uncovered spaces: Yes
Accessibility
- Accessibility features: No Disability Access
Features
- Stories: 1.5
- Patio & porch: Deck
Lot
- Size: 0.25 Acres
- Dimensions: 66x111
Details
- Parcel number: 1202151040240000
- Special conditions: None
Construction
Type & style
- Home type: SingleFamily
- Architectural style: Contemporary
- Property subtype: Single Family Residence
Materials
- Vinyl Siding
- Foundation: Concrete Perimeter
- Roof: Asphalt
Condition
- New construction: No
- Year built: 1970
Utilities & green energy
- Sewer: Public Sewer
- Water: Lake Michigan, Public
Community & HOA
Community
- Features: Sidewalks, Street Lights, Street Paved
- Subdivision: Indian Oaks
HOA
- Services included: None
Location
- Region: Bolingbrook
Financial & listing details
- Price per square foot: $55/sqft
- Tax assessed value: $257,553
- Annual tax amount: $6,451
- Date on market: 10/17/2026
- Ownership: Fee Simple
Estimated market value
Not available
Estimated sales range
Not available
Not available
Price history
| Date | Event | Price |
|---|---|---|
| 10/17/2026 | Listed for sale | $405,000+58.8%$55/sqft |
Source:  MRED as distributed by MLS GRID #12787568 Report a problem MRED as distributed by MLS GRID #12787568 Report a problem | ||
| 5/7/2026 | Sold | $255,000$34/sqft |
Source: Public Record Report a problem | ||
Public tax history
| Year | Property taxes | Tax assessment |
|---|---|---|
| 2024 | $6,451 +8.6% | $85,851 +11.1% |
| 2023 | $5,941 +6.2% | $77,246 +14.2% |
| 2022 | $5,596 +6.4% | $67,612 +6.9% |
| 2021 | $5,257 +3.7% | $63,219 +3.4% |
| 2020 | $5,072 +4.1% | $61,140 +5% |
| 2019 | $4,873 +7.5% | $58,228 +6.6% |
| 2018 | $4,532 +6% | $54,638 +5.5% |
| 2017 | $4,275 +3.9% | $51,790 +5.1% |
| 2016 | $4,113 +2.4% | $49,300 +4.4% |
| 2015 | $4,017 | $47,200 |
| 2014 | $4,017 +3% | $47,200 |
| 2013 | $3,899 +1.8% | $47,200 -3.1% |
| 2012 | $3,829 +7.8% | $48,700 -4.9% |
| 2011 | $3,553 -8.8% | $51,200 -15% |
| 2010 | $3,897 -6.9% | $60,200 -10% |
| 2009 | $4,187 +6% | $66,900 |
| 2008 | $3,951 | $66,900 +4.2% |
| 2007 | -- | $64,200 |
| 2006 | $3,923 +16.4% | $64,200 +20% |
| 2005 | $3,369 +11.4% | $53,500 +10.1% |
| 2004 | $3,024 -0.2% | $48,600 +4.7% |
| 2003 | $3,032 0% | $46,400 +10.5% |
| 2002 | $3,032 -4.7% | $42,000 |
| 2001 | $3,180 +22.6% | $42,000 +15.1% |
| 2000 | $2,594 | $36,500 |
Find assessor info on the county website
Monthly payment
Est. payment
Payment breakdown
Explore the cost of this home by adjusting the details. Changes won't be saved.Climate risks
Neighborhood: 60440
Nearby schools
Schools provided by the listing agent
- District: 365U
Source: MRED as distributed by MLS GRID. This data may not be complete. We recommend contacting the local school district to confirm school assignments for this home.
- $319,700-- bd2 ba1.2k sqft153 S Lancaster Dr, Bolingbrook, IL 60440Off Market
- $335,200-- bd2 ba1.6k sqft145 S Lancaster Dr, Bolingbrook, IL 60440Off Market
- $285,900-- bd1 ba1.1k sqft148 Maplewood Dr, Bolingbrook, IL 60440Off Market
- $340,9004 bd2 ba2.5k sqft152 Maplewood Dr, Bolingbrook, IL 60440Off Market
Similar homes
- $399,0003 bd3 ba3.7k sqft400 Sugar Creek Dr, Joliet, IL 60433New
 MLS ID #12787756, Marianne Rodriguez, HomeSmart Connect LLC. MRED as distributed by MLS GRID
 - $550,0004 bd3 ba3.7k sqft2693 Bull Run Dr, Aurora, IL 60503New
 MLS ID #12773208, Samantha R De Maria Moore, Coldwell Banker Realty. MRED as distributed by MLS GRID
 - $414,9004 bd2 ba3.7k sqft4900 S Laramie Ave, Chicago, IL 60638Active
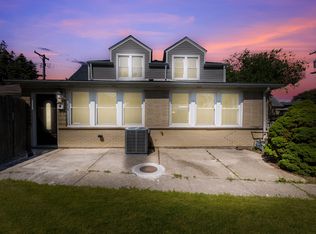 MLS ID #12660280, Carmelo Pimentel, eXp Realty - Chicago North Ave. MRED as distributed by MLS GRID
 - $599,0004 bd3 ba4.1k sqft13540 S Monaghan Rd, Homer Glen, IL 60491Active
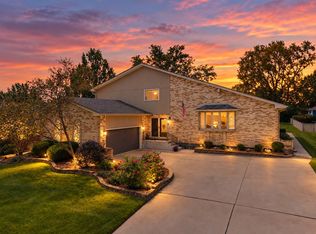 MLS ID #12772410, Marti LaHood, Keller Williams Preferred Rlty. MRED as distributed by MLS GRID
