Welcome to this beautifully designed 2025-built home offering modern style, spacious living, and the convenience of city-suburban living in Maywood. Featuring 4 bedrooms, 3.5 bathrooms, a finished walk-out basement, and a 2-car garage, this home offers exceptional space throughout. Step inside to high ceilings, oversized windows, and abundant natural light, complemented by hardwood flooring throughout. The main level features an inviting family room with a contemporary electric fireplace, a spacious kitchen with stainless steel appliances, large island with additional storage, and a large walk-in pantry. A convenient half bath completes the first floor, perfect for guests and entertaining. Upstairs, you'll find 3 generously sized bedrooms, including a spacious primary suite with high ceilings, a walk-in closet, and a luxurious bathroom featuring a freestanding soaking tub and separate walk-in shower. Remote and sensor-controlled lighting adds an extra touch of modern convenience. Every bedroom is equipped with a ceiling fan. The finished walk-out basement provides incredible additional living space, featuring a 4th bedroom, full bathroom, and direct exterior access to the backyard. The basement's walk-out design makes the lower level especially versatile for guests, extended living, a home office, recreation space, or a private bedroom suite. The laundry room is designed for convenience with an oversized washer and dryer for larger loads, self-ventilation technology, and a utility sink. Outside, enjoy a newly fenced backyard and composite deck. The property also features solar lighting along the front walkway and additional exterior lighting. The 2-car garage offers a unique private-drive setup rather than a typical drive-through alley, with neighboring garages along the private drive. The home is also situated on a one-way street that was recently paved. Location is a major highlight, with close proximity to Maywood police and fire services and easy access to I-290, I-88, and I-294. The nearby Maywood Metra Station on the Union Pacific West Line offers convenient commuter rail service to downtown Chicago and west to Elburn.
Active
$575,800
302 S 7th Ave, Maywood, IL 60153
4beds
3,200sqft
Single Family Residence
Built in 2025
5,040 Square Feet Lot
$-- Zestimate®
$180/sqft
$-- HOA
What's special
Contemporary electric fireplaceHigh ceilingsNewly fenced backyardLuxurious bathroomAbundant natural lightOversized windowsSpacious kitchen
- --
- 587
- views
- 54
- saves
Zillow last checked:
Listing updated:
Listed by:
Courtney Monaco, CSC (630)421-9900,
Keller Williams Experience,
Briana Carlson 630-433-8318,
Keller Williams Experience
Source: MRED as distributed by MLS GRID,MLS#: 12737241
Facts & features
Interior
Bedrooms & bathrooms
- Bedrooms: 4
- Bathrooms: 4
- Full bathrooms: 3
- 1/2 bathrooms: 1
Rooms
- Room types: Recreation Room
Primary bedroom
- Features: Flooring (Hardwood), Bathroom (Full)
- Level: Second
- Area: 380 Square Feet
- Dimensions: 20X19
Bedroom 2
- Features: Flooring (Hardwood)
- Level: Second
- Area: 121 Square Feet
- Dimensions: 11X11
Bedroom 3
- Features: Flooring (Hardwood)
- Level: Second
- Area: 150 Square Feet
- Dimensions: 15X10
Bedroom 4
- Features: Flooring (Luxury Vinyl)
- Level: Basement
- Area: 72 Square Feet
- Dimensions: 8X9
Dining room
- Features: Flooring (Hardwood)
- Level: Main
- Area: 77 Square Feet
- Dimensions: 7X11
Family room
- Features: Flooring (Luxury Vinyl)
- Level: Basement
- Area: 665 Square Feet
- Dimensions: 19X35
Kitchen
- Features: Kitchen (Island, Pantry-Walk-in), Flooring (Hardwood)
- Level: Main
- Area: 208 Square Feet
- Dimensions: 16X13
Laundry
- Level: Basement
- Area: 54 Square Feet
- Dimensions: 6X9
Living room
- Features: Flooring (Hardwood)
- Level: Main
- Area: 456 Square Feet
- Dimensions: 19X24
Recreation room
- Features: Flooring (Luxury Vinyl)
- Level: Basement
- Area: 120 Square Feet
- Dimensions: 8X15
Heating
- Natural Gas
Cooling
- Central Air
Appliances
- Included: Range, Microwave, Dishwasher, Refrigerator
Features
- Walk-In Closet(s), Open Floorplan, Pantry
- Flooring: Hardwood
- Basement: Finished,Exterior Entry,Full,Walk-Out Access
- Number of fireplaces: 1
- Fireplace features: Family Room
Interior area
- Total structure area: 0
- Total interior livable area: 3,200 sqft
Property
Parking
- Total spaces: 2
- Parking features: Yes, Garage Owned, Detached, Garage
- Garage spaces: 2
Accessibility
- Accessibility features: No Disability Access
Features
- Stories: 2
Lot
- Size: 5,040 Square Feet
- Dimensions: 40X126
Details
- Parcel number: 15113090090000
- Special conditions: None
Construction
Type & style
- Home type: SingleFamily
- Property subtype: Single Family Residence
Materials
- Other
Condition
- New construction: No
- Year built: 2025
Utilities & green energy
- Sewer: Public Sewer
- Water: Lake Michigan, Public
Community & HOA
HOA
- Services included: None
Location
- Region: Maywood
Financial & listing details
- Price per square foot: $180/sqft
- Annual tax amount: $26,001
- Date on market: 8/27/2026
- Ownership: Fee Simple
Estimated market value
Not available
Estimated sales range
Not available
Not available
Price history
| Date | Event | Price |
|---|---|---|
| 7/10/2025 | Sold | $557,500-3%$174/sqft |
Source:  MRED as distributed by MLS GRID #12361862 Report a problem MRED as distributed by MLS GRID #12361862 Report a problem | ||
| 6/10/2025 | Contingent | $575,000$180/sqft |
Source: MRED as distributed by MLS GRID #12361862 Report a problem | ||
| 5/10/2025 | Listed for sale | $575,000-2.5%$180/sqft |
Source: MRED as distributed by MLS GRID #12361862 Report a problem | ||
| 4/25/2025 | Listing removed | $589,900$184/sqft |
Source: MRED as distributed by MLS GRID #12295129 Report a problem | ||
| 2/21/2025 | Listed for sale | $589,900$184/sqft |
Source: MRED as distributed by MLS GRID #12295129 Report a problem | ||
Public tax history
Tax history is unavailable.
Monthly payment
Est. payment
Payment breakdown
Explore the cost of this home by adjusting the details. Changes won't be saved.Climate risks
Neighborhood: 60153
Nearby schools
Schools provided by the listing agent
- District: 89
Source: MRED as distributed by MLS GRID. This data may not be complete. We recommend contacting the local school district to confirm school assignments for this home.
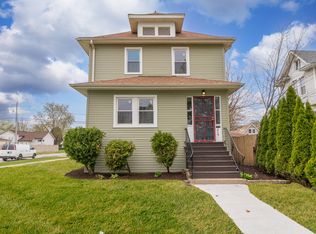
Similar homes
- $375,0004 bd3 ba1.8k sqft801 S 16th Ave, Maywood, IL 60153Active
 MLS ID #12788046, Jonathan Lopez, Realty of America, LLC. MRED as distributed by MLS GRID
 - $405,0005 bd2 ba2k sqft(Undisclosed Address), Maywood, IL 60153Active
 MLS ID #12783341, Theodoris Napier, Napier Real Estate Consultants Inc.. MRED as distributed by MLS GRID
 - $618,0004 bd3 ba3.4k sqft1322 Euclid Ave, Berwyn, IL 60402Active
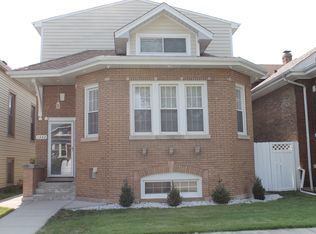 MLS ID #12785927, Carl Gonzalez, Realty Digit. MRED as distributed by MLS GRID
 - $399,9996 bd3 ba2.4k sqft1936 S 17th Ave, Maywood, IL 60153Active
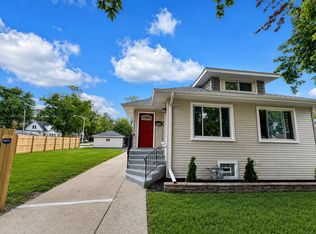 MLS ID #12762904, Jonathan Lopez, Realty of America, LLC. MRED as distributed by MLS GRID
