Property qualifies for up to $10,000 in grant assistance!! NEW CONSTRUCTION!! CORNER LOT!! LOCATED IN A PRIME LOCATION! OVER 2,200 SQUARE FEET OF PURE BEAUTY!!! Great family home in the VILLAGE OF STONE PARK!! Two new construction homes with the beautiful homes with the beautiful interior design!! 4 bedroom, 2.5 bathrooms, 2200 square feet!! Home features 2 levels of living space!! Designed staircases and an open-layout living room, dining room, and chef's kitchen!! Main floor also features a laundry room. Mud room and a half of bath. On the second level, you will find all 4 bedrooms and a full bath, followed by a great primary bedroom with own full bathroom including double sink vanity, shower and magnifically soaking tab!! Homes comes with 2 cars garage and a full fence yard for your privacy!! ONE OF THE KIND HOMES!! SCHEDULE YOUR SHOWING TODAY!!!
Re-activated
$499,900
1745 N 34th Ave, Stone Park, IL 60165
4beds
2,200sqft
Single Family Residence
Built in 2026
3,750 Square Feet Lot
$499,700 Zestimate®
$227/sqft
$-- HOA
What's special
Corner lotDesigned staircasesMud roomDining roomDouble sink vanity
- 23 days
- 462
- 64
Zillow last checked:
Listing updated:
Listed by:
Marina Libov 224-235-4336,
Core Realty & Investments, Inc
Source: MRED as distributed by MLS GRID,MLS#: 12773361
Facts & features
Interior
Bedrooms & bathrooms
- Bedrooms: 4
- Bathrooms: 3
- Full bathrooms: 2
- 1/2 bathrooms: 1
Rooms
- Room types: No additional rooms
Primary bedroom
- Features: Flooring (Engineered Hardwood), Bathroom (Full)
- Area: 240 Square Feet
- Dimensions: 15X16
Bedroom 2
- Features: Flooring (Engineered Hardwood)
- Area: 196 Square Feet
- Dimensions: 14X14
Bedroom 3
- Features: Flooring (Engineered Hardwood)
- Area: 90 Square Feet
- Dimensions: 10X9
Bedroom 4
- Features: Flooring (Engineered Hardwood)
- Area: 56 Square Feet
- Dimensions: 7X8
Dining room
- Features: Flooring (Engineered Hardwood)
- Area: 204 Square Feet
- Dimensions: 17X12
Family room
- Area: 204 Square Feet
- Dimensions: 17X12
Kitchen
- Features: Kitchen (Eating Area-Breakfast Bar, Island, Custom Cabinetry, Granite Counters, Updated Kitchen), Flooring (Engineered Hardwood)
- Area: 238 Square Feet
- Dimensions: 17X14
Laundry
- Features: Flooring (Engineered Hardwood)
- Area: 54 Square Feet
- Dimensions: 6X9
Living room
- Features: Flooring (Engineered Hardwood), Window Treatments (All)
- Area: 289 Square Feet
- Dimensions: 17X17
Heating
- Has Heating (Unspecified Type)
Cooling
- Central Air
Appliances
- Included: Range, Microwave, Dishwasher, High End Refrigerator, Washer, Dryer, Disposal, Stainless Steel Appliance(s), Range Hood
- Laundry: Main Level, Gas Dryer Hookup, In Unit
Features
- High Ceilings, Open Floorplan
- Flooring: Hardwood, Laminate
- Basement: None
Interior area
- Total structure area: 2,200
- Total interior livable area: 2,200 sqft
Property
Parking
- Total spaces: 2
- Parking features: Asphalt, Garage Door Opener, Yes, Garage Owned, Detached, Garage
- Garage spaces: 2
- Has uncovered spaces: Yes
Accessibility
- Accessibility features: No Disability Access
Features
- Stories: 2
- Has spa: Yes
- Spa features: Indoor Hot Tub
Lot
- Size: 3,750 Square Feet
- Dimensions: 30x125
- Features: Corner Lot
Details
- Parcel number: 15041150200000
- Special conditions: None
Construction
Type & style
- Home type: SingleFamily
- Architectural style: Contemporary
- Property subtype: Single Family Residence
Materials
- Brick, Cedar
Condition
- New Construction
- New construction: Yes
- Year built: 2026
Utilities & green energy
- Sewer: Public Sewer
- Water: Public
Community & HOA
HOA
- Services included: None
Location
- Region: Stone Park
Financial & listing details
- Price per square foot: $227/sqft
- Tax assessed value: $33,160
- Annual tax amount: $1,439
- Date on market: 9/30/2026
- Ownership: Fee Simple
Estimated market value
$499,700
$475,000 - $525,000
$3,786/mo
Price history
| Date | Event | Price |
|---|---|---|
| 10/20/2026 | Listed for sale | $499,900$227/sqft |
Source:  MRED as distributed by MLS GRID #12773361 Report a problem MRED as distributed by MLS GRID #12773361 Report a problem | ||
| 10/19/2026 | Pending sale | $499,900$227/sqft |
Source: MRED as distributed by MLS GRID #12773361 Report a problem | ||
| 9/30/2026 | Listed for sale | $499,900-4.5%$227/sqft |
Source: MRED as distributed by MLS GRID #12773361 Report a problem | ||
| 9/29/2026 | Listing removed | $523,500$238/sqft |
Source: MRED as distributed by MLS GRID #12716224 Report a problem | ||
| 9/22/2026 | Price change | $523,500-0.2%$238/sqft |
Source: MRED as distributed by MLS GRID #12716224 Report a problem | ||
| 8/28/2026 | Price change | $524,500-0.1%$238/sqft |
Source: MRED as distributed by MLS GRID #12716224 Report a problem | ||
| 7/29/2026 | Listed for sale | $524,900-0.8%$239/sqft |
Source: MRED as distributed by MLS GRID #12716224 Report a problem | ||
| 7/25/2026 | Listing removed | $529,000$240/sqft |
Source: MRED as distributed by MLS GRID #12702522 Report a problem | ||
| 7/13/2026 | Listed for sale | $529,000+979.6%$240/sqft |
Source: MRED as distributed by MLS GRID #12702522 Report a problem | ||
| 1/13/2023 | Pending sale | $49,000+25.6%$22/sqft |
Source: MRED as distributed by MLS GRID #11333060 Report a problem | ||
| 11/10/2022 | Sold | $39,000-20.4%$18/sqft |
Source: MRED as distributed by MLS GRID #11333060 Report a problem | ||
| 6/15/2022 | Price change | $49,000-18.2%$22/sqft |
Source: MRED as distributed by MLS GRID #11333060 Report a problem | ||
| 2/25/2022 | Listed for sale | $59,900+1.5%$27/sqft |
Source: MRED as distributed by MLS GRID #11333060 Report a problem | ||
| 1/29/2011 | Listing removed | $59,000$27/sqft |
Source: Exit Real Estate Partners - Downers Grove #07676956 Report a problem | ||
| 11/19/2010 | Listed for sale | $59,000$27/sqft |
Source: Exit Real Estate Partners - Downers Grove #07676956 Report a problem | ||
Public tax history
| Year | Property taxes | Tax assessment |
|---|---|---|
| 2024 | $1,439 +2.9% | $3,316 +0% |
| 2023 | $1,399 -14.3% | $3,315 |
| 2022 | $1,632 +1% | $3,315 |
| 2021 | $1,616 +3.2% | $3,315 |
| 2020 | $1,566 +96.5% | $3,315 -33.5% |
| 2019 | $797 -76% | $4,982 -49.8% |
| 2018 | $3,316 +1.9% | $9,919 |
| 2017 | $3,255 -1% | $9,919 +12.1% |
| 2016 | $3,289 +5.6% | $8,849 |
| 2015 | $3,116 +2.1% | $8,849 |
| 2014 | $3,053 -2.5% | $8,849 -11% |
| 2013 | $3,132 +1.5% | $9,946 |
| 2012 | $3,088 +1.4% | $9,946 |
| 2011 | $3,045 -25.3% | $9,946 -46.1% |
| 2010 | $4,076 +17.1% | $18,454 |
| 2009 | $3,480 +12.9% | $18,454 -5% |
| 2008 | $3,084 +1.6% | $19,426 +20.4% |
| 2007 | $3,036 +7.8% | $16,138 |
| 2006 | $2,816 -29.4% | $16,138 |
| 2005 | $3,987 +26.2% | $16,138 +34% |
| 2004 | $3,161 +1.5% | $12,042 |
| 2003 | $3,113 +3.1% | $12,042 |
| 2002 | $3,019 +32.3% | $12,042 +14.9% |
| 2001 | $2,282 +10.7% | $10,480 |
| 2000 | $2,061 -17.8% | $10,480 |
| 1999 | $2,506 | $10,480 |
Find assessor info on the county website
Monthly payment
Est. payment
Payment breakdown
Explore the cost of this home by adjusting the details. Changes won't be saved.Climate risks
Neighborhood: 60165
Nearby schools
Schools provided by the listing agent
- District: 89
Source: MRED as distributed by MLS GRID. This data may not be complete. We recommend contacting the local school district to confirm school assignments for this home.
Similar homes
- $466,0004 bd4 ba2.2k sqft105 N 12th Ave, Melrose Park, IL 60160Active
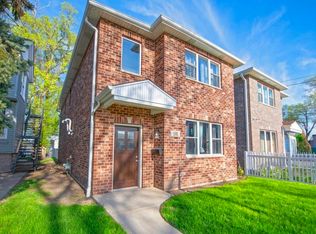 MLS ID #12770430, Rene Aguirre, Northlake Realtors. MRED as distributed by MLS GRID
 - $459,0003 bd2 ba2k sqft291 Division St, Melrose Park, IL 60160Active
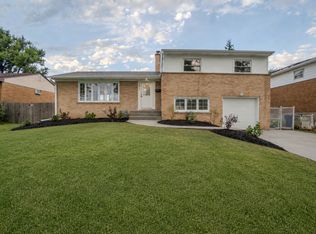 MLS ID #12765725, David Velez Jr., Extreme Realty LLC. MRED as distributed by MLS GRID
 - $358,0004 bd2 ba1.3k sqft35 46th Ave, Bellwood, IL 60104New
 MLS ID #12791214, Emmanuel Nevarez, Midwest SignatureProperties Co. MRED as distributed by MLS GRID
 - $584,9004 bd3 ba2.3k sqft1648 Wisconsin Ave, Berwyn, IL 60402New
 MLS ID #12790497, Carlos Funes, Sky High Real Estate Inc.. MRED as distributed by MLS GRID
