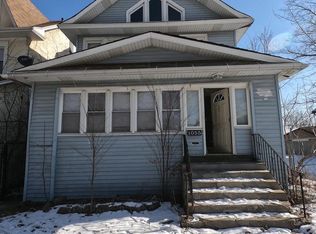
Welcome to 1059 N Lorel Avenue-an exceptional, beautifully updated Chicago Victorian Residence offering an impressive amount of living space across multiple finished levels, situated on a highly desirable OVERSIZED CHICAGO LOT. Step inside to a bright and inviting open-concept floor plan featuring beautiful hardwood floors throughout and generous living and entertaining spaces. The main level offers a seamless flow between the living, dining, and kitchen areas, along with a convenient powder room for guests. The second floor features FOUR exceptionally spacious bedrooms, providing outstanding flexibility for family, guests, or home-office space, along with beautifully appointed bathrooms. Continue upstairs to the incredible private attic-level primary suite-a true owner's retreat featuring an en-suite bathroom and walk-in closets, creating a private sanctuary separated from the home's additional bedrooms. The FULL FINISHED BASEMENT provides even more valuable living and entertainment space and is perfectly suited for a HOME THEATER, recreation room, game room, gym, or additional family room. Altogether, the home features 5 spacious bedrooms, 3 full bathrooms + 1 half bathroom, an open floor plan, hardwood flooring, and extensive improvements including updated plumbing, electrical, flooring, and interior finishes. Outside, the oversized Chicago lot provides additional space for outdoor entertaining, recreation, gardening, and enjoying your own private backyard retreat. 5 BEDROOMS * 3.1 BATHS * PRIVATE PRIMARY SUITE * WALK-IN CLOSETS * 4 SECOND-FLOOR BEDROOMS * FULL FINISHED BASEMENT * HARDWOOD FLOORS * OVERSIZED LOT A rare opportunity to enjoy the space of a suburban home with the convenience of Chicago living. Move-in ready and designed to impress-drive-by and call to schedule your private showing today! Pase por la propiedad y llamenos hoy mismo para programar su visita privada! Hablamos Espanol!
New
$489,900
1059 N Lorel Ave, Chicago, IL 60651
5beds
3,523sqft
Single Family Residence
Built in 1914
4,483 Square Feet Lot
$-- Zestimate®
$139/sqft
$-- HOA
What's special
Beautifully appointed bathroomsPrivate backyard retreatBeautiful hardwood floors throughout
- --
- 80
- views
- 5
- saves
Zillow last checked:
Listing updated:
Listed by:
Rob Wilczynski 312-848-4550,
Luna Realty Group
Source: MRED as distributed by MLS GRID,MLS#: 12752440
Facts & features
Interior
Bedrooms & bathrooms
- Bedrooms: 5
- Bathrooms: 4
- Full bathrooms: 3
- 1/2 bathrooms: 1
Rooms
- Room types: Attic, Bedroom 5, Enclosed Porch
Primary bedroom
- Features: Flooring (Hardwood), Bathroom (Full)
- Level: Second
- Area: 252 Square Feet
- Dimensions: 18X14
Bedroom 2
- Features: Flooring (Hardwood)
- Level: Second
- Area: 182 Square Feet
- Dimensions: 14X13
Bedroom 3
- Features: Flooring (Hardwood)
- Level: Second
- Area: 130 Square Feet
- Dimensions: 13X10
Bedroom 4
- Features: Flooring (Hardwood)
- Level: Second
- Area: 117 Square Feet
- Dimensions: 13X9
Bedroom 5
- Features: Flooring (Hardwood)
- Level: Second
- Area: 132 Square Feet
- Dimensions: 12X11
Other
- Features: Flooring (Hardwood)
- Level: Attic
- Area: 850 Square Feet
- Dimensions: 25X34
Dining room
- Features: Flooring (Hardwood)
- Level: Main
- Area: 280 Square Feet
- Dimensions: 20X14
Enclosed porch
- Features: Flooring (Hardwood)
- Level: Main
- Area: 240 Square Feet
- Dimensions: 24X10
Family room
- Features: Flooring (Porcelain Tile)
- Level: Basement
- Area: 322 Square Feet
- Dimensions: 23X14
Kitchen
- Features: Kitchen (Eating Area-Breakfast Bar, Island, Pantry-Closet, Custom Cabinetry, Granite Counters, Pantry, SolidSurfaceCounter, Updated Kitchen), Flooring (Hardwood)
- Level: Main
- Area: 168 Square Feet
- Dimensions: 14X12
Laundry
- Features: Flooring (Porcelain Tile)
- Level: Basement
- Area: 168 Square Feet
- Dimensions: 14X12
Living room
- Features: Flooring (Hardwood)
- Level: Main
- Area: 360 Square Feet
- Dimensions: 24X15
Heating
- Natural Gas, Forced Air, Steam
Cooling
- Central Air
Appliances
- Included: Range, Microwave
Features
- Flooring: Hardwood
- Basement: Finished,Full
- Attic: Finished,Full
Interior area
- Total structure area: 3,523
- Total interior livable area: 3,523 sqft
Property
Parking
- Total spaces: 4
- Parking features: Off Alley, Yes, Owned
Accessibility
- Accessibility features: No Disability Access
Features
- Stories: 3
Lot
- Size: 4,483 Square Feet
Details
- Parcel number: 16043130010000
- Special conditions: None
Construction
Type & style
- Home type: SingleFamily
- Architectural style: Farmhouse
- Property subtype: Single Family Residence
Materials
- Frame
- Foundation: Concrete Perimeter
- Roof: Asphalt
Condition
- New construction: No
- Year built: 1914
- Major remodel year: 2026
Utilities & green energy
- Electric: Circuit Breakers, 200+ Amp Service
- Sewer: Public Sewer
- Water: Lake Michigan, Public
Community & HOA
Community
- Features: Curbs, Sidewalks, Street Lights, Street Paved
HOA
- Services included: None
Location
- Region: Chicago
Financial & listing details
- Price per square foot: $139/sqft
- Tax assessed value: $210,000
- Annual tax amount: $4,360
- Date on market: 9/5/2026
- Ownership: Fee Simple
Estimated market value
Not available
Estimated sales range
Not available
Not available
Price history
| Date | Event | Price |
|---|---|---|
| 9/5/2026 | Listing removed | $489,900$139/sqft |
Source: MRED as distributed by MLS GRID #12746383 Report a problem | ||
| 8/29/2026 | Listed for sale | $489,900-2%$139/sqft |
Source:  MRED as distributed by MLS GRID #12746383 Report a problem MRED as distributed by MLS GRID #12746383 Report a problem | ||
| 8/29/2026 | Listing removed | $499,900$142/sqft |
Source: MRED as distributed by MLS GRID #12740498 Report a problem | ||
| 8/23/2026 | Listed for sale | $499,900$142/sqft |
Source: MRED as distributed by MLS GRID #12740498 Report a problem | ||
| 8/23/2026 | Listing removed | $499,900-4.8%$142/sqft |
Source: MRED as distributed by MLS GRID #12733997 Report a problem | ||
| 8/15/2026 | Listed for sale | $524,900+162.5%$149/sqft |
Source: MRED as distributed by MLS GRID #12733997 Report a problem | ||
| 1/12/2026 | Sold | $200,000+8.1%$57/sqft |
Source: MRED as distributed by MLS GRID #12534094 Report a problem | ||
| 1/1/2026 | Contingent | $185,000$53/sqft |
Source: MRED as distributed by MLS GRID #12534094 Report a problem | ||
| 12/17/2025 | Price change | $185,000-7%$53/sqft |
Source: MRED as distributed by MLS GRID #12534094 Report a problem | ||
| 12/13/2025 | Listed for sale | $199,000$56/sqft |
Source: MRED as distributed by MLS GRID #12513661 Report a problem | ||
| 11/12/2025 | Contingent | $199,000$56/sqft |
Source: MRED as distributed by MLS GRID #12513661 Report a problem | ||
| 11/7/2025 | Listed for sale | $199,000$56/sqft |
Source: MRED as distributed by MLS GRID #12513661 Report a problem | ||
| 11/7/2025 | Listing removed | $199,000$56/sqft |
Source: MRED as distributed by MLS GRID #12506470 Report a problem | ||
| 10/3/2025 | Listed for sale | $199,000$56/sqft |
Source: MRED as distributed by MLS GRID #12486975 Report a problem | ||
| 10/3/2025 | Listing removed | $199,000$56/sqft |
Source: MRED as distributed by MLS GRID #12469018 Report a problem | ||
| 9/11/2025 | Listed for sale | $199,000+61.7%$56/sqft |
Source: MRED as distributed by MLS GRID #12469018 Report a problem | ||
| 8/26/2025 | Sold | $123,100+136.7%$35/sqft |
Source: MRED as distributed by MLS GRID #12308258 Report a problem | ||
| 11/28/1997 | Sold | $52,000$15/sqft |
Source: Public Record Report a problem | ||
Public tax history
| Year | Property taxes | Tax assessment |
|---|---|---|
| 2024 | $4,219 -4.8% | $21,000 +0% |
| 2023 | $4,431 +2.6% | $20,999 |
| 2022 | $4,319 +2.3% | $20,999 |
| 2021 | $4,223 +670.4% | $20,999 -6.2% |
| 2020 | $548 +0.3% | $22,398 -10% |
| 2019 | $546 +1.5% | $24,887 |
| 2018 | $538 -6.6% | $24,887 +44.3% |
| 2017 | $576 -42.1% | $17,246 |
| 2016 | $995 +4% | $17,246 |
| 2015 | $957 +0.9% | $17,246 +15.7% |
| 2014 | $948 -0.4% | $14,900 |
| 2013 | $952 +6.8% | $14,900 |
| 2012 | $891 +2.5% | $14,900 -21.5% |
| 2011 | $869 +10.6% | $18,980 |
| 2010 | $786 +6.6% | $18,980 |
| 2009 | $737 -6.8% | $18,980 -7.8% |
| 2008 | $791 -51.3% | $20,594 |
| 2007 | $1,626 +9.2% | $20,594 |
| 2006 | $1,489 -5.1% | $20,594 +33.8% |
| 2005 | $1,570 +16.1% | $15,395 |
| 2004 | $1,352 +11.1% | $15,395 |
| 2003 | $1,218 -35.5% | $15,395 +46.6% |
| 2002 | $1,887 +3.8% | $10,503 |
| 2001 | $1,819 +82.1% | $10,503 |
| 2000 | $999 -44.9% | $10,503 +102% |
| 1999 | $1,811 | $5,200 |
Find assessor info on the county website
Monthly payment
Est. payment
Payment breakdown
Explore the cost of this home by adjusting the details. Changes won't be saved.Climate risks
Neighborhood: South Austin
Nearby schools

Similar homes
- $475,0005 bd2 ba2.8k sqft2234 Gunderson Ave, Berwyn, IL 60402New
 MLS ID #12752410, Luis Perez, Realty of America, LLC. MRED as distributed by MLS GRID
 - $539,0006 bd3 ba2k sqft4830 W Crystal St, Chicago, IL 60651Active
 MLS ID #12688791, Silvia Hernandez, RE/MAX City. MRED as distributed by MLS GRID
 - $584,9005 bd3 ba2.6k sqft3052 N Major Ave, Chicago, IL 60634New
 MLS ID #12750066, Ruben Avila, RE/MAX Mi Casa. MRED as distributed by MLS GRID
 - $500,0004 bd2 ba2.8k sqft2936 N Keating Ave, Chicago, IL 60641Active
 MLS ID #12734867, KC Kaage, Compass. MRED as distributed by MLS GRID
