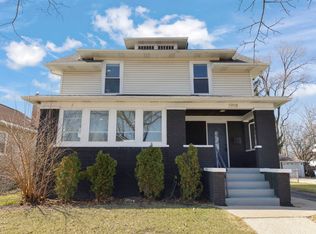
Welcome to 808 S. 15th Ave. in Maywood! A renovated, one-of-a-kind Farmhouse style home featuring six bedrooms and two full bathrooms on four levels of living space. You will feel right at home as soon as you step into the welcoming foyer! The main floor features a living room, dining room, family room, kitchen, and a bedroom. The kitchen was renovated with 42" cabinets and quartz countertops. The second level features four bedrooms, ample closet space, and a full bathroom. The attic was completely converted into a huge bedroom with two custom closets. The full finished walkout basement showcases a very spacious recreation room with new tile flooring. New AC Unit (May 2025) and new water heater. You will truly enjoy the backyard oasis that features new wooden fencing for privacy. New concrete driveway, sidewalks, and patio. The garage was built in 2025 and there is a driveway to park more vehicles.
Contingent
$415,000
808 S 15th Ave, Maywood, IL 60153
6beds
2,260sqft
Single Family Residence
Built in 1909
5,000 Square Feet Lot
$415,000 Zestimate®
$184/sqft
$-- HOA
What's special
Family roomBackyard oasisWelcoming foyerFull finished walkout basementDining roomSix bedroomsAmple closet space
- 45 days
- 13
- 0
Zillow last checked:
Listing updated:
Listed by:
Jorge E Luna, GRI 708-217-7777,
REMAX Legends,
Melissa Luna 708-601-3636,
REMAX Legends
Source: MRED as distributed by MLS GRID,MLS#: 12738959
Facts & features
Interior
Bedrooms & bathrooms
- Bedrooms: 6
- Bathrooms: 2
- Full bathrooms: 2
Rooms
- Room types: Bedroom 5, Bedroom 6, Foyer, Pantry, Recreation Room
Primary bedroom
- Features: Flooring (Laminate)
- Level: Second
- Area: 196 Square Feet
- Dimensions: 14X14
Bedroom 2
- Features: Flooring (Laminate)
- Level: Second
- Area: 144 Square Feet
- Dimensions: 12X12
Bedroom 3
- Features: Flooring (Laminate)
- Level: Second
- Area: 192 Square Feet
- Dimensions: 12X16
Bedroom 4
- Features: Flooring (Laminate)
- Level: Main
- Area: 117 Square Feet
- Dimensions: 9X13
Bedroom 5
- Features: Flooring (Laminate)
- Level: Second
- Area: 168 Square Feet
- Dimensions: 12X14
Bedroom 6
- Features: Flooring (Laminate)
- Level: Third
- Area: 180 Square Feet
- Dimensions: 18X10
Dining room
- Features: Flooring (Hardwood)
- Level: Main
- Area: 154 Square Feet
- Dimensions: 11X14
Family room
- Features: Flooring (Hardwood)
- Level: Main
- Area: 154 Square Feet
- Dimensions: 11X14
Foyer
- Features: Flooring (Hardwood)
- Level: Main
- Area: 144 Square Feet
- Dimensions: 16X9
Kitchen
- Features: Kitchen (Eating Area-Table Space, Custom Cabinetry, Pantry, Updated Kitchen), Flooring (Tile)
- Level: Main
- Area: 144 Square Feet
- Dimensions: 12X12
Laundry
- Features: Flooring (Tile)
- Level: Basement
- Area: 70 Square Feet
- Dimensions: 7X10
Living room
- Features: Flooring (Hardwood)
- Level: Main
- Area: 154 Square Feet
- Dimensions: 11X14
Pantry
- Features: Flooring (Tile)
- Level: Main
- Area: 63 Square Feet
- Dimensions: 7X9
Recreation room
- Features: Flooring (Tile)
- Level: Basement
- Area: 390 Square Feet
- Dimensions: 26X15
Heating
- Natural Gas, Forced Air
Cooling
- Central Air
Appliances
- Included: Range, Microwave, Refrigerator, Gas Water Heater
Features
- 1st Floor Bedroom, In-Law Floorplan, Separate Dining Room, Pantry, Quartz Counters
- Flooring: Hardwood
- Basement: Finished,Full,Walk-Out Access
- Attic: Finished,Full
Interior area
- Total structure area: 2,260
- Total interior livable area: 2,260 sqft
Property
Parking
- Total spaces: 2
- Parking features: Concrete, Garage Door Opener, Carport, Yes, Detached, Garage
- Garage spaces: 2
- Has uncovered spaces: Yes
Accessibility
- Accessibility features: No Disability Access
Features
- Stories: 2
Lot
- Size: 5,000 Square Feet
- Dimensions: 40x125
Details
- Parcel number: 15104320160000
- Special conditions: None
- Other equipment: Ceiling Fan(s)
Construction
Type & style
- Home type: SingleFamily
- Architectural style: Farmhouse
- Property subtype: Single Family Residence
Materials
- Aluminum Siding, Vinyl Siding
- Roof: Asphalt
Condition
- New construction: No
- Year built: 1909
- Major remodel year: 2025
Utilities & green energy
- Electric: Circuit Breakers
- Sewer: Public Sewer
- Water: Lake Michigan, Public
Community & HOA
Community
- Features: Curbs, Gated, Sidewalks, Street Lights, Street Paved
- Security: Carbon Monoxide Detector(s)
HOA
- Services included: None
Location
- Region: Maywood
Financial & listing details
- Price per square foot: $184/sqft
- Tax assessed value: $230,000
- Annual tax amount: $11,074
- Date on market: 9/5/2026
- Ownership: Fee Simple
Estimated market value
$415,000
$394,000 - $436,000
$3,052/mo
Price history
| Date | Event | Price |
|---|---|---|
| 9/7/2026 | Contingent | $415,000$184/sqft |
Source:  MRED as distributed by MLS GRID #12738959 Report a problem | ||
| 9/5/2026 | Listed for sale | $415,000+12.2%$184/sqft |
Source: MRED as distributed by MLS GRID #12738959 Report a problem | ||
| 2/14/2025 | Sold | $370,000$164/sqft |
Source: MRED as distributed by MLS GRID #12265148 Report a problem | ||
| 1/19/2025 | Contingent | $370,000$164/sqft |
Source: MRED as distributed by MLS GRID #12265148 Report a problem | ||
| 1/6/2025 | Listed for sale | $370,000$164/sqft |
Source: MRED as distributed by MLS GRID #12265148 Report a problem | ||
| 1/3/2025 | Listing removed | $370,000$164/sqft |
Source: MRED as distributed by MLS GRID #12205278 Report a problem | ||
| 12/7/2024 | Price change | $370,000-2.6%$164/sqft |
Source: MRED as distributed by MLS GRID #12205278 Report a problem | ||
| 11/14/2024 | Listed for sale | $380,000+171.6%$168/sqft |
Source: MRED as distributed by MLS GRID #12205278 Report a problem | ||
| 3/31/2019 | Listing removed | $139,900$62/sqft |
Source: RE/MAX Properties #10025749 Report a problem | ||
| 2/22/2019 | Price change | $139,900-9.7%$62/sqft |
Source: RE/MAX Properties #10025749 Report a problem | ||
| 12/30/2018 | Price change | $155,000-3.1%$69/sqft |
Source: RE/MAX Properties #10025749 Report a problem | ||
| 10/12/2018 | Price change | $160,000-3%$71/sqft |
Source: RE/MAX Properties #10025749 Report a problem | ||
| 7/20/2018 | Listed for sale | $165,000+650%$73/sqft |
Source: Re/Max Properties #10025749 Report a problem | ||
| 7/29/2011 | Sold | $22,000+10%$10/sqft |
Source: MRED as distributed by MLS GRID #07678791 Report a problem | ||
| 4/7/2011 | Price change | $20,000-50%$9/sqft |
Source: DUMAS & ASSOCIATES REALTY, INC. Report a problem | ||
| 1/17/2011 | Price change | $40,000-16.7%$18/sqft |
Source: DUMAS & ASSOCIATES REALTY, INC. Report a problem | ||
| 11/24/2010 | Price change | $48,000-17.2%$21/sqft |
Source: DUMAS & ASSOCIATES REALTY, INC. Report a problem | ||
| 10/18/2010 | Listed for sale | $58,000-10.8%$26/sqft |
Source: Dumas & Associates Realty, Inc. #07337059 Report a problem | ||
| 12/20/2009 | Listing removed | $65,000$29/sqft |
Source: Dumas & Associates Realty, Inc. #07337059 Report a problem | ||
| 12/19/2009 | Price change | $65,000-9.7%$29/sqft |
Source: Dumas & Associates Realty, Inc. #07337059 Report a problem | ||
| 11/13/2009 | Price change | $72,000-40%$32/sqft |
Source: Dumas & Associates Realty, Inc. #07337059 Report a problem | ||
| 10/28/2009 | Price change | $119,954-2%$53/sqft |
Source: Dumas & Associates Realty, Inc. #07337059 Report a problem | ||
| 10/23/2009 | Listed for sale | $122,402+6020.1%$54/sqft |
Source: Dumas & Associates Realty, Inc. #07337059 Report a problem | ||
| 9/20/2008 | Listing removed | $2,000$1/sqft |
Source: Keller Williams Realty #06808149 Report a problem | ||
| 5/1/2008 | Price change | $2,000-99%$1/sqft |
Source: Keller Williams Realty #06808149 Report a problem | ||
| 4/29/2008 | Listed for sale | $200,000+33.3%$88/sqft |
Source: Keller Williams Realty #06808149 Report a problem | ||
| 7/12/2004 | Sold | $150,000$66/sqft |
Source: Public Record Report a problem | ||
Public tax history
| Year | Property taxes | Tax assessment |
|---|---|---|
| 2024 | $10,742 +8.4% | $23,000 |
| 2023 | $9,910 +98.3% | $23,000 +87.1% |
| 2022 | $4,997 -1.4% | $12,296 |
| 2021 | $5,068 +0% | $12,296 |
| 2020 | $5,067 -17.7% | $12,296 -6.7% |
| 2019 | $6,159 +2.9% | $13,178 |
| 2018 | $5,989 +2.8% | $13,178 |
| 2017 | $5,823 +17.7% | $13,178 +25.9% |
| 2016 | $4,948 +9% | $10,465 |
| 2015 | $4,539 +8.6% | $10,465 |
| 2014 | $4,180 -8.8% | $10,465 -13.6% |
| 2013 | $4,584 +3.2% | $12,107 |
| 2012 | $4,440 -2.5% | $12,107 |
| 2011 | $4,556 -0.3% | $12,107 -28.9% |
| 2010 | $4,570 +10.8% | $17,035 |
| 2009 | $4,125 +4.9% | $17,035 -5% |
| 2008 | $3,933 +0.7% | $17,932 +16.3% |
| 2007 | $3,905 +5.3% | $15,415 |
| 2006 | $3,710 +6.9% | $15,415 |
| 2005 | $3,470 -2.7% | $15,415 +28.6% |
| 2004 | $3,568 +3.6% | $11,990 |
| 2003 | $3,443 -1.1% | $11,990 |
| 2002 | $3,480 +28% | $11,990 +17% |
| 2001 | $2,719 +3.3% | $10,246 |
| 2000 | $2,633 | $10,246 |
| 1999 | -- | $10,246 |
Find assessor info on the county website
Monthly payment
Est. payment
Payment breakdown
Explore the cost of this home by adjusting the details. Changes won't be saved.Climate risks
Neighborhood: 60153
Nearby schools
Schools provided by the listing agent
- District: 89
Source: MRED as distributed by MLS GRID. This data may not be complete. We recommend contacting the local school district to confirm school assignments for this home.
Similar homes
- $430,0005 bd2 ba2.4k sqft1405 S 17th Ave, Maywood, IL 60153Active
 MLS ID #12755649, Juan Mendoza, Realty of America, LLC. MRED as distributed by MLS GRID
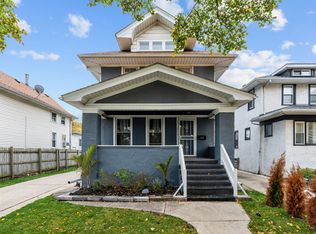
- $370,0003 bd3 ba2k sqft606 S 2nd Ave, Maywood, IL 60153New
 MLS ID #12788725, Greg Cirone, xr realty. MRED as distributed by MLS GRID
- $399,9006 bd3 ba1.7k sqft417 S 3rd Ave, Maywood, IL 60153Active
 MLS ID #12734377, Ajit Choudhary, Home Network Realty, Inc.. MRED as distributed by MLS GRID
- $343,0006 bd3 ba1.7k sqft1918 S 9th Ave, Maywood, IL 60153Active
 MLS ID #12674581, Noel Marrero, Keller Williams Infinity. MRED as distributed by MLS GRID
