This all-brick residence features gleaming hardwood floors throughout both the main and second levels. The main floor showcases a sun-drenched living room with a charming bay window, 1/2 guest bathroom, a spacious formal dining room right off the kitchen perfect for entertaining, and a functional kitchen with ample cabinetry, plus an extra large family room equipped with a fireplace and exit to the backyard deck and enormous yard. upstairs are large bedrooms and full bath. The finished lower level offers even more living space, complete with a cozy family room, and another full bath, making it an ideal retreat for relaxation and enjoyment. As-is
Active
Price cut: $10K (8/13)
$470,000
1910 N 74th Ave, Elmwood Park, IL 60707
3beds
2,128sqft
Single Family Residence
Built in 1952
5,009 Square Feet Lot
$463,800 Zestimate®
$221/sqft
$-- HOA
What's special
Large bedroomsAll-brick residenceCozy family roomEnormous yardCharming bay window
- 39 days |
- 816 |
- 41 |
Likely to sell faster than
Zillow last checked:
Listing updated:
Listed by:
Diana Nufio 708-205-3336,
You Properties LLC,
Ann Aguilar 312-927-3887,
You Properties LLC
Source: MRED as distributed by MLS GRID,MLS#: 12706880
Facts & features
Interior
Bedrooms & bathrooms
- Bedrooms: 3
- Bathrooms: 3
- Full bathrooms: 2
- 1/2 bathrooms: 1
Rooms
- Room types: Recreation Room
Primary bedroom
- Features: Flooring (Hardwood)
- Level: Second
- Area: 165 Square Feet
- Dimensions: 11X15
Bedroom 2
- Level: Second
- Area: 130 Square Feet
- Dimensions: 10X13
Bedroom 3
- Level: Second
- Area: 90 Square Feet
- Dimensions: 9X10
Dining room
- Features: Flooring (Hardwood)
- Level: Main
- Area: 195 Square Feet
- Dimensions: 15X13
Family room
- Level: Main
- Area: 342 Square Feet
- Dimensions: 18X19
Kitchen
- Features: Kitchen (Eating Area-Table Space)
- Level: Main
- Area: 176 Square Feet
- Dimensions: 16X11
Living room
- Features: Flooring (Hardwood)
- Level: Main
- Area: 273 Square Feet
- Dimensions: 21X13
Recreation room
- Level: Main
- Area: 285 Square Feet
- Dimensions: 15X19
Heating
- Natural Gas, Forced Air
Cooling
- Central Air
Appliances
- Included: Range, Microwave, Dishwasher, Refrigerator, Washer, Dryer, Humidifier
Features
- Flooring: Hardwood
- Basement: Finished,Full
- Number of fireplaces: 2
- Fireplace features: Wood Burning, Electric, Family Room
Interior area
- Total structure area: 0
- Total interior livable area: 2,128 sqft
Property
Parking
- Total spaces: 1.5
- Parking features: Concrete, Yes, Garage Owned, Attached, Garage
- Attached garage spaces: 1.5
Accessibility
- Accessibility features: No Disability Access
Features
- Stories: 2
Lot
- Size: 5,009 Square Feet
- Dimensions: 40 X 125
Details
- Parcel number: 12364030250000
- Special conditions: Short Sale
Construction
Type & style
- Home type: SingleFamily
- Architectural style: English
- Property subtype: Single Family Residence
Materials
- Brick
Condition
- New construction: No
- Year built: 1952
Utilities & green energy
- Sewer: Public Sewer
- Water: Lake Michigan
Community & HOA
HOA
- Services included: None
Location
- Region: Elmwood Park
Financial & listing details
- Price per square foot: $221/sqft
- Tax assessed value: $370,000
- Annual tax amount: $10,194
- Date on market: 7/16/2026
- Ownership: Fee Simple
Estimated market value
$463,800
$441,000 - $487,000
$3,536/mo
Price history
| Date | Event | Price |
|---|---|---|
| 8/13/2026 | Price change | $470,000-2.1%$221/sqft |
Source:  MRED as distributed by MLS GRID #12706880 Report a problem MRED as distributed by MLS GRID #12706880 Report a problem | ||
| 7/16/2026 | Listed for sale | $480,000+20%$226/sqft |
Source: MRED as distributed by MLS GRID #12706880 Report a problem | ||
| 7/16/2026 | Listing removed | $400,000$188/sqft |
Source: MRED as distributed by MLS GRID #12544267 Report a problem | ||
| 5/19/2026 | Pending sale | $400,000$188/sqft |
Source: MRED as distributed by MLS GRID #12544267 Report a problem | ||
| 5/11/2026 | Price change | $400,000-14.9%$188/sqft |
Source: MRED as distributed by MLS GRID #12544267 Report a problem | ||
| 4/21/2026 | Price change | $470,000-2.1%$221/sqft |
Source: MRED as distributed by MLS GRID #12544267 Report a problem | ||
| 4/6/2026 | Price change | $480,000-1%$226/sqft |
Source: MRED as distributed by MLS GRID #12544267 Report a problem | ||
| 3/4/2026 | Price change | $485,000-3%$228/sqft |
Source: MRED as distributed by MLS GRID #12544267 Report a problem | ||
| 2/17/2026 | Price change | $500,000-6.5%$235/sqft |
Source: MRED as distributed by MLS GRID #12544267 Report a problem | ||
| 1/13/2026 | Listed for sale | $535,000$251/sqft |
Source: MRED as distributed by MLS GRID #12544267 Report a problem | ||
| 1/3/2026 | Listing removed | $535,000$251/sqft |
Source: MRED as distributed by MLS GRID #12506224 Report a problem | ||
| 11/23/2025 | Price change | $535,000-2.7%$251/sqft |
Source: MRED as distributed by MLS GRID #12506224 Report a problem | ||
| 10/29/2025 | Listed for sale | $550,000$258/sqft |
Source: MRED as distributed by MLS GRID #12506224 Report a problem | ||
| 10/29/2025 | Listing removed | $550,000$258/sqft |
Source: MRED as distributed by MLS GRID #12466686 Report a problem | ||
| 9/17/2025 | Listed for sale | $550,000+42.9%$258/sqft |
Source: MRED as distributed by MLS GRID #12466686 Report a problem | ||
| 12/14/2020 | Sold | $385,000$181/sqft |
Source: Public Record Report a problem | ||
| 10/6/2020 | Sold | $385,000$181/sqft |
Source: MRED as distributed by MLS GRID #10802181 Report a problem | ||
| 8/6/2020 | Pending sale | $385,000$181/sqft |
Source: Berkshire Hathaway HomeServices Chicago #10802181 Report a problem | ||
| 7/31/2020 | Listed for sale | $385,000+31.8%$181/sqft |
Source: Berkshire Hathaway HomeServices Chicago #10802181 Report a problem | ||
| 1/16/2014 | Sold | $292,000-5.8%$137/sqft |
Source: MRED as distributed by MLS GRID #08461484 Report a problem | ||
| 12/13/2013 | Pending sale | $309,900$146/sqft |
Source: Gloor Realty Co. #08461484 Report a problem | ||
| 10/8/2013 | Listed for sale | $309,900$146/sqft |
Source: Gloor Realty Co. #08461484 Report a problem | ||
Public tax history
| Year | Property taxes | Tax assessment |
|---|---|---|
| 2024 | $10,508 +3.1% | $37,000 +0% |
| 2023 | $10,194 -6.2% | $36,999 |
| 2022 | $10,865 +9.1% | $36,999 +39.5% |
| 2021 | $9,961 +17.2% | $26,519 |
| 2020 | $8,498 +10.9% | $26,519 -10.7% |
| 2019 | $7,660 -9.9% | $29,697 +0.3% |
| 2018 | $8,499 +3.2% | $29,611 |
| 2017 | $8,236 +7.3% | $29,611 |
| 2016 | $7,677 +5.2% | $29,611 +13.4% |
| 2015 | $7,296 -7.7% | $26,107 |
| 2014 | $7,903 +2.5% | $26,107 |
| 2013 | $7,710 +5.5% | $26,107 -20.2% |
| 2012 | $7,309 +0.1% | $32,736 |
| 2011 | $7,305 +6% | $32,736 |
| 2010 | $6,893 +20.5% | $32,736 -18.1% |
| 2009 | $5,722 +6% | $39,966 -12% |
| 2008 | $5,396 +2.1% | $45,416 |
| 2007 | $5,283 -5.7% | $45,416 +40.4% |
| 2006 | $5,601 +7% | $32,358 |
| 2005 | $5,236 +2.4% | $32,358 |
| 2004 | $5,111 -5.3% | $32,358 +23.9% |
| 2003 | $5,397 +2.4% | $26,116 |
| 2002 | $5,270 +18.1% | $26,116 |
| 2001 | $4,463 -1.7% | $26,116 +23.3% |
| 2000 | $4,539 +0% | $21,186 |
| 1999 | $4,539 | $21,186 |
Find assessor info on the county website
Monthly payment
Est. payment
Payment breakdown
Explore the cost of this home by adjusting the details. Changes won't be saved.Climate risks
Neighborhood: 60707
Nearby schools
GreatSchools rating
- 7/10Elmwood Elementary SchoolGrades: K-5Distance: 0.6 mi
- 7/10Elm Middle SchoolGrades: 6-8Distance: 0.3 mi
- 4/10Elmwood Park High SchoolGrades: 9-12Distance: 1.1 mi
Schools provided by the listing agent
- Elementary: Elmwood Elementary School
- Middle: Elm Middle School
- High: Elmwood Park High School
- District: 401
Source: MRED as distributed by MLS GRID. This data may not be complete. We recommend contacting the local school district to confirm school assignments for this home.
- $351,5003 bd1 ba1.4k sqft1914 N 74th Ave, Elmwood Park, IL 60707Off Market
- $466,4003 bd2 ba1.5k sqft1904 N 74th Ave, Elmwood Park, IL 60707Off Market

- $353,3003 bd1 ba1.1k sqft1916 N 74th Ave, Elmwood Park, IL 60707Off Market
- $631,1003 bd3 ba2.4k sqft1900 N 74th Ave, Elmwood Park, IL 60707Off Market
- $333,8003 bd1 ba1.1k sqft1918 N 74th Ave, Elmwood Park, IL 60707Off Market
- $441,8003 bd1 ba1.5k sqft1909 N 74th Ct, Elmwood Park, IL 60707Off Market
- $550,8004 bd3 ba1.5k sqft1911 N 74th Ct, Elmwood Park, IL 60707Off Market
- $457,4003 bd2 ba2k sqft1915 N 74th Ct, Elmwood Park, IL 60707Off Market
A local agent can set up tours, give advice and negotiate with sellers.
Similar homes
- $460,0005 bd2 ba2.8k sqft2901 N 76th Ct, Elmwood Park, IL 60707Active
 MLS ID #12687475, Nayeli Vidana, Realty of America, LLC. MRED as distributed by MLS GRID
 - $409,9994 bd2 ba1.4k sqft1827 N Natoma Ave, Chicago, IL 60707Active
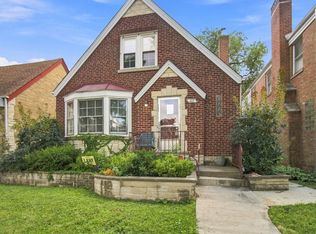 MLS ID #12728735, Francisco Chajon, Epique Realty Inc. MRED as distributed by MLS GRID
 - $485,0004 bd3 ba1.8k sqft1040 Dunlop Ave, Forest Park, IL 60130New
 MLS ID #12736646, William Mombela, Redfin Corporation. MRED as distributed by MLS GRID
 - $459,0004 bd3 ba1.7k sqft3121 N Nottingham Ave, Chicago, IL 60634Price Change
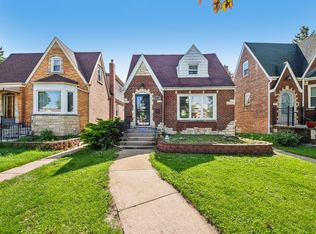 MLS ID #12733771, Darren Allen, Real Broker LLC. MRED as distributed by MLS GRID
 - $489,0004 bd3 ba1.6k sqft5126 N Mulligan Ave, Chicago, IL 60630NewMLS ID #12737355, Nichole Dinino, Redfin Corporation. MRED as distributed by MLS GRID
- $385,0003 bd3 ba2k sqft606 S 2nd Ave, Maywood, IL 60153NewMLS ID #12739425, Greg Cirone, xr realty. MRED as distributed by MLS GRID
- $499,0003 bd3 ba1.8k sqft4738 N Springfield Ave, Chicago, IL 60625NewMLS ID #12737571, Brian Moon, Keller Williams ONEChicago. MRED as distributed by MLS GRID
- $498,0004 bd2 ba1.9k sqft5109 N Oneida Ave, Norridge, IL 60706ActiveMLS ID #12654662, Slawek Rachmaciej, Exit Realty Redefined. MRED as distributed by MLS GRID
- $489,0004 bd3 ba2k sqft218 N Mason Ave, Chicago, IL 60644ActiveMLS ID #12729887, Sandra Araiza, Smart Home Realty. MRED as distributed by MLS GRID
- $325,0003 bd2 ba2.1k sqft5141 N Octavia Ave, Harwood Heights, IL 60706NewMLS ID #12739511, Craig Fallico, Baird & Warner. MRED as distributed by MLS GRID
- $469,9005 bd2 ba2k sqft4656 25th Ave, Schiller Park, IL 60176ActiveMLS ID #12695372, Frank Scaletta, xr realty. MRED as distributed by MLS GRID
- $499,9003 bd2 ba1.8k sqft2534 Kensington Ave, Westchester, IL 60154ActiveMLS ID #12729540, Laura Catrambone-Gerace, Coldwell Banker Stratford Place. MRED as distributed by MLS GRID
- $459,9003 bd2 ba1.2k sqft5441 S Ashland Ave, Countryside, IL 60525NewMLS ID #12738931, Svetlana Lukic, Century 21 Dream Homes. MRED as distributed by MLS GRID
- $449,9004 bd2 ba1.5k sqft3949 N Natchez Ave, Chicago, IL 60634ActiveMLS ID #12720202, Christopher Dewilde, Coldwell Banker Realty. MRED as distributed by MLS GRID
- $449,0004 bd3 ba1.7k sqft3509 Cuyler Ave, Berwyn, IL 60402ActiveMLS ID #12718676, George Ristau, Weichert, Realtors - All Pro. MRED as distributed by MLS GRID
- $499,9003 bd2 ba1.6k sqft5718 N Parkside Ave, Chicago, IL 60646ActiveMLS ID #12664773, Marisol Ramirez, CSC, Berkshire Hathaway HomeServices Starck Real Estate. MRED as distributed by MLS GRID
- $450,0006 bd3 ba2.7k sqft2213 N Kildare Ave, Chicago, IL 60639ActiveMLS ID #12652803, Juan Espinosa, E-Professional Realty. MRED as distributed by MLS GRID
- $520,0004 bd3 ba2.5k sqft10629 Preston St, Westchester, IL 60154ActiveMLS ID #12730089, James D'Astice, Compass. MRED as distributed by MLS GRID
- $480,0003 bd2 ba1.6k sqft1511 N Dryden Ave, Arlington Heights, IL 60004Price ChangeMLS ID #12682152, Matt Hernacki, SFR, MisterHomes Real Estate. MRED as distributed by MLS GRID
- $549,9003 bd3 ba1.9k sqft6040 N Niagara Ave, Chicago, IL 60631ActiveMLS ID #12672041, John Fleming, Baird & Warner. MRED as distributed by MLS GRID
