OPPORTUNITY AWAITS IN THIS OVERSIZED MILLS BUNGALOW FEATURING A DESIRABLE SECOND-STORY ADDITION AND PLENTY OF ROOM TO GROW. THE MAIN LEVEL OFFERS A BRIGHT AND INVITING LIVING ROOM, FORMAL DINING AREA, KITCHEN, TWO BEDROOMS, A FULL BATHROOM, AND A GENEROUS BREAKFAST ROOM. UPSTAIRS, YOU'LL FIND A COZY LIBRARY NOOK, A LARGE PRIMARY SUITE WITH A WALK-IN CLOSET AND PRIVATE BATH WITH DOUBLE VANITY, PLUS TWO ADDITIONAL BEDROOMS, EACH WITH WALK-IN CLOSETS. THE PARTIALLY FINISHED BASEMENT PROVIDES EXTRA LIVING SPACE, ABUNDANT STORAGE, AND ADDED FLEXIBILITY TO FIT YOUR NEEDS. OUTSIDE, ENJOY A SPACIOUS YARD, CEDAR FENCE, AND A 2.5-CAR GARAGE. WITH 5 BEDROOMS, 2 FULL BATHROOMS, MULTIPLE LIVING SPACES, AND AN EXCELLENT LAYOUT, THIS HOME PRESENTS A FANTASTIC OPPORTUNITY FOR BUYERS LOOKING TO ADD THEIR PERSONAL TOUCH AND BUILD EQUITY. BEING SOLD AS-IS. BRING YOUR VISION AND MAKE THIS SPACIOUS PROPERTY YOUR OWN!
Price change
Price cut: $4.9K (8/7)
$460,000
2901 N 76th Ct, Elmwood Park, IL 60707
5beds
2,851sqft
:
Get pre-qualified$3,431/mo
Single Family Residence
Built in 1929
3,920 Square Feet Lot
$453,000 Zestimate®
$161/sqft
$-- HOA
What's special
Cedar fenceGenerous breakfast roomMultiple living spacesSpacious yardFormal dining areaLarge primary suite
- 46 days |
- 906 |
- 58 |
Likely to sell faster than
Zillow last checked:
Listing updated:
Listed by:
Nayeli Vidana 773-658-4178,
Realty of America, LLC,
Lizbeth Flores 312-388-6626,
Realty of America, LLC
Source: MRED as distributed by MLS GRID,MLS#: 12687475
Facts & features
Interior
Bedrooms & bathrooms
- Bedrooms: 5
- Bathrooms: 2
- Full bathrooms: 2
Rooms
- Room types: Bedroom 5, Breakfast Room, Library
Primary bedroom
- Features: Bathroom (Full, Shower Only)
- Level: Second
- Area: 345 Square Feet
- Dimensions: 23X15
Bedroom 2
- Features: Flooring (Hardwood)
- Level: Second
- Area: 288 Square Feet
- Dimensions: 18X16
Bedroom 3
- Features: Flooring (Hardwood)
- Level: Second
- Area: 110 Square Feet
- Dimensions: 11X10
Bedroom 4
- Features: Flooring (Hardwood)
- Level: Main
- Area: 120 Square Feet
- Dimensions: 12X10
Bedroom 5
- Features: Flooring (Hardwood)
- Level: Main
- Area: 120 Square Feet
- Dimensions: 12X10
Breakfast room
- Features: Flooring (Vinyl)
- Level: Main
- Area: 230 Square Feet
- Dimensions: 23X10
Dining room
- Features: Flooring (Hardwood)
- Level: Main
- Area: 156 Square Feet
- Dimensions: 13X12
Family room
- Features: Flooring (Other)
- Level: Basement
- Area: 336 Square Feet
- Dimensions: 28X12
Kitchen
- Features: Kitchen (Eating Area-Table Space, Pantry-Walk-in), Flooring (Hardwood)
- Level: Main
- Area: 169 Square Feet
- Dimensions: 13X13
Library
- Features: Flooring (Hardwood)
- Level: Second
- Area: 204 Square Feet
- Dimensions: 17X12
Living room
- Features: Flooring (Hardwood)
- Level: Main
- Area: 256 Square Feet
- Dimensions: 16X16
Heating
- Natural Gas, Forced Air, Steam, Sep Heating Systems - 2+, Indv Controls, Zoned
Cooling
- Central Air
Appliances
- Included: Range, Microwave, Dishwasher, Refrigerator, Washer, Dryer, Stainless Steel Appliance(s), Humidifier
Features
- 1st Floor Bedroom, 1st Floor Full Bath, Built-in Features, Walk-In Closet(s), Separate Dining Room
- Flooring: Hardwood
- Windows: Screens
- Basement: Partially Finished,Rec/Family Area,Storage Space,Full,Daylight
- Attic: Pull Down Stair
Interior area
- Total structure area: 0
- Total interior livable area: 2,851 sqft
Property
Parking
- Total spaces: 2
- Parking features: Garage Door Opener, Yes, Garage Owned, Detached, Garage
- Garage spaces: 2
- Has uncovered spaces: Yes
Accessibility
- Accessibility features: No Disability Access
Features
- Stories: 2
- Fencing: Fenced
Lot
- Size: 3,920 Square Feet
- Dimensions: 33 X 126 X 24 X 119
- Features: Corner Lot
Details
- Parcel number: 12251240200000
- Special conditions: None
- Other equipment: Ceiling Fan(s), Sump Pump
Construction
Type & style
- Home type: SingleFamily
- Architectural style: Bungalow
- Property subtype: Single Family Residence
Materials
- Brick
- Foundation: Concrete Perimeter
- Roof: Asphalt
Condition
- New construction: No
- Year built: 1929
- Major remodel year: 2005
Utilities & green energy
- Electric: Circuit Breakers, 200+ Amp Service
- Sewer: Public Sewer
- Water: Lake Michigan
Community & HOA
Community
- Security: Carbon Monoxide Detector(s)
- Subdivision: Westwood
HOA
- Services included: None
Location
- Region: Elmwood Park
Financial & listing details
- Price per square foot: $161/sqft
- Tax assessed value: $420,000
- Annual tax amount: $12,067
- Date on market: 6/25/2026
- Ownership: Fee Simple
Estimated market value
$453,000
$430,000 - $476,000
$3,208/mo
Price history
| Date | Event | Price |
|---|---|---|
| 8/7/2026 | Price change | $460,000-1.1%$161/sqft |
Source:  MRED as distributed by MLS GRID #12687475 Report a problem MRED as distributed by MLS GRID #12687475 Report a problem | ||
| 6/25/2026 | Listed for sale | $464,900+6.9%$163/sqft |
Source: MRED as distributed by MLS GRID #12687475 Report a problem | ||
| 8/26/2022 | Sold | $435,000-1.1%$153/sqft |
Source: MRED as distributed by MLS GRID #11415571 Report a problem | ||
| 6/23/2022 | Price change | $439,900-2.2%$154/sqft |
Source: MRED as distributed by MLS GRID #11415571 Report a problem | ||
| 6/8/2022 | Price change | $449,900-3.2%$158/sqft |
Source: MRED as distributed by MLS GRID #11415571 Report a problem | ||
| 5/26/2022 | Listed for sale | $465,000+43.1%$163/sqft |
Source: MRED as distributed by MLS GRID #11415571 Report a problem | ||
| 2/13/2018 | Sold | $325,000-4.4%$114/sqft |
Source: MRED as distributed by MLS GRID #09828180 Report a problem | ||
| 1/8/2018 | Pending sale | $339,900$119/sqft |
Source: RE/MAX Vision 212 #09828180 Report a problem | ||
| 1/8/2018 | Listed for sale | $339,900-5.3%$119/sqft |
Source: RE/MAX Vision 212 #09828180 Report a problem | ||
| 10/17/2017 | Listing removed | $359,000$126/sqft |
Source: Elmwood Park - WEICHERT, REALTORS - All Pro #09628637 Report a problem | ||
| 10/16/2017 | Price change | $359,000+10.5%$126/sqft |
Source: Elmwood Park - WEICHERT, REALTORS - All Pro #09628637 Report a problem | ||
| 9/14/2017 | Price change | $325,000-1.2%$114/sqft |
Source: Elmwood Park - WEICHERT, REALTORS - All Pro #09628637 Report a problem | ||
| 7/24/2017 | Price change | $329,000-2.9%$115/sqft |
Source: Elmwood Park - WEICHERT, REALTORS - All Pro #09628637 Report a problem | ||
| 6/27/2017 | Price change | $339,000-2.9%$119/sqft |
Source: Elmwood Park - WEICHERT, REALTORS - All Pro #09628637 Report a problem | ||
| 5/16/2017 | Price change | $349,000-2.8%$122/sqft |
Source: Elmwood Park - WEICHERT, REALTORS - All Pro #09628637 Report a problem | ||
| 11/2/2016 | Price change | $359,000-1.6%$126/sqft |
Source: Elmwood Park - WEICHERT, REALTORS - All Pro #09628637 Report a problem | ||
| 8/26/2016 | Listed for sale | $365,000+192%$128/sqft |
Source: Realty World All Pro Inc. #09326097 Report a problem | ||
| 9/28/1995 | Sold | $125,000$44/sqft |
Source: Public Record Report a problem | ||
Public tax history
| Year | Property taxes | Tax assessment |
|---|---|---|
| 2024 | $12,067 -5.1% | $42,000 +0% |
| 2023 | $12,710 +12.2% | $41,999 |
| 2022 | $11,329 +3.9% | $41,999 +44.7% |
| 2021 | $10,901 +3.5% | $29,022 |
| 2020 | $10,532 +11.1% | $29,022 -10.7% |
| 2019 | $9,478 +5.2% | $32,500 +4.2% |
| 2018 | $9,008 +3.2% | $31,180 |
| 2017 | $8,729 +7.5% | $31,180 |
| 2016 | $8,121 +22.7% | $31,180 +30.3% |
| 2015 | $6,619 -13% | $23,928 -13.7% |
| 2014 | $7,611 +2.8% | $27,713 |
| 2013 | $7,407 +7.2% | $27,713 -10% |
| 2012 | $6,910 +9.3% | $30,802 |
| 2011 | $6,322 +27.9% | $30,802 |
| 2010 | $4,944 +20.1% | $30,802 +8.3% |
| 2009 | $4,116 +5.7% | $28,442 -12% |
| 2008 | $3,895 -6.4% | $32,321 |
| 2007 | $4,161 +2.9% | $32,321 +28.3% |
| 2006 | $4,043 +3.5% | $25,188 |
| 2005 | $3,908 +3.8% | $25,188 |
| 2004 | $3,765 -2.7% | $25,188 +36% |
| 2003 | $3,872 +2.4% | $18,522 |
| 2002 | $3,780 +14.7% | $18,522 |
| 2001 | $3,295 -1.7% | $18,522 +20.7% |
| 2000 | $3,351 +0% | $15,341 |
| 1999 | $3,350 | $15,341 |
Find assessor info on the county website
Monthly payment
Est. payment
Payment breakdown
Explore the cost of this home by adjusting the details. Changes won't be saved.Climate risks
Neighborhood: 60707
Nearby schools
GreatSchools rating
- 8/10John Mills Elementary SchoolGrades: PK-5Distance: 0.1 mi
- 7/10Elm Middle SchoolGrades: 6-8Distance: 1.3 mi
- 4/10Elmwood Park High SchoolGrades: 9-12Distance: 1 mi
Schools provided by the listing agent
- Elementary: John Mills Elementary School
- Middle: Elm Middle School
- High: Elmwood Park High School
- District: 401
Source: MRED as distributed by MLS GRID. This data may not be complete. We recommend contacting the local school district to confirm school assignments for this home.
- $396,4003 bd1 ba1.9k sqft2903 N 76th Ct, Elmwood Park, IL 60707Off Market
- $381,9004 bd1 ba1.4k sqft2905 N 76th Ct, Elmwood Park, IL 60707Off Market
- $364,7003 bd1 ba1.5k sqft2909 N 76th Ct, Elmwood Park, IL 60707Off Market
- $394,0003 bd2 ba1.6k sqft2911 N 76th Ct, Elmwood Park, IL 60707Off Market
- $414,9003 bd2 ba1.3k sqft2824 N 76th Ct, Elmwood Park, IL 60707Off Market
- $338,8003 bd1 ba1.3k sqft2900 N 76th Ave, Elmwood Park, IL 60707Off Market
- $346,8002 bd2 ba1.2k sqft2902 N 76th Ave, Chicago, IL 60707Off Market
- $---- bd-- ba-- sqft2902 N 76th Ave, Elmwood Park, IL 60707Off Market
A local agent can set up tours, give advice and negotiate with sellers.
Similar homes
- $525,0004 bd3 ba2.2k sqft1731 N 75th Ct, Elmwood Park, IL 60707New
 MLS ID #12717581, Mark C Fischer, Redfin Corporation. MRED as distributed by MLS GRID
 - $395,0003 bd2 ba1.9k sqft2636 N Neva Ave, Chicago, IL 60707New
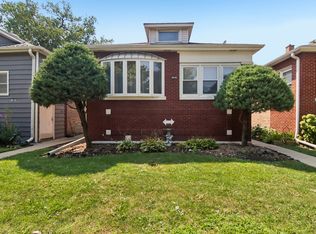 MLS ID #12716503, Nancy Huetteman, Redfin Corporation. MRED as distributed by MLS GRID
 - $455,0004 bd3 ba1.7k sqft2928 N Rutherford Ave, Chicago, IL 60634New
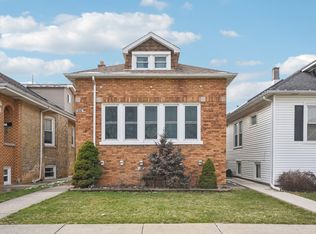 MLS ID #12725040, David Betancourt, Redfin Corporation. MRED as distributed by MLS GRID
 - $480,0003 bd3 ba2.1k sqft1910 N 74th Ave, Elmwood Park, IL 60707Active
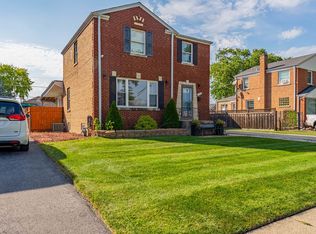 MLS ID #12706880, Diana Nufio, You Properties LLC. MRED as distributed by MLS GRID
 - $--4 bd2 ba1.4k sqft4875 W Bloomingdale Ave, Chicago, IL 60639AuctionAuction.com 2
- $474,9004 bd2 ba1.5k sqft3949 N Natchez Ave, Chicago, IL 60634NewMLS ID #12720202, Christopher Dewilde, Coldwell Banker Realty. MRED as distributed by MLS GRID
- $450,0004 bd2 ba2.8k sqft3616 Wisconsin Ave, Berwyn, IL 60402NewMLS ID #12727240, Sandra Lopez, Berkshire Hathaway HomeServices Chicago. MRED as distributed by MLS GRID
- $415,0004 bd2 ba1.5k sqft831 Thomas Ave, Forest Park, IL 60130NewMLS ID #12724680, Danny Pogofsky, Fulton Grace Realty. MRED as distributed by MLS GRID
- $489,0004 bd3 ba1.6k sqft5126 N Mulligan Ave, Chicago, IL 60630NewMLS ID #12720305, Nichole Dinino, Redfin Corporation. MRED as distributed by MLS GRID
- $419,0003 bd2 ba1.6k sqft6252 W Cuyler Ave, Chicago, IL 60634NewMLS ID #12727193, Michael Angelico, Berkshire Hathaway HomeServices Starck Real Estate. MRED as distributed by MLS GRID
- $399,9003 bd3 ba2.1k sqft3239 N Osceola Ave, Chicago, IL 60634ActiveMLS ID #12682467, Roger Barrera, Coldwell Banker Realty. MRED as distributed by MLS GRID
- $460,0005 bd2 ba2.3k sqft6614 Kane Ave, Hodgkins, IL 60525NewMLS ID #12722625, Linda Corcoran, ABR,CRS,GRI, Berkshire Hathaway HomeServices Starck Real Estate. MRED as distributed by MLS GRID
- $450,0006 bd3 ba2.7k sqft2213 N Kildare Ave, Chicago, IL 60639Re-activatedMLS ID #12652803, Juan Espinosa, E-Professional Realty. MRED as distributed by MLS GRID
- $469,9005 bd2 ba2k sqft4656 25th Ave, Schiller Park, IL 60176ActiveMLS ID #12695372, Frank Scaletta, xr realty. MRED as distributed by MLS GRID
- $549,0006 bd4 ba3k sqft2436 Grove Ave, Berwyn, IL 60402NewMLS ID #12726994, Victor H Tierrafria, RE/MAX Premier. MRED as distributed by MLS GRID
- $539,0005 bd3 ba2.2k sqft6254 W Barry Ave, Chicago, IL 60634ActiveMLS ID #12622841, Matthew Litzenberger, Coldwell Banker Realty. MRED as distributed by MLS GRID
- $515,0004 bd3 ba1.8k sqft1040 Dunlop Ave, Forest Park, IL 60130ActiveMLS ID #12690996, William Mombela, Redfin Corporation. MRED as distributed by MLS GRID
- $399,9004 bd2 ba1.8k sqft504 N Laverne Ave, Hillside, IL 60162NewMLS ID #12726941, Angela Walker, BPOR,CNC,CRS,SFR, Angela Walker Homes Real Estate Group. MRED as distributed by MLS GRID
- $469,9003 bd2 ba1.5k sqft5704 N Major Ave, Chicago, IL 60646ActiveMLS ID #12716755, Marzena Frausto, Redfin Corporation. MRED as distributed by MLS GRID
- $449,0004 bd3 ba1.7k sqft3509 Cuyler Ave, Berwyn, IL 60402ActiveMLS ID #12718676, George Ristau, Weichert, Realtors - All Pro. MRED as distributed by MLS GRID
