Beautifully Updated 3-Bedroom Home in Jefferson Park Welcome to this spacious and well-maintained 3-bedroom, 2-bath home in the desirable Jefferson Park neighborhood. The main level features new luxury vinyl flooring and a refreshed kitchen, creating a warm and inviting space for everyday living and entertaining. Upstairs, you'll find a private and generously sized primary suite with a unique layout, hardwood flooring, and its own en-suite bathroom, offering comfort and privacy. The finished basement provides additional living space that can easily serve as a family room, recreation room, home office, or whatever best suits your lifestyle. Outside, enjoy a nicely fenced backyard and a detached 2-car garage. Conveniently located near public transportation, restaurants, shopping, and major highways, this home offers easy access to downtown Chicago-just a 30-minute drive away. Don't miss the opportunity to make this versatile and charming home your own!
Active
Price cut: $49.9K (9/23)
$450,000
5718 N Parkside Ave, Chicago, IL 60646
3beds
1,690sqft
Single Family Residence
Built in 1949
3,125 Square Feet Lot
$446,300 Zestimate®
$266/sqft
$-- HOA
What's special
- 130 days
- 1,550
- 164
Zillow last checked:
Listing updated:
Listed by:
Marisol Ramirez, CSC (708)448-6100,
Berkshire Hathaway HomeServices Starck Real Estate,
Danny Barrios 847-323-8510,
Berkshire Hathaway HomeServices Starck Real Estate
Source: MRED as distributed by MLS GRID,MLS#: 12664773
Facts & features
Interior
Bedrooms & bathrooms
- Bedrooms: 3
- Bathrooms: 2
- Full bathrooms: 2
Rooms
- Room types: No additional rooms
Primary bedroom
- Features: Flooring (Hardwood), Bathroom (Full)
- Level: Second
- Area: 572 Square Feet
- Dimensions: 22X26
Bedroom 2
- Features: Flooring (Luxury Vinyl)
- Level: Main
- Area: 108 Square Feet
- Dimensions: 9X12
Bedroom 3
- Features: Flooring (Luxury Vinyl)
- Level: Main
- Area: 99 Square Feet
- Dimensions: 9X11
Dining room
- Features: Flooring (Luxury Vinyl)
- Level: Main
- Dimensions: COMBO
Kitchen
- Features: Kitchen (Granite Counters), Flooring (Luxury Vinyl)
- Level: Main
- Area: 96 Square Feet
- Dimensions: 8X12
Laundry
- Level: Basement
- Area: 144 Square Feet
- Dimensions: 12X12
Living room
- Features: Flooring (Luxury Vinyl)
- Level: Main
- Area: 336 Square Feet
- Dimensions: 24X14
Heating
- Natural Gas
Cooling
- Central Air
Appliances
- Included: Range, Microwave, Refrigerator
Features
- Basement: Unfinished,Full
Interior area
- Total structure area: 2,674
- Total interior livable area: 1,690 sqft
Property
Parking
- Total spaces: 2
- Parking features: Garage Door Opener, Yes, Garage Owned, Detached, Garage
- Garage spaces: 2
- Has uncovered spaces: Yes
Accessibility
- Accessibility features: No Disability Access
Features
- Stories: 1.5
Lot
- Size: 3,125 Square Feet
- Dimensions: 25 X 125
Details
- Parcel number: 13054240270000
- Special conditions: None
Construction
Type & style
- Home type: SingleFamily
- Property subtype: Single Family Residence
Materials
- Brick
Condition
- New construction: No
- Year built: 1949
Utilities & green energy
- Sewer: Public Sewer
- Water: Lake Michigan
Community & HOA
Community
- Features: Curbs, Sidewalks, Street Lights, Street Paved
HOA
- Services included: None
Location
- Region: Chicago
Financial & listing details
- Price per square foot: $266/sqft
- Tax assessed value: $390,000
- Annual tax amount: $7,176
- Date on market: 6/2/2026
- Ownership: Fee Simple
Estimated market value
$446,300
$424,000 - $469,000
$3,128/mo
Price history
| Date | Event | Price |
|---|---|---|
| 9/23/2026 | Price change | $450,000-10%$266/sqft |
Source:  MRED as distributed by MLS GRID #12664773 Report a problem MRED as distributed by MLS GRID #12664773 Report a problem | ||
| 6/25/2026 | Price change | $499,900-4.8%$296/sqft |
Source: MRED as distributed by MLS GRID #12664773 Report a problem | ||
| 6/2/2026 | Listed for sale | $524,900+94.4%$311/sqft |
Source: MRED as distributed by MLS GRID #12664773 Report a problem | ||
| 1/13/2004 | Sold | $270,000+27.1%$160/sqft |
Source: Public Record Report a problem | ||
| 6/13/2003 | Sold | $212,500-7.2%$126/sqft |
Source: Public Record Report a problem | ||
| 1/11/2001 | Sold | $229,000$136/sqft |
Source: Public Record Report a problem | ||
Public tax history
| Year | Property taxes | Tax assessment |
|---|---|---|
| 2024 | $7,176 +30.7% | $39,000 +33% |
| 2023 | $5,492 -9.1% | $29,332 -10.5% |
| 2022 | $6,042 +2% | $32,778 |
| 2021 | $5,925 +7.3% | $32,778 +17.6% |
| 2020 | $5,521 -0.3% | $27,871 -10% |
| 2019 | $5,536 -6.6% | $30,968 -7.3% |
| 2018 | $5,924 +13.8% | $33,410 +21.3% |
| 2017 | $5,208 +3.7% | $27,554 |
| 2016 | $5,021 +9.8% | $27,554 |
| 2015 | $4,571 +25.1% | $27,554 +23.8% |
| 2014 | $3,655 -16.8% | $22,253 -16.9% |
| 2013 | $4,395 +0.8% | $26,779 |
| 2012 | $4,361 -9% | $26,779 -20.2% |
| 2011 | $4,790 +2.4% | $33,576 |
| 2010 | $4,678 +8.4% | $33,576 |
| 2009 | $4,314 +6.5% | $33,576 -3.9% |
| 2008 | $4,052 -1.4% | $34,937 -8.2% |
| 2007 | $4,108 -24.8% | $38,043 |
| 2006 | $5,465 +37.6% | $38,043 +56.6% |
| 2005 | $3,973 +1% | $24,292 |
| 2004 | $3,932 -10.1% | $24,292 -12% |
| 2003 | $4,372 +20% | $27,604 +36.3% |
| 2002 | $3,643 +3.7% | $20,256 |
| 2001 | $3,514 +63.6% | $20,256 |
| 2000 | $2,148 | $20,256 +20.5% |
| 1999 | $2,148 | $16,816 |
Find assessor info on the county website
Monthly payment
Est. payment
Payment breakdown
Explore the cost of this home by adjusting the details. Changes won't be saved.Climate risks
Neighborhood: Jefferson Park
Nearby schools

Similar homes
- $499,0003 bd2 ba1.6k sqft5005 N Rutherford Ave, Chicago, IL 60656Active
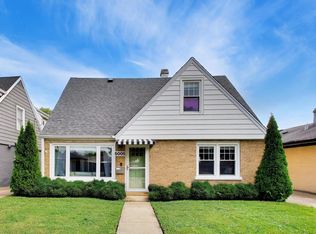 MLS ID #12763414, Craig Franzen, ABR,PSA,SRS, Baird & Warner. MRED as distributed by MLS GRID
 - $494,5004 bd2 ba1.8k sqft4857 W Berenice Ave, Chicago, IL 60641Active
 MLS ID #12777114, Adam Ramahi, xr realty. MRED as distributed by MLS GRID
 - $499,0005 bd2 ba2.1k sqft3230 N Neva Ave, Chicago, IL 60634Active
 MLS ID #12774644, Beverly Covyeau, Chicagoland Brokers, Inc.. MRED as distributed by MLS GRID
 - $465,0004 bd2 ba1.7k sqft301 W Lonnquist Blvd, Mount Prospect, IL 60056New
 MLS ID #12782516, Javier Alday, Realty of America, LLC. MRED as distributed by MLS GRID
