WALK INTO INSTANT EQUITY!! APPRAISED AT $444,000. Back on the market due to buyer's financing fell through, presenting a second opportunity to make this exceptional home yours. Welcome to 7505 S. Wolcott Avenue, a beautifully renovated residence where modern luxury meets thoughtful design on Chicago's South Side. Completely transformed from top to bottom, this expansive home offers 5 spacious bedrooms and 4 full bathrooms, providing the perfect blend of comfort, functionality, and style. Step inside to a bright, open-concept floor plan highlighted by two custom fireplaces that create warm and inviting gathering spaces. The gourmet eat-in kitchen is designed for both everyday living and entertaining, featuring ample room for dining and direct access to the enclosed rear porch-ideal for morning coffee, year-round relaxation, or additional entertaining space. The luxurious primary suite serves as a private retreat, complete with a spacious walk-in closet and a spa-inspired ensuite bathroom featuring a large walk-in shower, separate soaking tub, and private balcony for peaceful outdoor enjoyment. The fully finished basement offers endless possibilities, whether used as a recreation room, media space, guest suite, home office, or fitness area. Outside, enjoy a fenced backyard perfect for entertaining, pets, or play, along with a detached two-car garage for added convenience. This home offers true peace of mind with all-new plumbing, electrical, and mechanical systems, dual heating and cooling systems for enhanced comfort and efficiency, and drain tile installation to help protect against water intrusion. With its generous living space, high-end finishes, and quality craftsmanship throughout, this move-in-ready home is a rare find. Schedule your private showing today and experience everything this stunning property has to offer.
Contingent
$399,900
7505 S Wolcott Ave, Chicago, IL 60620
5beds
3,300sqft
Single Family Residence
Built in ----
3,746 Square Feet Lot
$395,500 Zestimate®
$121/sqft
$-- HOA
What's special
Two custom fireplacesFully finished basementHigh-end finishesLuxurious primary suiteBright open-concept floor planGenerous living spaceGourmet eat-in kitchen
- 127 days
- 222
- 24
Zillow last checked:
Listing updated:
Listed by:
Nia Crawford 708-543-1227,
Realty of America, LLC
Source: MRED as distributed by MLS GRID,MLS#: 12676037
Facts & features
Interior
Bedrooms & bathrooms
- Bedrooms: 5
- Bathrooms: 4
- Full bathrooms: 4
Rooms
- Room types: Bedroom 5
Primary bedroom
- Features: Bathroom (Full, Double Sink, Tub & Separate Shwr)
- Level: Second
- Area: 210 Square Feet
- Dimensions: 15X14
Bedroom 2
- Level: Second
- Area: 132 Square Feet
- Dimensions: 12X11
Bedroom 3
- Level: Second
- Area: 110 Square Feet
- Dimensions: 11X10
Bedroom 4
- Level: Main
- Area: 110 Square Feet
- Dimensions: 10X11
Bedroom 5
- Level: Basement
- Area: 132 Square Feet
- Dimensions: 11X12
Dining room
- Level: Main
- Area: 132 Square Feet
- Dimensions: 11X12
Family room
- Level: Basement
- Area: 375 Square Feet
- Dimensions: 25X15
Kitchen
- Features: Kitchen (Eating Area-Table Space, Island)
- Level: Main
- Area: 154 Square Feet
- Dimensions: 11X14
Laundry
- Level: Basement
- Area: 36 Square Feet
- Dimensions: 6X6
Living room
- Level: Main
- Area: 224 Square Feet
- Dimensions: 16X14
Heating
- Natural Gas, Forced Air, Sep Heating Systems - 2+
Cooling
- Central Air, Dual
Appliances
- Included: Range, Microwave, Dishwasher, Refrigerator
Features
- Wet Bar, 1st Floor Bedroom, Walk-In Closet(s), Open Floorplan, Dining Combo, Granite Counters
- Windows: Screens
- Basement: Finished,Daylight
- Number of fireplaces: 2
- Fireplace features: Electric, Living Room, Basement
Interior area
- Total structure area: 3,300
- Total interior livable area: 3,300 sqft
- Finished area below ground: 1,100
Property
Parking
- Total spaces: 2
- Parking features: Yes, Garage Owned, Detached, Garage
- Garage spaces: 2
Accessibility
- Accessibility features: No Disability Access
Features
- Stories: 2
- Patio & porch: Deck, Patio
- Exterior features: Balcony
Lot
- Size: 3,746 Square Feet
Details
- Additional structures: Garage(s)
- Parcel number: 20304020020000
- Special conditions: None
Construction
Type & style
- Home type: SingleFamily
- Property subtype: Single Family Residence
Materials
- Vinyl Siding, Brick
- Foundation: Concrete Perimeter
- Roof: Asphalt
Condition
- New construction: No
- Major remodel year: 2025
Utilities & green energy
- Sewer: Public Sewer
- Water: Public
Community & HOA
Community
- Features: Park, Curbs, Gated, Sidewalks, Street Lights, Street Paved
HOA
- Services included: None
Location
- Region: Chicago
Financial & listing details
- Price per square foot: $121/sqft
- Tax assessed value: $120,000
- Annual tax amount: $2,410
- Date on market: 6/15/2026
- Ownership: Fee Simple
Estimated market value
$395,500
$376,000 - $415,000
$4,289/mo
Price history
| Date | Event | Price |
|---|---|---|
| 10/6/2026 | Contingent | $399,900$121/sqft |
Source:  MRED as distributed by MLS GRID #12676037 Report a problem MRED as distributed by MLS GRID #12676037 Report a problem | ||
| 10/3/2026 | Listing removed | $399,900$121/sqft |
Source: MRED as distributed by MLS GRID #12676037 Report a problem | ||
| 9/29/2026 | Contingent | $399,900$121/sqft |
Source: MRED as distributed by MLS GRID #12676037 Report a problem | ||
| 9/14/2026 | Price change | $399,900-5.9%$121/sqft |
Source: MRED as distributed by MLS GRID #12676037 Report a problem | ||
| 8/14/2026 | Price change | $424,900-2.3%$129/sqft |
Source: MRED as distributed by MLS GRID #12676037 Report a problem | ||
| 6/23/2026 | Price change | $435,000-2%$132/sqft |
Source: MRED as distributed by MLS GRID #12676037 Report a problem | ||
| 6/15/2026 | Listed for sale | $444,000$135/sqft |
Source: MRED as distributed by MLS GRID #12676037 Report a problem | ||
| 6/12/2026 | Listing removed | $444,000$135/sqft |
Source: MRED as distributed by MLS GRID #12626658 Report a problem | ||
| 6/4/2026 | Listed for sale | $444,000$135/sqft |
Source: MRED as distributed by MLS GRID #12626658 Report a problem | ||
| 4/29/2026 | Contingent | $444,000$135/sqft |
Source: MRED as distributed by MLS GRID #12626658 Report a problem | ||
| 4/22/2026 | Listed for sale | $444,000$135/sqft |
Source: MRED as distributed by MLS GRID #12626658 Report a problem | ||
| 4/22/2026 | Listing removed | $444,000$135/sqft |
Source: MRED as distributed by MLS GRID #12575514 Report a problem | ||
| 4/8/2026 | Price change | $444,000-1.1%$135/sqft |
Source: MRED as distributed by MLS GRID #12575514 Report a problem | ||
| 2/24/2026 | Listed for sale | $449,000+199.3%$136/sqft |
Source: MRED as distributed by MLS GRID #12575514 Report a problem | ||
| 9/25/2025 | Sold | $150,000$45/sqft |
Source: Public Record Report a problem | ||
| 7/8/2025 | Sold | $150,000-6.3%$45/sqft |
Source: MRED as distributed by MLS GRID #12379720 Report a problem | ||
| 6/3/2025 | Contingent | $160,000$48/sqft |
Source: MRED as distributed by MLS GRID #12379720 Report a problem | ||
| 5/30/2025 | Listed for sale | $160,000$48/sqft |
Source: MRED as distributed by MLS GRID #12379720 Report a problem | ||
Public tax history
| Year | Property taxes | Tax assessment |
|---|---|---|
| 2024 | $2,411 +63.2% | $12,000 +71.4% |
| 2023 | $1,477 +2.6% | $7,000 |
| 2022 | $1,440 +2.3% | $7,000 |
| 2021 | $1,408 -43.7% | $7,000 -37.6% |
| 2020 | $2,499 -0.2% | $11,219 -10% |
| 2019 | $2,505 +126.6% | $12,466 |
| 2018 | $1,105 -22.7% | $12,466 -2% |
| 2017 | $1,430 -15.4% | $12,717 |
| 2016 | $1,690 +51.8% | $12,717 |
| 2015 | $1,113 +0.9% | $12,717 +20% |
| 2014 | $1,104 -0.4% | $10,598 |
| 2013 | $1,108 +36% | $10,598 |
| 2012 | $814 -25.4% | $10,598 -15% |
| 2011 | $1,092 +10.6% | $12,465 |
| 2010 | $987 +6.6% | $12,465 |
| 2009 | $926 -6.3% | $12,465 -21.8% |
| 2008 | $988 -6.5% | $15,940 |
| 2007 | $1,057 +2% | $15,940 |
| 2006 | $1,037 -19.5% | $15,940 +45.1% |
| 2005 | $1,289 +1.9% | $10,989 |
| 2004 | $1,265 +4.5% | $10,989 |
| 2003 | $1,211 -5.4% | $10,989 +22.8% |
| 2002 | $1,280 +6.8% | $8,948 |
| 2001 | $1,199 +12.6% | $8,948 |
| 2000 | $1,065 | $8,948 +18.6% |
| 1999 | -- | $7,544 |
Find assessor info on the county website
Monthly payment
Est. payment
Payment breakdown
Explore the cost of this home by adjusting the details. Changes won't be saved.Climate risks
Neighborhood: Gresham
Nearby schools
Similar homes
- $314,9004 bd2 ba3.1k sqft8339 S Throop St, Chicago, IL 60620New
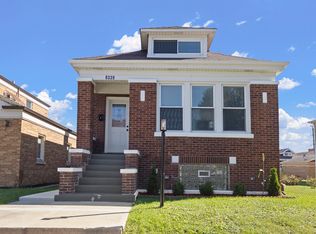 MLS ID #12790297, Heliodoro Mayorga, Century 21 Circle. MRED as distributed by MLS GRID
 - $350,0005 bd3 ba3k sqft8219 S Throop St, Chicago, IL 60620Active
 MLS ID #12758711, Dominique Morgan, Keller Williams ONEChicago. MRED as distributed by MLS GRID
 - $424,9006 bd3 ba3k sqft6601 S Francisco Ave, Chicago, IL 60629Active
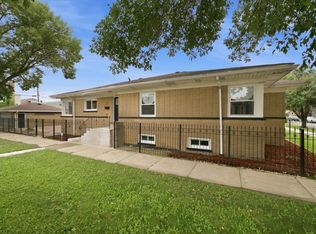 MLS ID #12780320, Pablo Galarza, Century 21 New Beginnings. MRED as distributed by MLS GRID
 - $319,9005 bd3 ba2.2k sqft8914 S Normal Ave, Chicago, IL 60620Active
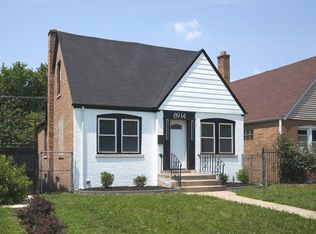 MLS ID #12785886, Maggie Zahradnicek, Happy Homes Realty Inc.. MRED as distributed by MLS GRID
