Ladies and gentlemen, I present to you Maywood's newest Gem!! Welcome to this beautiful remodeled home with 3 levels of living space!! 5 bedrooms, 2 baths, and an alluring finished basement!! As you enter you will encounter a beautiful stairway open to both aisles. On one side you will find a beautiful fireplace wall with space for a family room. On the other side your dining room, followed by the chefs kitchen with quartz countertops, 42 inch cabinets, and stainless steel appliances. On the main level you will also find a full bathroom along with the first bedroom. On the second floor you have another full bathroom along with 3 bedrooms all with closets and hardwood floors throughout. Down to the basement, you will be amazed by the glamorous Epoxy flooring all around. There you will find another room designed for an office/gym along with a separate space for your laundry. NEW PLUMBING, NEW MAIN WATER SERVICE LINE, NEW ELECTRIC, NEW CENTRAL AIR SYSTEM, NEW KITCHEN, BATHROOMS, ETC!!! This home has it all!! On the exterior you have your own private driveway, huge backyard, and fenced all around! Property is centrally located within blocks of the VA & Loyola hospital, shopping centers, schools, parks, and 290 interstate. New construction and Rehabs all around! Don't let this one get away! Home qualifies for multiple grants! Schedule your showing today!!!
Active
$389,999
2030 S 4th Ave, Maywood, IL 60153
5beds
2,400sqft
Single Family Residence
Built in 1924
0.28 Acres Lot
$386,800 Zestimate®
$162/sqft
$-- HOA
What's special
Beautiful fireplace wallBeautiful remodeled homeFenced all aroundAlluring finished basementHuge backyardDining roomPrivate driveway
- 8 days
- 442
- 57
Zillow last checked:
Listing updated:
Listed by:
Jonathan Lopez 312-561-7761,
Realty of America, LLC
Source: MRED as distributed by MLS GRID,MLS#: 12782437
Facts & features
Interior
Bedrooms & bathrooms
- Bedrooms: 5
- Bathrooms: 2
- Full bathrooms: 2
Rooms
- Room types: Bedroom 5
Primary bedroom
- Level: Second
- Area: 224 Square Feet
- Dimensions: 14X16
Bedroom 2
- Level: Main
- Area: 156 Square Feet
- Dimensions: 12X13
Bedroom 3
- Level: Second
- Area: 143 Square Feet
- Dimensions: 11X13
Bedroom 4
- Level: Second
- Area: 96 Square Feet
- Dimensions: 8X12
Bedroom 5
- Level: Second
- Area: 120 Square Feet
- Dimensions: 10X12
Kitchen
- Level: Main
- Area: 108 Square Feet
- Dimensions: 12X9
Laundry
- Level: Basement
- Area: 30 Square Feet
- Dimensions: 5X6
Heating
- Natural Gas
Cooling
- Central Air
Features
- Basement: Finished,Full
Interior area
- Total structure area: 0
- Total interior livable area: 2,400 sqft
Property
Parking
- Total spaces: 5
- Parking features: Concrete, Driveway, Yes, Owned
- Has uncovered spaces: Yes
Accessibility
- Accessibility features: No Disability Access
Features
- Stories: 2
Lot
- Size: 0.28 Acres
- Dimensions: 80x150
Details
- Parcel number: 15143200230000
- Special conditions: None
Construction
Type & style
- Home type: SingleFamily
- Property subtype: Single Family Residence
Materials
- Aluminum Siding, Vinyl Siding
Condition
- New construction: No
- Year built: 1924
- Major remodel year: 2026
Utilities & green energy
- Sewer: Public Sewer
- Water: Public
Community & HOA
HOA
- Services included: None
Location
- Region: Maywood
Financial & listing details
- Price per square foot: $162/sqft
- Tax assessed value: $220,000
- Annual tax amount: $9,004
- Date on market: 10/10/2026
- Ownership: Fee Simple
Estimated market value
$386,800
$367,000 - $406,000
$3,215/mo
Price history
| Date | Event | Price |
|---|---|---|
| 10/10/2026 | Listed for sale | $389,999-2.3%$162/sqft |
Source:  MRED as distributed by MLS GRID #12782437 Report a problem MRED as distributed by MLS GRID #12782437 Report a problem | ||
| 10/10/2026 | Listing removed | $399,000$166/sqft |
Source: MRED as distributed by MLS GRID #12773151 Report a problem | ||
| 9/30/2026 | Price change | $399,000-0.2%$166/sqft |
Source: MRED as distributed by MLS GRID #12773151 Report a problem | ||
| 9/8/2026 | Listed for sale | $399,999-2.4%$167/sqft |
Source: MRED as distributed by MLS GRID #12753645 Report a problem | ||
| 9/8/2026 | Listing removed | $409,999$171/sqft |
Source: MRED as distributed by MLS GRID #12745323 Report a problem | ||
| 8/28/2026 | Listed for sale | $409,999$171/sqft |
Source: MRED as distributed by MLS GRID #12745323 Report a problem | ||
| 8/28/2026 | Listing removed | $409,999$171/sqft |
Source: MRED as distributed by MLS GRID #12737061 Report a problem | ||
| 8/19/2026 | Listed for sale | $409,999-2.1%$171/sqft |
Source: MRED as distributed by MLS GRID #12737061 Report a problem | ||
| 8/19/2026 | Listing removed | $419,000$175/sqft |
Source: MRED as distributed by MLS GRID #12726610 Report a problem | ||
| 8/6/2026 | Listed for sale | $419,000-2.3%$175/sqft |
Source: MRED as distributed by MLS GRID #12726610 Report a problem | ||
| 8/6/2026 | Listing removed | $429,000$179/sqft |
Source: MRED as distributed by MLS GRID #12714692 Report a problem | ||
| 7/24/2026 | Price change | $429,000-0.2%$179/sqft |
Source: MRED as distributed by MLS GRID #12714692 Report a problem | ||
| 7/7/2026 | Listed for sale | $429,999+290.9%$179/sqft |
Source: MRED as distributed by MLS GRID #12697619 Report a problem | ||
| 2/19/2026 | Sold | $110,000+421.3%$46/sqft |
Source: Public Record Report a problem | ||
| 8/15/2012 | Sold | $21,100-29%$9/sqft |
Source: MRED as distributed by MLS GRID #07923405 Report a problem | ||
| 5/18/2012 | Listed for sale | $29,700-5.7%$12/sqft |
Source: Chase Real Estate, LLC #07923405 Report a problem | ||
| 2/14/2012 | Listing removed | $31,500$13/sqft |
Source: Chase Real Estate, LLC #07923405 Report a problem | ||
| 2/4/2012 | Price change | $31,500-10%$13/sqft |
Source: Chase Real Estate, LLC #07923405 Report a problem | ||
| 1/12/2012 | Listed for sale | $35,000$15/sqft |
Source: Chase Real Estate, LLC #07923405 Report a problem | ||
| 12/1/2011 | Listing removed | $35,000$15/sqft |
Source: Chase Real Estate, LLC #07923405 Report a problem | ||
| 10/13/2011 | Listed for sale | $35,000-74.9%$15/sqft |
Source: isNowListed.com Report a problem | ||
| 3/13/2003 | Sold | $139,500$58/sqft |
Source: Public Record Report a problem | ||
Public tax history
| Year | Property taxes | Tax assessment |
|---|---|---|
| 2024 | $8,736 +8.5% | $22,000 +0% |
| 2023 | $8,050 +15.1% | $21,999 +38.9% |
| 2022 | $6,994 -1.1% | $15,843 |
| 2021 | $7,073 +0.7% | $15,843 |
| 2020 | $7,022 +53.4% | $15,843 +48.4% |
| 2019 | $4,577 +2.9% | $10,673 |
| 2018 | $4,449 +2.6% | $10,673 |
| 2017 | $4,335 +46.4% | $10,673 +46.9% |
| 2016 | $2,962 +10.2% | $7,266 |
| 2015 | $2,688 +8.1% | $7,266 |
| 2014 | $2,487 -31.6% | $7,266 -28.4% |
| 2013 | $3,638 +2.9% | $10,150 |
| 2012 | $3,536 -3.7% | $10,150 |
| 2011 | $3,672 -14.7% | $10,150 -37.5% |
| 2010 | $4,303 +10.8% | $16,251 |
| 2009 | $3,884 +4.9% | $16,251 -5% |
| 2008 | $3,703 +0.7% | $17,107 +19.8% |
| 2007 | $3,677 +5.3% | $14,282 |
| 2006 | $3,493 +9.2% | $14,282 |
| 2005 | $3,199 -2.8% | $14,282 +25.2% |
| 2004 | $3,290 +3.7% | $11,404 |
| 2003 | $3,174 -1.2% | $11,404 |
| 2002 | $3,212 +12.6% | $11,404 +29.2% |
| 2001 | $2,853 +3.7% | $8,824 |
| 2000 | $2,752 +8.1% | $8,824 |
| 1999 | $2,544 | $8,824 |
Find assessor info on the county website
Monthly payment
Est. payment
Payment breakdown
Explore the cost of this home by adjusting the details. Changes won't be saved.Climate risks
Neighborhood: 60153
Nearby schools
Schools provided by the listing agent
- District: 209
Source: MRED as distributed by MLS GRID. This data may not be complete. We recommend contacting the local school district to confirm school assignments for this home.
Similar homes
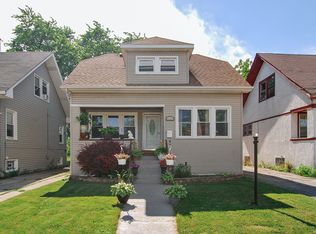
- $379,9004 bd3 ba2k sqft1820 S 3rd Ave, Maywood, IL 60153Active
 MLS ID #12713920, Luis Lopez, Extreme Realty. MRED as distributed by MLS GRID
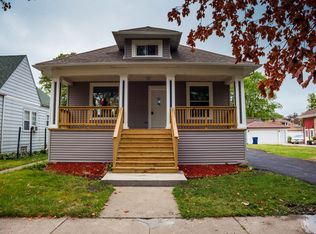
 - $430,0005 bd2 ba2.4k sqft1405 S 17th Ave, Maywood, IL 60153Active
 MLS ID #12755649, Juan Mendoza, Realty of America, LLC. MRED as distributed by MLS GRID
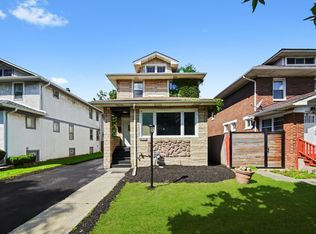
 - $385,0003 bd3 ba2k sqft606 S 2nd Ave, Maywood, IL 60153Active
 MLS ID #12774791, Greg Cirone, xr realty. MRED as distributed by MLS GRID
 - $399,9006 bd3 ba1.7k sqft417 S 3rd Ave, Maywood, IL 60153Active
 MLS ID #12734377, Ajit Choudhary, Home Network Realty, Inc.. MRED as distributed by MLS GRID
