This charming family home offers a perfect blend of modern updates and traditional charm in the sought-after Gables subdivision. With 2700 square feet of living space, including 4 bedrooms and 2 1/2 bathrooms, this two-story home provides ample room for comfortable family living. Upon entering, you are greeted by beautiful hardwood floors that flow throughout the home. The kitchen, a focal point of the home, is a chef's dream with its large island, stainless steel appliances, granite countertops, and abundant cabinet space. Whether preparing meals or hosting gatherings, this well-appointed kitchen is sure to impress. The main level seamlessly transitions into a spacious living room/dining room combination, perfect for both formal entertaining and casual family gatherings. French doors lead to the large paver patio, offering a picturesque outdoor space for relaxation and entertainment. Additionally, this property boasts a partially finished basement, providing versatility and additional living space options. Whether used as a family room, recreational area, or home gym, the finished basement offers endless possibilities. Ample storage space ensures that seasonal items and belongings are neatly organized and easily accessible. The location of this home is truly unbeatable, situated on a quiet tree-lined street within walking distance to schools, parks, and the scenic Prairie Path. Residents can enjoy the convenience of nearby amenities while also appreciating the peaceful surroundings of this established neighborhood. Overall, this property offers the perfect combination of prime location and comfortable living spaces, making it an ideal choice for those seeking a well-rounded lifestyle in Wheaton.
Closed
$645,000
1011 Greenwood Dr, Wheaton, IL 60189
4beds
2,700sqft
Single Family Residence
Built in 1966
0.33 Acres Lot
$698,400 Zestimate®
$239/sqft
$3,955 Estimated rent
Home value
$698,400
$663,000 - $733,000
$3,955/mo
Zestimate® history
Owner options
List your home for rent
$3,955/mo
Rent Zestimate®
Find your next renter with Zillow Rental Manager. Plus, with online applications, you can quickly screen prospective tenants – for free.
$3,955/mo
Rent Zestimate®
Refinance and save
$4,553/mo
Est. payment
Refinancing to a lower rate could help reduce your monthly payments and save thousands over the life of the loan.
$4,553/mo
Est. payment
Explore your selling options
Work with a Zillow partner agent
Leverage their expertise and Zillow's premium Showcase listings to get your home seen by more buyers.
Get startedList with your own agent
Get your home in front of millions of buyers by listing it on Zillow.
Learn how to do itSell it yourself
Take full control of how buyers see your home on Zillow by listing For Sale by Owner (FSBO).
List your homeWhat's special
Modern updatesLarge islandTraditional charmAbundant cabinet spaceComfortable living spacesHome gymAmple storage space
Zillow last checked:
Listing updated:
Listed by:
Mary Derman 708-977-1161,
Keller Williams Preferred Rlty,
Julie Cantrell 815-274-3482,
Keller Williams Preferred Rlty
Bought with:
Lori Jones
Baird & Warner
Source: MRED as distributed by MLS GRID,MLS#: 12011325
Facts & features
Interior
Bedrooms & bathrooms
- Bedrooms: 4
- Bathrooms: 3
- Full bathrooms: 2
- 1/2 bathrooms: 1
Rooms
- Room types: Foyer, Utility Room-Lower Level
Primary bedroom
- Features: Flooring (Hardwood), Window Treatments (Blinds), Bathroom (Full)
- Level: Second
- Area: 168 Square Feet
- Dimensions: 14X12
Bedroom 2
- Features: Flooring (Hardwood), Window Treatments (Blinds)
- Level: Second
- Area: 110 Square Feet
- Dimensions: 11X10
Bedroom 3
- Features: Flooring (Hardwood), Window Treatments (Blinds)
- Level: Second
- Area: 121 Square Feet
- Dimensions: 11X11
Bedroom 4
- Features: Flooring (Hardwood), Window Treatments (Blinds)
- Level: Second
- Area: 110 Square Feet
- Dimensions: 11X10
Dining room
- Features: Flooring (Hardwood)
- Level: Main
- Area: 143 Square Feet
- Dimensions: 11X13
Family room
- Features: Flooring (Carpet)
- Level: Basement
- Area: 483 Square Feet
- Dimensions: 23X21
Foyer
- Features: Flooring (Hardwood)
- Level: Main
- Area: 162 Square Feet
- Dimensions: 18X9
Kitchen
- Features: Kitchen (Eating Area-Breakfast Bar, Eating Area-Table Space, Galley, Island), Flooring (Hardwood), Window Treatments (Blinds)
- Level: Main
- Area: 312 Square Feet
- Dimensions: 24X13
Laundry
- Features: Flooring (Other)
- Level: Basement
- Area: 192 Square Feet
- Dimensions: 12X16
Living room
- Features: Flooring (Hardwood), Window Treatments (Blinds)
- Level: Main
- Area: 169 Square Feet
- Dimensions: 13X13
Other
- Features: Flooring (Other)
- Level: Basement
- Area: 192 Square Feet
- Dimensions: 12X16
Heating
- Natural Gas, Forced Air
Cooling
- Central Air
Appliances
- Included: Double Oven, Range, Microwave, Dishwasher, Refrigerator, Washer, Dryer, Disposal, Stainless Steel Appliance(s), Humidifier
Features
- Flooring: Hardwood
- Windows: Screens
- Basement: Partially Finished,Full
- Attic: Unfinished
- Number of fireplaces: 1
- Fireplace features: Wood Burning, Gas Log, Living Room
Interior area
- Total structure area: 0
- Total interior livable area: 2,700 sqft
Property
Parking
- Total spaces: 2
- Parking features: Concrete, Garage Door Opener, On Site, Garage Owned, Attached, Garage
- Attached garage spaces: 2
- Has uncovered spaces: Yes
Accessibility
- Accessibility features: No Disability Access
Features
- Stories: 2
- Patio & porch: Patio
Lot
- Size: 0.33 Acres
- Dimensions: 94 X 152 X 90 X 153
Details
- Additional structures: Shed(s)
- Parcel number: 0520212036
- Special conditions: None
- Other equipment: TV-Cable, Ceiling Fan(s), Sump Pump, Backup Sump Pump;, Radon Mitigation System
Construction
Type & style
- Home type: SingleFamily
- Architectural style: Colonial
- Property subtype: Single Family Residence
Materials
- Vinyl Siding, Clad Trim
- Foundation: Concrete Perimeter
- Roof: Asphalt
Condition
- New construction: No
- Year built: 1966
Utilities & green energy
- Electric: Circuit Breakers, 100 Amp Service
- Sewer: Public Sewer
- Water: Lake Michigan, Public
Community & HOA
Community
- Features: Sidewalks, Street Lights, Street Paved
- Security: Security System, Carbon Monoxide Detector(s)
HOA
- Services included: None
Location
- Region: Wheaton
Financial & listing details
- Price per square foot: $239/sqft
- Annual tax amount: $9,062
- Date on market: 3/22/2024
- Listing terms: Conventional
- Ownership: Fee Simple
Price history
| Date | Event | Price |
|---|---|---|
| 7/1/2024 | Sold | $645,000+1.6%$239/sqft |
Source:  MRED as distributed by MLS GRID #12011325 Report a problem MRED as distributed by MLS GRID #12011325 Report a problem | ||
| 3/25/2024 | Contingent | $635,000$235/sqft |
Source: MRED as distributed by MLS GRID #12011325 Report a problem | ||
| 3/22/2024 | Listed for sale | $635,000+48.4%$235/sqft |
Source: MRED as distributed by MLS GRID #12011325 Report a problem | ||
| 7/18/2014 | Sold | $428,000$159/sqft |
Source: MRED as distributed by MLS GRID #08614117 Report a problem | ||
Public tax history
Tax history is unavailable.
Neighborhood: 60189
Nearby homes

- $334,2030.533 Acres1017 Greenwood Dr, Wheaton, IL 60189Off Market
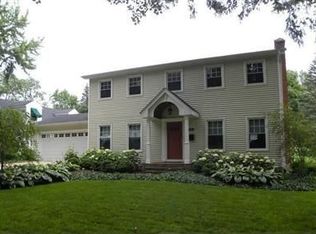
- $660,1004 bd3 ba1.8k sqft1011 Greenwood Rd, Wheaton, IL 60189Off Market
- $467,500-- bd1 ba1.7k sqft1007 Greenwood Rd, Wheaton, IL 60189Off Market
- $639,000-- bd2 ba2.6k sqft1010 Delles Rd, Wheaton, IL 60189Off Market
- $1,685,0004 bd4 ba3.8k sqft1021 Greenwood Dr, Wheaton, IL 60189New Construction
- $--0.25 Acres1021 Greenwood Dr, Wheaton, IL 60189Off Market
- $668,5004 bd3 ba2.6k sqft1016 Delles Rd, Wheaton, IL 60189Off Market
- $859,0005 bd4 ba4.2k sqft1000 Delles Rd, Wheaton, IL 60189Sold
Nearby schools
GreatSchools rating
- 8/10Madison Elementary SchoolGrades: PK-5Distance: 0.6 mi
- 8/10Edison Middle SchoolGrades: 6-8Distance: 0.5 mi
- 8/10Wheaton Warrenville South High SchoolGrades: 9-12Distance: 2.2 mi
Schools provided by the listing agent
- Elementary: Madison Elementary School
- Middle: Edison Middle School
- High: Wheaton Warrenville South H S
- District: 200
Source: MRED as distributed by MLS GRID. This data may not be complete. We recommend contacting the local school district to confirm school assignments for this home.
Get a cash offer in 3 minutes
Find out how much your home could sell for in as little as 3 minutes with a no-obligation cash offer.
Estimated market value
$698,400
Get a cash offer in 3 minutes
Find out how much your home could sell for in as little as 3 minutes with a no-obligation cash offer.
Estimated market value
$698,400
- Illinois
- DuPage County
- Wheaton
- 60189
- 1011 Greenwood Dr
Nearby cities
Nearby neighborhoods
Nearby zip codes
Other Wheaton Topics
