Skip main navigation
Active
  • $1,468,600

    1314 N Eagle St, Naperville, IL 60563

    4beds
    3,000sqft
    : 
    Loading
    Get pre-qualified
    Single Family Residence
    Built in 2026
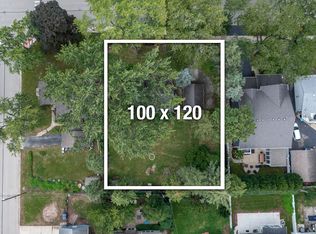
    6,098 Square Feet Lot
    $1,451,700 Zestimate®
    $490/sqft
    $-- HOA

    What's special

    Luxury lightingCenter islandUpgraded landscape allowanceOpen floor planUpgraded premium appliance packageUpgraded oak flooringGorgeous tile
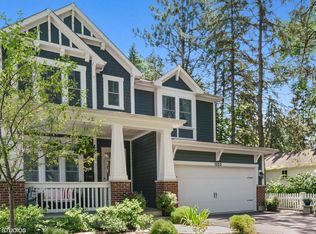
    NEW CONSTRUCTION in Charming Naperville Heights Neighborhood just steps to the Mill Street School Path & Enjoy the convenience of living just minutes from Downtown Naperville, schools, train, and expressway. This experienced local build & design team will wow you with on trend aesthetics, thoughtful functionality & unparalleled attention to detail. Builder has delivered over 400 homes in the Naperville community and has an impeccable reputation and great build process. Beautiful Level of finish and Open Floor Plan featuring: Expanded Kitchen w/ Upgraded Custom Cabinetry, Upgraded Quartz Countertops & Tile Backsplash, Center Island, Walk in Pantry. Upgraded Premium Appliance Package. Luxury Lighting and Gorgeous Tile. Upgraded Oak Flooring. Primary Retreat is spacious w/ Spa Shower & Private Water Closet * 2nd Floor Laundry * Jack n Jill Bedroom's. Upgraded Landscape Allowance. Nationally Recognized District 203 Schools: Mill Street, Jefferson Jr and Naperville North. Commuting is easy with close proximity to the Metra, I-88 and 355. BUILDER WARRANTY INCLUDED. Proposed home and interior photography is provided as concept, builder can build any style or architecture to match your lifestyle.
    89 days
    |
    292
    |
    8
    |

    Zillow last checked:

    Listing updated:

    Listed by:

    Trevor Pauling 630-217-3728,

    john greene, Realtor

    Source: MRED as distributed by MLS GRID,MLS#: 12613437MLS Logo

    Loading...

      Facts & features

      Interior

      Bedrooms & bathrooms
      • Bedrooms: 4
      • Bathrooms: 4
      • Full bathrooms: 3
      • 1/2 bathrooms: 1
      Rooms
      • Room types: Office, Mud Room
      Primary bedroom
      • Features: Flooring (Hardwood), Bathroom (Full)
      • Level: Second
      • Area: 270 Square Feet
      • Dimensions: 18X15
      Bedroom 2
      • Features: Flooring (Carpet)
      • Level: Second
      • Area: 196 Square Feet
      • Dimensions: 14X14
      Bedroom 3
      • Features: Flooring (Carpet)
      • Level: Second
      • Area: 176 Square Feet
      • Dimensions: 11X16
      Bedroom 4
      • Features: Flooring (Carpet)
      • Level: Second
      • Area: 144 Square Feet
      • Dimensions: 12X12
      Dining room
      • Features: Flooring (Hardwood)
      • Level: Main
      • Area: 169 Square Feet
      • Dimensions: 13X13
      Family room
      • Features: Flooring (Hardwood)
      • Level: Main
      • Area: 360 Square Feet
      • Dimensions: 20X18
      Kitchen
      • Features: Kitchen (Eating Area-Table Space, Island, Pantry-Closet), Flooring (Hardwood)
      • Level: Main
      • Area: 425 Square Feet
      • Dimensions: 25X17
      Laundry
      • Features: Flooring (Ceramic Tile)
      • Level: Second
      • Area: 140 Square Feet
      • Dimensions: 14X10
      Mud room
      • Features: Flooring (Ceramic Tile)
      • Level: Main
      • Area: 84 Square Feet
      • Dimensions: 12X7
      Office
      • Features: Flooring (Hardwood)
      • Level: Main
      • Area: 100 Square Feet
      • Dimensions: 10X10
      Heating
      • Natural Gas, Forced Air
      Cooling
      • Central Air
      Appliances
      • Included: Range, Microwave, Dishwasher, High End Refrigerator, Disposal, Range Hood, Humidifier
      • Laundry: Upper Level
      Features
      • Cathedral Ceiling(s), 1st Floor Full Bath
      • Flooring: Hardwood
      • Basement: Unfinished,Full
      • Number of fireplaces: 1
      • Fireplace features: Gas Log, Family Room
      Interior area
      • Total structure area: 3,000
      • Total interior livable area: 3,000 sqft

      Property

      Parking
      • Total spaces: 2
      • Parking features: Concrete, Garage Door Opener, Garage, Yes, Garage Owned, Attached
      • Attached garage spaces: 2
      • Has uncovered spaces: Yes
      Accessibility
      • Accessibility features: No Disability Access
      Features
      • Stories: 2
      • Patio & porch: Patio
      Lot
      • Size: 6,098 Square Feet
      • Dimensions: 50 X 120
      Details
      • Parcel number: 0712406012
      • Special conditions: None
      • Other equipment: Ceiling Fan(s), Sump Pump, Sprinkler-Lawn

      Construction

      Type & style
      • Home type: SingleFamily
      • Architectural style: Contemporary
      • Property subtype: Single Family Residence
      Materials
      • Stone, Fiber Cement
      • Foundation: Concrete Perimeter
      • Roof: Asphalt
      Condition
      • New Construction
      • New construction: Yes
      • Year built: 2026
      Details
      • Builder model: HUNTINGTON

      Utilities & green energy

      • Electric: 200+ Amp Service
      • Sewer: Public Sewer, Storm Sewer
      • Water: Lake Michigan

      Community & HOA

      Community
      • Features: Park, Sidewalks, Street Lights
      • Security: Carbon Monoxide Detector(s)
      • Subdivision: Naperville Heights
      HOA
      • Services included: None
      Location
      • Region: Naperville

      Financial & listing details

      • Price per square foot: $490/sqft
      • Tax assessed value: $108,052
      • Date on market: 4/8/2026
      • Ownership: Fee Simple

        Estimated market value

        $1,451,700

        $1.38M - $1.52M

        $5,603/mo

        Price history

        DateEventPrice
        1/12/2026Price change$1,468,600-5.2%$490/sqft
        Source: MRED as distributed by MLS GRID #12545216 Report a problem
        10/28/2025Listed for sale$1,548,600+156%$516/sqft
        Source: MRED as distributed by MLS GRID #12505211 Report a problem
        10/17/2025Sold$605,000-3.2%$202/sqft
        Source: MRED as distributed by MLS GRID #12497776 Report a problem
        10/17/2025Pending sale$625,000$208/sqft
        Source: MRED as distributed by MLS GRID #12497776 Report a problem
        10/17/2025Listed for sale$625,000$208/sqft
        Source: MRED as distributed by MLS GRID #12497776 Report a problem
        9/1/2025Listing removed$625,000$208/sqft
        Source: MRED as distributed by MLS GRID #12288708 Report a problem
        2/23/2025Listed for sale$625,000+291.8%$208/sqft
        Source: MRED as distributed by MLS GRID #12288708 Report a problem
        1/15/2012Listing removed$159,500$53/sqft
        Source: Executive Realty Group #07939233 Report a problem
        12/10/2011Listed for sale$159,500-7.8%$53/sqft
        Source: Executive Realty Group #07939233 Report a problem
        6/18/2011Listing removed$172,900$58/sqft
        Source: Executive Realty Group #07624185 Report a problem
        10/2/2010Price change$172,900-8.9%$58/sqft
        Source: Executive Realty Group #07624185 Report a problem
        9/18/2010Listed for sale$189,888-53.7%$63/sqft
        Source: Executive Realty Group #07624185 Report a problem
        8/31/2007Sold$410,000$137/sqft
        Source: MRED as distributed by MLS GRID #06492702 Report a problem

        Public tax history

        YearProperty taxesTax assessment
        2024-- $108,052 +11.3%
        2023$6,300 +9.3%$97,090 +8.8%
        2022$5,764 +3.5%$89,210 +3.7%
        2021$5,569 +0.3%$86,030
        2020$5,551 +3.5%$86,030 +5.1%
        2019$5,363 +3.6%$81,820 +3.5%
        2018$5,176 +1.9%$79,080 +3.5%
        2017$5,078 +2.3%$76,400 +4.2%
        2016$4,963 -0.4%$73,320 +5.3%
        2015$4,982 -0.7%$69,610 +2.4%
        2014$5,016 +0.7%$67,960 -0.7%
        2013$4,980 +4.9%$68,430 -2%
        2012$4,746 +1.5%$69,850 -6.4%
        2011$4,675 -2.7%$74,650 -8.7%
        2010$4,805 +2.5%$81,730 -4%
        2009$4,689 +3.5%$85,140 +1.8%
        2008$4,532 +4.9%$83,630 +5.8%
        2007$4,319 -11.2%$79,050 -8.7%
        2006$4,862 +9.3%$86,580 +12.9%
        2005$4,448 +37.2%$76,710 +42.2%
        2004$3,242 $53,940

        Find assessor info on the county website

        Monthly payment

        Est. payment

        Payment breakdown

        Explore the cost of this home by adjusting the details. Changes won't be saved.
        All calculations are estimates and provided by Zillow, Inc. for informational purposes only. Actual amounts may vary.
        HOA fees may include property taxes on listings classified as Co-Ops. Contact the listing agent and/or owner for fee details.
        Mortgage interest rates are dependent on a number of factors, including credit score, down payment, and repayment length. Interest rate data provided by Zillow Group Marketplace, Inc. as of 1/1/1970 from various mortgage lenders with which we have lead or other similar arrangements; the Estimated Payment is an average of those rates.
        See how much you could borrow to make a competitive offer.

        Climate risks

        Neighborhood: Naperville Heights

        Getting around

        54 / 100
        Somewhat Walkable
        26 / 100
        Some Transit
        45 / 100
        Somewhat Bikeable

        Nearby schools

        GreatSchools rating
        Schools provided by the listing agent
        • Elementary: Mill Street Elementary School
        • Middle: Jefferson Junior High School
        • High: Naperville North High School
        • District: 203

        Source: MRED as distributed by MLS GRID. This data may not be complete. We recommend contacting the local school district to confirm school assignments for this home.

        A local agent can set up tours, give advice and negotiate with sellers.

        Browse local experts

        Similar homes

        Skip to the end of the carouselSkip to the beginning of the carousel