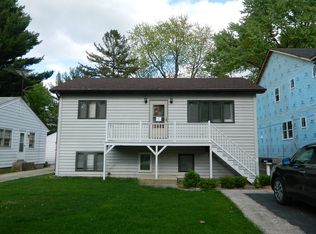
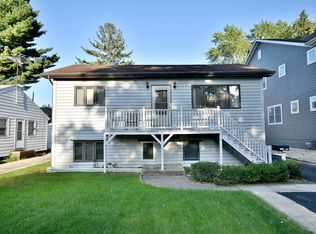
*** DOUBLE LOT*** MULTIPLE PINS (2 PINS)*** Build your dream home in one of North Naperville's most sought-after neighborhoods! This incredible double lot (100 x 120) offers endless possibilities-it can be kept as one expansive property or individually into two separate lots (50 x 120 each). Located within walking distance to top-rated schools-Mill Street Elementary, Jefferson Jr. High, and Naperville North High School-and just a short stroll to downtown Naperville, this location is unbeatable. Enjoy easy access to I-88 and all the conveniences of nearby shopping, dining, and entertainment. This neighborhood is full of charm and potential, with many tear-downs and custom homes redefining the area. THE VALUE IS IN THE LAND, and while the existing home isn't accessible, you're invited to drive by and imagine the possibilities. Don't miss this rare opportunity to create something truly special in a prime location!
New
$745,000
1314 N Eagle St, Naperville, IL 60563
3beds
--sqft
Single Family Residence
Built in 1949
0.28 Acres Lot
$-- Zestimate®
$--/sqft
$-- HOA
What's special
- --
- 107
- views
- 5
- saves
Zillow last checked:
Listing updated:
Listed by:
Trevor Pauling 630-217-3728,
john greene, Realtor
Source: MRED as distributed by MLS GRID,MLS#: 12771810
Facts & features
Interior
Bedrooms & bathrooms
- Bedrooms: 3
- Bathrooms: 2
- Full bathrooms: 2
Rooms
- Room types: Office, Recreation Room
Primary bedroom
- Features: Flooring (Carpet)
- Level: Second
- Area: 156 Square Feet
- Dimensions: 13X12
Bedroom 2
- Features: Flooring (Carpet)
- Level: Second
- Area: 144 Square Feet
- Dimensions: 12X12
Bedroom 3
- Features: Flooring (Hardwood)
- Level: Main
- Area: 144 Square Feet
- Dimensions: 12X12
Dining room
- Features: Flooring (Hardwood)
- Level: Main
- Area: 120 Square Feet
- Dimensions: 12X10
Family room
- Features: Flooring (Carpet)
- Level: Basement
- Area: 154 Square Feet
- Dimensions: 14X11
Kitchen
- Features: Kitchen (Eating Area-Breakfast Bar, Eating Area-Table Space, Pantry-Closet), Flooring (Ceramic Tile)
- Level: Main
- Area: 144 Square Feet
- Dimensions: 12X12
Living room
- Features: Flooring (Hardwood)
- Level: Main
- Area: 192 Square Feet
- Dimensions: 16X12
Office
- Features: Flooring (Carpet)
- Level: Basement
- Area: 132 Square Feet
- Dimensions: 12X11
Recreation room
- Level: Basement
- Area: 132 Square Feet
- Dimensions: 12X11
Heating
- Natural Gas, Forced Air
Cooling
- Central Air
Appliances
- Included: Range, Dishwasher, Refrigerator, Washer, Dryer, Disposal
Features
- Cathedral Ceiling(s), 1st Floor Bedroom
- Windows: Skylight(s)
- Basement: Finished,Full
- Attic: Unfinished
Interior area
- Total structure area: 0
Property
Parking
- Total spaces: 1
- Parking features: Asphalt, Garage Door Opener, Yes, Detached, Garage
- Garage spaces: 1
- Has uncovered spaces: Yes
Accessibility
- Accessibility features: No Disability Access
Features
- Stories: 2
- Patio & porch: Patio
- Fencing: Fenced
Lot
- Size: 0.28 Acres
- Dimensions: 100 X 120
Details
- Additional parcels included: 0712406010
- Parcel number: 0712406012
- Special conditions: None
- Other equipment: TV-Cable, Sump Pump
Construction
Type & style
- Home type: SingleFamily
- Architectural style: Cape Cod
- Property subtype: Single Family Residence
Materials
- Aluminum Siding
- Foundation: Concrete Perimeter
- Roof: Asphalt
Condition
- New construction: No
- Year built: 1949
Utilities & green energy
- Electric: 100 Amp Service
- Sewer: Public Sewer, Storm Sewer
- Water: Public
Community & HOA
Community
- Features: Curbs, Street Lights, Street Paved
HOA
- Services included: None
Location
- Region: Naperville
Financial & listing details
- Tax assessed value: $78,738
- Annual tax amount: $11,944
- Date on market: 9/30/2026
- Ownership: Fee Simple
Estimated market value
Not available
Estimated sales range
Not available
Not available
Price history
| Date | Event | Price |
|---|---|---|
| 9/29/2026 | Listing removed | $1,468,600 |
Source: MRED as distributed by MLS GRID #12704108 Report a problem | ||
| 7/14/2026 | Listed for sale | $1,468,600 |
Source:  MRED as distributed by MLS GRID #12704108 Report a problem MRED as distributed by MLS GRID #12704108 Report a problem | ||
Public tax history
| Year | Property taxes | Tax assessment |
|---|---|---|
| 2024 | -- | $78,738 +11.3% |
| 2023 | $4,591 +9.6% | $70,750 +9.2% |
| 2022 | $4,187 +3.5% | $64,800 +3.7% |
| 2021 | $4,045 +0.3% | $62,490 |
| 2020 | $4,032 +3.5% | $62,490 +5.1% |
| 2019 | $3,896 +4% | $59,430 +3.9% |
| 2018 | $3,744 +1.9% | $57,200 +3.5% |
| 2017 | $3,673 +2.3% | $55,260 +4.2% |
| 2016 | $3,590 -0.4% | $53,030 +5.3% |
| 2015 | $3,603 +4.9% | $50,350 +8.2% |
| 2014 | $3,434 +0.7% | $46,520 -0.7% |
| 2013 | $3,409 +4.9% | $46,840 -2% |
| 2012 | $3,248 +1.5% | $47,810 -6.4% |
| 2011 | $3,200 +11.7% | $51,090 +4.9% |
| 2010 | $2,864 +2.5% | $48,710 -4% |
| 2009 | $2,795 +3.5% | $50,740 +1.8% |
| 2008 | $2,701 | $49,840 |
Find assessor info on the county website
Monthly payment
Est. payment
Payment breakdown
Explore the cost of this home by adjusting the details. Changes won't be saved.Climate risks
Neighborhood: Naperville Heights
Nearby schools
Schools provided by the listing agent
- Elementary: Mill Street Elementary School
- Middle: Jefferson Junior High School
- High: Naperville North High School
- District: 203
Source: MRED as distributed by MLS GRID. This data may not be complete. We recommend contacting the local school district to confirm school assignments for this home.

Similar homes
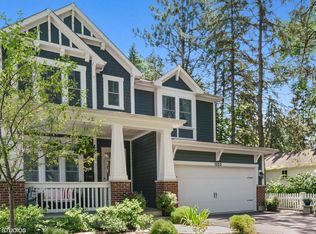
- $639,9003 bd3 ba1.9k sqft1033 N Brainard St, Naperville, IL 60563New
 MLS ID #12763227, Danlei Li, Coldwell Banker Realty. MRED as distributed by MLS GRID
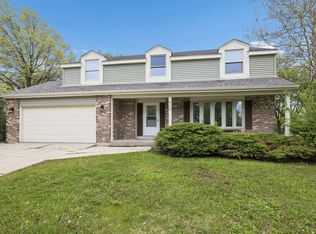
 - $650,0004 bd3 ba2.4k sqft904 Iroquois Ave, Naperville, IL 60563New
 MLS ID #12772724, Jerry Moody, Keller Williams Infinity. MRED as distributed by MLS GRID
 - $725,0003 bd2 ba2.4k sqft220 E Hillside Rd, Naperville, IL 60540New
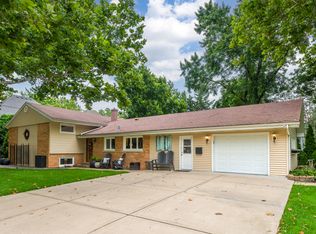 MLS ID #12774972, Vicki Morice, CSC, Keller Williams Infinity. MRED as distributed by MLS GRID
 - $789,9004 bd4 ba3.1k sqft1600 Brentford Dr, Naperville, IL 60563Price Change
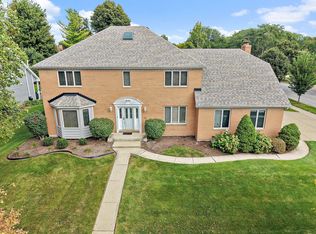 MLS ID #12769829, Lori Cromie, Haus & Boden, Ltd.. MRED as distributed by MLS GRID
