
Welcome to Jost Corner by GWR Builders, featuring (6) new custom homes within walking distance to FREMD HIGH SCHOOL! This is is a sought after location, and (3) homesites have been reserved. This listing features a 3600sf custom home, one of many house plans available for construction. Currently, (2) available homesites (sites 5 and 6) will face south along Dorchester Rd., and (1) available homesite (site 2) will face north along Brookside Street. Homes to be built will have minimum sq ft requirements. These new homes will be built amongst newer construction in the area. Photos shown are of work done by the builder. Construction on new residences has already begun. Meet with GWR Builders to discuss available plans, finishes, and timelines. Bring your ideas and dreams and talk it through (maybe you have something special in mind??). This is a truly unique opportunity that does not come along often! (Photos are of elevations and interiors from builder's past work.)
Active
$1,399,900
827 W Brookside St, Palatine, IL 60067
4beds
3,600sqft
Single Family Residence
Built in 2026
10,125 Square Feet Lot
$1,371,400 Zestimate®
$389/sqft
$-- HOA
What's special
- 55 days
- 484
- 16
Zillow last checked:
Listing updated:
Listed by:
Gregory Rose 847-699-8177,
ARNI Realty Incorporated
Source: MRED as distributed by MLS GRID,MLS#: 12713353
Facts & features
Interior
Bedrooms & bathrooms
- Bedrooms: 4
- Bathrooms: 4
- Full bathrooms: 3
- 1/2 bathrooms: 1
Rooms
- Room types: Mud Room, Den, Breakfast Room
Primary bedroom
- Features: Bathroom (Full)
- Level: Second
- Area: 324 Square Feet
- Dimensions: 18X18
Bedroom 2
- Level: Second
- Area: 196 Square Feet
- Dimensions: 14X14
Bedroom 3
- Level: Second
- Area: 196 Square Feet
- Dimensions: 14X14
Bedroom 4
- Level: Second
- Area: 182 Square Feet
- Dimensions: 13X14
Breakfast room
- Level: Main
- Area: 144 Square Feet
- Dimensions: 12X12
Den
- Level: Main
- Area: 169 Square Feet
- Dimensions: 13X13
Dining room
- Level: Main
- Area: 210 Square Feet
- Dimensions: 14X15
Family room
- Level: Main
- Area: 399 Square Feet
- Dimensions: 21X19
Kitchen
- Level: Main
- Area: 195 Square Feet
- Dimensions: 13X15
Laundry
- Level: Second
- Area: 80 Square Feet
- Dimensions: 8X10
Mud room
- Level: Main
- Area: 96 Square Feet
- Dimensions: 8X12
Heating
- Natural Gas
Cooling
- Central Air
Features
- Basement: Partially Finished,Full
Interior area
- Total structure area: 5,200
- Total interior livable area: 3,600 sqft
Property
Parking
- Total spaces: 3
- Parking features: Yes, Attached, Garage
- Attached garage spaces: 3
Accessibility
- Accessibility features: No Disability Access
Features
- Stories: 2
Lot
- Size: 10,125 Square Feet
- Dimensions: 75x135
Details
- Parcel number: 02212170080000
- Special conditions: None
Construction
Type & style
- Home type: SingleFamily
- Property subtype: Single Family Residence
Materials
- Frame
Condition
- New Construction
- New construction: Yes
- Year built: 2026
Utilities & green energy
- Sewer: Public Sewer
- Water: Lake Michigan
Community & HOA
HOA
- Services included: None
Location
- Region: Palatine
Financial & listing details
- Price per square foot: $389/sqft
- Date on market: 7/28/2026
- Ownership: Fee Simple
Estimated market value
$1,371,400
$1.30M - $1.44M
$4,653/mo
Price history
| Date | Event | Price |
|---|---|---|
| 7/28/2026 | Listed for sale | $1,399,900$389/sqft |
Source: MRED as distributed by MLS GRID #12713353 Report a problem | ||
Public tax history
Tax history is unavailable.
Monthly payment
Est. payment
Payment breakdown
Explore the cost of this home by adjusting the details. Changes won't be saved.Climate risks
Neighborhood: 60067
Nearby schools
Schools provided by the listing agent
- High: Wm Fremd High School
- District: 15
Source: MRED as distributed by MLS GRID. This data may not be complete. We recommend contacting the local school district to confirm school assignments for this home.
Similar homes
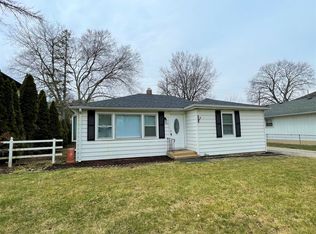
- $1,499,9004 bd4 ba3.9k sqft824 W Dorchester St, Palatine, IL 60067Active
 MLS ID #12717898, Gregory Rose, ARNI Realty Incorporated. MRED as distributed by MLS GRID
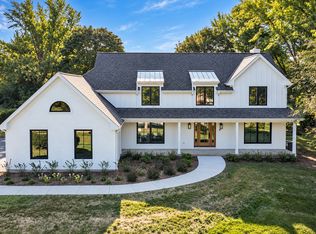
 - $1,350,0004 bd5 ba3.4k sqft1431 Carlisle Dr, Inverness, IL 60010Active
 MLS ID #12761335, Chris Jacobs, Century 21 Circle. MRED as distributed by MLS GRID
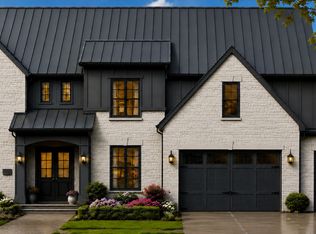
 - $1,990,0004 bd5 ba4.4k sqft276 W Prestwick St, Palatine, IL 60067Active
 MLS ID #12737768, Gregory Rose, ARNI Realty Incorporated. MRED as distributed by MLS GRID
 - $1,450,0004 bd4 ba3.3k sqft3825 Maple Ave, Northbrook, IL 60062Active
 MLS ID #12757703, Kinga Andrzejewska, Open Key Realty. MRED as distributed by MLS GRID
