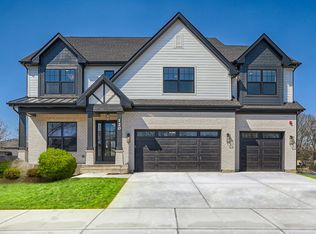
NEW CONSTRUCTION COMMUNITY IN STEVENSON HIGH SCHOOL DISTRICT 125, FEATURING RANCH LIVING! Welcome to Karen's Corner, 20 custom homes by Fidelity Wes in one of the Northwest Suburbs' most sought-after locations. Homesites average a half acre, with wooded views and a serene setting minutes from the dining and shopping of downtown Long Grove and Deer Park Town Center. Choose from seven fully customizable ranch and two-story floorplans. Featured here is the luxury Cypress ranch on Lot 2, with over 2,700 sq ft of ranch living plus a loft. The open-concept main level is anchored by a vaulted great room filled with natural light, flowing into a chef's kitchen with quartz countertops, premium LG appliances and an oversized center island. Main-floor bedrooms pair comfort and elegant finishes. A full basement gives you room to grow. Make it your own with a 2- or 3-car garage, engineered hardwood and tile, 8-ft doors, expanded patio, elevated trim and more. Add an optional 4th or 5th bedroom upstairs. Photos are of the developer's model home in their neighboring community, Casa Bella of Kildeer. Base price listed; lot premiums apply. Other lots and models available. Summer 2027 delivery.
New
$1,059,900
2034 Karens Ln, Long Grove, IL 60047
3beds
3,444sqft
Single Family Residence
Built in 2027
0.51 Acres Lot
$-- Zestimate®
$308/sqft
$83/mo HOA
What's special
Wooded viewsOversized center islandElevated trimEngineered hardwood and tileOpen-concept main levelExpanded patioPremium lg appliances
- 4 days
- 316
- 18
Zillow last checked:
Listing updated:
Listed by:
Scott Ottenheimer (847)840-9856,
Compass
Source: MRED as distributed by MLS GRID,MLS#: 12784308
Facts & features
Interior
Bedrooms & bathrooms
- Bedrooms: 3
- Bathrooms: 3
- Full bathrooms: 2
- 1/2 bathrooms: 1
Rooms
- Room types: Den, Loft
Primary bedroom
- Features: Bathroom (Full)
- Level: Main
- Area: 224 Square Feet
- Dimensions: 14X16
Bedroom 2
- Level: Main
- Area: 121 Square Feet
- Dimensions: 11X11
Bedroom 3
- Level: Main
- Area: 110 Square Feet
- Dimensions: 10X11
Den
- Level: Main
- Area: 90 Square Feet
- Dimensions: 9X10
Dining room
- Level: Main
- Area: 153 Square Feet
- Dimensions: 9X17
Family room
- Level: Main
- Area: 306 Square Feet
- Dimensions: 17X18
Kitchen
- Level: Main
- Area: 165 Square Feet
- Dimensions: 15X11
Laundry
- Level: Main
- Area: 49 Square Feet
- Dimensions: 7X7
Loft
- Level: Second
- Area: 684 Square Feet
- Dimensions: 18X38
Heating
- Forced Air
Cooling
- Central Air
Appliances
- Included: Double Oven, Range, Microwave, Dishwasher, Refrigerator, High End Refrigerator, Disposal, Stainless Steel Appliance(s), Oven, Range Hood
- Laundry: In Unit
Features
- Basement: Unfinished,Full
Interior area
- Total structure area: 4,852
- Total interior livable area: 3,444 sqft
Property
Parking
- Total spaces: 3
- Parking features: Yes, Attached, Garage
- Attached garage spaces: 3
Accessibility
- Accessibility features: No Disability Access
Features
- Stories: 2
Lot
- Size: 0.51 Acres
- Dimensions: 100 x 212
Details
- Parcel number: 14363060230000
- Special conditions: None
Construction
Type & style
- Home type: SingleFamily
- Property subtype: Single Family Residence
Materials
- Brick/Stone Msn Pred, Fiber Cement
Condition
- New Construction
- New construction: Yes
- Year built: 2027
Details
- Builder model: Cypress
Utilities & green energy
- Sewer: Public Sewer, Storm Sewer
- Water: Well
Community & HOA
HOA
- Has HOA: Yes
- Services included: Lawn Care, Snow Removal
- HOA fee: $1,000 annually
Location
- Region: Long Grove
Financial & listing details
- Price per square foot: $308/sqft
- Date on market: 11/4/2026
- Ownership: Fee Simple w/ HO Assn.
Estimated market value
Not available
Estimated sales range
Not available
Not available
Price history
| Date | Event | Price |
|---|---|---|
| 11/4/2026 | Listed for sale | $1,059,900$308/sqft |
Source:  MRED as distributed by MLS GRID #12784308 Report a problem | ||
Public tax history
Tax history is unavailable.
Monthly payment
Est. payment
Payment breakdown
Explore the cost of this home by adjusting the details. Changes won't be saved.Climate risks
Neighborhood: 60047
Nearby schools
Schools provided by the listing agent
- Elementary: Kildeer Countryside Elementary S
- Middle: Woodlawn Middle School
- High: Adlai E Stevenson High School
- District: 96
Source: MRED as distributed by MLS GRID. This data may not be complete. We recommend contacting the local school district to confirm school assignments for this home.

Similar homes
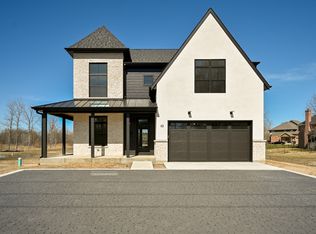
- $1,117,9004 bd3 ba3k sqft62 Miller Rd, Lake Zurich, IL 60047New
 MLS ID #12801045, Litsa Lekatsos, C-RET,CSC, Compass. MRED as distributed by MLS GRID
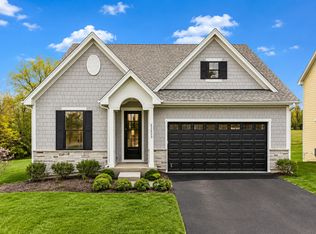
- $877,8004 bd4 ba2.7k sqft22075 W Casa Bella Vw, Kildeer, IL 60047Active
 MLS ID #12789243, Scott Ottenheimer, Compass. MRED as distributed by MLS GRID
- $848,7004 bd3 ba2.5k sqft22043 W Casa Bella Vw, Kildeer, IL 60047Active
 MLS ID #12750601, Scott Ottenheimer, Compass. MRED as distributed by MLS GRID
- $1,399,9004 bd4 ba3.9k sqft23205 N Sanctuary Club Dr, Kildeer, IL 60047Active
 MLS ID #12507410, Jeff Ohm, Premier Realty Group, Inc.. MRED as distributed by MLS GRID
