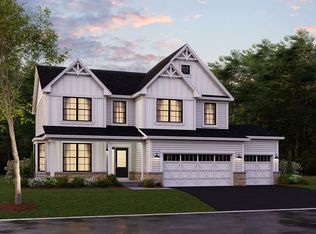
*Below Market Interest Rate Available for Qualified Buyers* Welcome to the Essex at Hawthorn Woods Country Club! This home, located on home site 724, has it all: an open-concept kitchen, breakfast area, morning room and family room; four upstairs bedrooms and a loft; 2.5 bathrooms; upper-floor laundry; and a standard three-car garage. Come explore! As you enter the front door, a study sits to the side of the home. Continue forward and you'll find the nicely tucked away staircase and an adjacent coat closet for guests. From here, the home opens up beautifully to the open-concept main living spaces, which includes the kitchen, breakfast area, and family room with fireplace. The kitchen is lined with lots of cabinetry and has a large center island. Off of the breakfast area is the beautiful morning room, the perfect place to sit and drink your morning coffee. Enjoy a spacious mud room off the garage entry. At the rear of the home, you'll find a secluded den. Upstairs, the Essex holds four bedrooms and a loft. The owner's suite sits in the rear corner of the home and has a large walk-in closet and private en-suite bathroom attached. The three secondary bedrooms share no walls, creating lots of privacy within the home. Finishing off this floor is the hallway bathroom, the laundry room, and a hallway linen closet. Rounding out this home is a 9 foot lookout basement with a rough-in for a future bathroom. The Essex is waiting for you to call it home; are you ready to call it home? Welcome to Better. Welcome to the Essex! *Photos and Virtual Tour are of a model home, not subject home* Broker must be present at clients first visit to any M/I Homes community. Lot 724
New
$911,170
34 Hawthorn Ridge Dr, Hawthorn Woods, IL 60047
4beds
3,083sqft
Single Family Residence
Built in 2026
0.27 Acres Lot
$-- Zestimate®
$296/sqft
$416/mo HOA
What's special
Family room with fireplacePrivate en-suite bathroom attachedFour upstairs bedroomsHallway bathroomLarge center islandUpper-floor laundryBreakfast area
- 3 days
- 101
- 3
Zillow last checked:
Listing updated:
Listed by:
Linda Little, CNC,CSC,E-PRO,RSPS,SFR,SRES 630-334-0575,
Little Realty,
Cheryl Bonk 630-405-4982,
Little Realty
Source: MRED as distributed by MLS GRID,MLS#: 12777296
Facts & features
Interior
Bedrooms & bathrooms
- Bedrooms: 4
- Bathrooms: 3
- Full bathrooms: 2
- 1/2 bathrooms: 1
Rooms
- Room types: Bonus Room, Breakfast Room, Loft, Sun Room, Den
Primary bedroom
- Features: Bathroom (Full)
- Level: Second
- Area: 240 Square Feet
- Dimensions: 16X15
Bedroom 2
- Level: Second
- Area: 143 Square Feet
- Dimensions: 13X11
Bedroom 3
- Level: Second
- Area: 156 Square Feet
- Dimensions: 13X12
Bedroom 4
- Level: Second
- Area: 144 Square Feet
- Dimensions: 12X12
Bonus room
- Level: Main
- Area: 120 Square Feet
- Dimensions: 12X10
Breakfast room
- Level: Main
- Area: 143 Square Feet
- Dimensions: 13X11
Den
- Level: Main
- Area: 110 Square Feet
- Dimensions: 11X10
Family room
- Level: Main
- Area: 288 Square Feet
- Dimensions: 18X16
Kitchen
- Features: Kitchen (Eating Area-Table Space, Island, Pantry-Closet)
- Level: Main
- Area: 130 Square Feet
- Dimensions: 13X10
Laundry
- Level: Second
- Area: 48 Square Feet
- Dimensions: 8X6
Loft
- Level: Second
- Area: 208 Square Feet
- Dimensions: 16X13
Sun room
- Level: Main
- Area: 130 Square Feet
- Dimensions: 13X10
Heating
- Natural Gas
Cooling
- Central Air
Appliances
- Included: Dishwasher, Cooktop, Oven, Range Hood
Features
- Basement: Unfinished,Bath/Stubbed,Full,Daylight
- Number of fireplaces: 1
- Fireplace features: Family Room
Interior area
- Total structure area: 0
- Total interior livable area: 3,083 sqft
Property
Parking
- Total spaces: 3
- Parking features: Asphalt, Yes, Garage Owned, Attached, Garage
- Attached garage spaces: 3
Accessibility
- Accessibility features: No Disability Access
Features
- Stories: 2
Lot
- Size: 0.27 Acres
- Dimensions: 90 x 130
- Features: Corner Lot
Details
- Parcel number: 14041040370000
- Special conditions: None
Construction
Type & style
- Home type: SingleFamily
- Property subtype: Single Family Residence
Materials
- Brick, Other
- Foundation: Concrete Perimeter
- Roof: Asphalt
Condition
- New Construction
- New construction: Yes
- Year built: 2026
Details
- Builder model: ESSEX-CR
Utilities & green energy
- Sewer: Storm Sewer
- Water: Shared Well
Community & HOA
Community
- Features: Clubhouse, Pool
- Subdivision: Hawthorn Woods Country Club
HOA
- Has HOA: Yes
- Services included: Clubhouse, Exercise Facilities, Pool, Lawn Care, Snow Removal
- HOA fee: $416 monthly
Location
- Region: Hawthorn Woods
Financial & listing details
- Price per square foot: $296/sqft
- Date on market: 10/5/2026
- Ownership: Fee Simple
Estimated market value
Not available
Estimated sales range
Not available
Not available
Price history
| Date | Event | Price |
|---|---|---|
| 10/5/2026 | Listed for sale | $911,170$296/sqft |
Source:  MRED as distributed by MLS GRID #12777296 Report a problem MRED as distributed by MLS GRID #12777296 Report a problem | ||
Public tax history
Tax history is unavailable.
Monthly payment
Est. payment
Payment breakdown
Explore the cost of this home by adjusting the details. Changes won't be saved.Climate risks
Neighborhood: 60047
Nearby schools
Schools provided by the listing agent
- Elementary: Spencer Loomis Elementary School
- Middle: Lake Zurich Middle - N Campus
- High: Lake Zurich High School
- District: 95
Source: MRED as distributed by MLS GRID. This data may not be complete. We recommend contacting the local school district to confirm school assignments for this home.
- $914,1105 bd4 ba3.2k sqft43 Hawthorn Ridge Dr, Hawthorn Woods, IL 60047New Construction

- $322,0708.59 acresHawthron Ridge Dr, Hawthorn woods, IL 60047Off Market
- $758,5104 bd3 ba2.9k sqft64 Hawthorn Ridge Dr, Lake Zurich, IL 60047New Construction
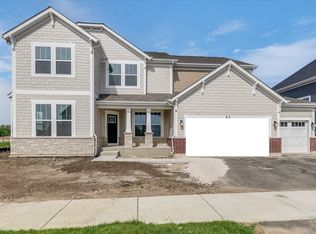
- $889,9904 bd3 ba3.6k sqft23 Hawthorn Ridge Dr, Hawthorn Woods, IL 60047New Construction
Similar homes
- $619,0004 bd3 ba3.1k sqft88 Open Pkwy S, Hawthorn Woods, IL 60047New
 MLS ID #12778145, Helen Oliveri, Helen Oliveri Real Estate. MRED as distributed by MLS GRID
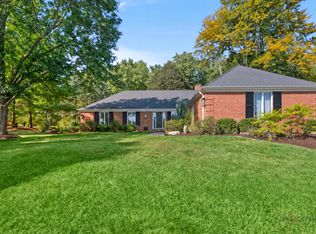
 - $999,0005 bd3 ba3k sqft79 Mark Dr, Hawthorn Woods, IL 60047New
 MLS ID #12773930, Susan Dunnigan, CSC, @properties Christie's International Real Estate. MRED as distributed by MLS GRID
 - $967,1604 bd3 ba3.2k sqft44 River Highlands Dr, Hawthorn Woods, IL 60047New
 MRED as distributed by MLS GRID
 - $899,5004 bd4 ba3.3k sqft5 Kensington Ct, Hawthorn Woods, IL 60047Active
 MLS ID #12743672, Lynn Fairfield, ABR,CNC,CRS,GRI, RE/MAX Suburban. MRED as distributed by MLS GRID
