Stunning, Fully Furnished Luxury Home- Move-In Ready! Step into this beautifully reimagined contemporary home, where elegance meets modern comfort in sought-after Hawthorn Woods Country Club. Perfectly positioned on the 7th hole of the Arnold Palmer Signature Designed Golf Course, this 4-bedroom, 3.5-bath luxury residence offers a fresh, move-in-ready experience with every detail thoughtfully designed for today's lifestyle. From the moment you enter the grand 2-story foyer, bathed in natural light from the Palladian window, you'll be captivated by the seamless flow of the main level. A formal dining room, private office, and chic powder room set the tone for an elevated living experience. The inviting family room, featuring a cozy fireplace, connects effortlessly to the remodeled gourmet kitchen-a true chef's dream. Complete with a large island, quartz countertops, 42" cabinets, high-end appliances, and a spacious eating area with direct access to the newly landscaped backyard, this kitchen is perfect for entertaining and everyday living. Upstairs, each of the four bedrooms offers spacious comfort, with newly installed plush carpeting and large windows that invite in natural light. The luxurious primary suite is a true retreat, boasting a walk-in closet and a fully remodeled master bath with dual sinks, a separate shower, and a spa-like soaking tub. The full, unfinished basement presents endless potential for customization with high ceilings and a rough-in for a future bath. Outside, enjoy resort-style living on the brick paver patio, with stunning views of the golf course. As a resident, you'll have exclusive access to top-tier amenities, including a clubhouse with dining and bar, a junior Olympic-sized pool, tennis and pickleball courts, a fitness center, and the renowned Arnold Palmer Golf Course. Monthly HOA includes snow removal, landscaping. Resident's participate in their choice of either Social membership or Golf membership which will be an addition to the monthly HOA fee and there is an initial membership fee. Fully furnished and ready for you to move right in, this home blends timeless charm with modern sophistication in a vibrant, community-filled neighborhood. Resort living at its finest!
Closed
$651,000
9 Open Pkwy N, Hawthorn Woods, IL 60047
4beds
2,961sqft
Single Family Residence
Built in 2008
0.29 Acres Lot
$705,800 Zestimate®
$220/sqft
$4,661 Estimated rent
Home value
$705,800
$656,000 - $762,000
$4,661/mo
Zestimate® history
Owner options
List your home for rent
$4,661/mo
Rent Zestimate®
Find your next renter with Zillow Rental Manager. Plus, with online applications, you can quickly screen prospective tenants – for free.
$4,661/mo
Rent Zestimate®
Refinance and save
$5,212/mo
Est. payment
Refinancing to a lower rate could help reduce your monthly payments and save thousands over the life of the loan.
$5,212/mo
Est. payment
Explore your selling options
Work with a Zillow partner agent
Leverage their expertise and Zillow's premium Showcase listings to get your home seen by more buyers.
Get startedList with your own agent
Get your home in front of millions of buyers by listing it on Zillow.
Learn how to do itSell it yourself
Take full control of how buyers see your home on Zillow by listing For Sale by Owner (FSBO).
List your homeWhat's special
Cozy fireplaceHigh ceilingsLarge islandPrivate officeRemodeled master bathLuxurious primary suiteLarge windows
Zillow last checked:
Listing updated:
Listed by:
Jane Lee 847-295-0800,
RE/MAX Top Performers,
Jodi Manning 847-431-1283,
RE/MAX Top Performers
Bought with:
Alexander Attiah
Fulton Grace Realty
Source: MRED as distributed by MLS GRID,MLS#: 12169187
Facts & features
Interior
Bedrooms & bathrooms
- Bedrooms: 4
- Bathrooms: 4
- Full bathrooms: 3
- 1/2 bathrooms: 1
Rooms
- Room types: Office
Primary bedroom
- Features: Flooring (Carpet), Window Treatments (All), Bathroom (Full, Double Sink, Tub & Separate Shwr)
- Level: Second
- Area: 513 Square Feet
- Dimensions: 27X19
Bedroom 2
- Features: Flooring (Carpet), Window Treatments (All)
- Level: Second
- Area: 210 Square Feet
- Dimensions: 15X14
Bedroom 3
- Features: Flooring (Carpet), Window Treatments (All)
- Level: Second
- Area: 165 Square Feet
- Dimensions: 15X11
Bedroom 4
- Features: Flooring (Carpet), Window Treatments (All)
- Level: Second
- Area: 156 Square Feet
- Dimensions: 13X12
Dining room
- Features: Flooring (Hardwood), Window Treatments (All)
- Level: Main
- Area: 210 Square Feet
- Dimensions: 15X14
Family room
- Features: Flooring (Hardwood), Window Treatments (All)
- Level: Main
- Area: 270 Square Feet
- Dimensions: 18X15
Kitchen
- Features: Kitchen (Eating Area-Table Space, Island, Pantry-Closet, Updated Kitchen), Flooring (Hardwood), Window Treatments (All)
- Level: Main
- Area: 289 Square Feet
- Dimensions: 17X17
Laundry
- Features: Flooring (Ceramic Tile)
- Level: Main
- Area: 60 Square Feet
- Dimensions: 10X6
Living room
- Features: Flooring (Hardwood), Window Treatments (All)
- Level: Main
- Area: 176 Square Feet
- Dimensions: 16X11
Office
- Features: Flooring (Hardwood), Window Treatments (All)
- Level: Main
- Area: 110 Square Feet
- Dimensions: 11X10
Heating
- Natural Gas, Forced Air
Cooling
- Central Air
Appliances
- Included: Range, Microwave, Dishwasher, Refrigerator, Bar Fridge, Washer, Dryer, Disposal, Stainless Steel Appliance(s), Range Hood, Humidifier
- Laundry: Main Level, Sink
Features
- Cathedral Ceiling(s), Walk-In Closet(s)
- Flooring: Hardwood
- Windows: Screens
- Basement: Unfinished,Full
- Number of fireplaces: 1
- Fireplace features: Gas Log, Family Room
Interior area
- Total structure area: 4,395
- Total interior livable area: 2,961 sqft
Property
Parking
- Total spaces: 2
- Parking features: Asphalt, Garage Door Opener, On Site, Garage Owned, Attached, Garage
- Attached garage spaces: 2
- Has uncovered spaces: Yes
Accessibility
- Accessibility features: No Disability Access
Features
- Stories: 2
- Patio & porch: Patio
Lot
- Size: 0.29 Acres
- Dimensions: 90X139X90X140
- Features: Corner Lot, Landscaped
Details
- Parcel number: 10334051160000
- Special conditions: None
- Other equipment: TV-Dish, Ceiling Fan(s), Sump Pump, Electronic Air Filters
Construction
Type & style
- Home type: SingleFamily
- Property subtype: Single Family Residence
Materials
- Vinyl Siding, Brick
- Roof: Asphalt
Condition
- New construction: No
- Year built: 2008
Utilities & green energy
- Sewer: Public Sewer
- Water: Shared Well
Community & HOA
Community
- Features: Clubhouse, Park, Pool, Tennis Court(s), Curbs, Gated, Sidewalks, Street Lights, Street Paved
- Security: Security System, Carbon Monoxide Detector(s)
- Subdivision: Hawthorn Woods Country Club
HOA
- Has HOA: Yes
- Services included: Lawn Care, Snow Removal, Other
- HOA fee: $230 monthly
Location
- Region: Hawthorn Woods
Financial & listing details
- Price per square foot: $220/sqft
- Tax assessed value: $575,482
- Annual tax amount: $14,009
- Date on market: 9/20/2024
- Listing terms: Conventional
- Ownership: Fee Simple w/ HO Assn.
Price history
| Date | Event | Price |
|---|---|---|
| 12/18/2024 | Sold | $651,000-3.6%$220/sqft |
Source:  MRED as distributed by MLS GRID #12169187 Report a problem MRED as distributed by MLS GRID #12169187 Report a problem | ||
| 10/3/2024 | Contingent | $675,000$228/sqft |
Source: MRED as distributed by MLS GRID #12169187 Report a problem | ||
| 9/20/2024 | Listed for sale | $675,000+66.7%$228/sqft |
Source: MRED as distributed by MLS GRID #12169187 Report a problem | ||
| 4/8/2021 | Sold | $405,000-4.7%$137/sqft |
Source: Public Record Report a problem | ||
| 10/23/2020 | Price change | $425,000-2.3%$144/sqft |
Source: Helen Oliveri Real Estate #10979623 Report a problem | ||
| 2/14/2020 | Listed for sale | $435,000-2.2%$147/sqft |
Source: Helen Oliveri Real Estate #10979623 Report a problem | ||
| 8/18/2018 | Listing removed | $445,000$150/sqft |
Source: Keller Williams Realty Partners #09885670 Report a problem | ||
| 4/9/2018 | Listed for sale | $445,000-30.5%$150/sqft |
Source: Keller Williams Realty Partners LLC #09885670 Report a problem | ||
| 10/31/2007 | Sold | $640,000$216/sqft |
Source: Public Record Report a problem | ||
Public tax history
| Year | Property taxes | Tax assessment |
|---|---|---|
| 2024 | $15,151 +8.1% | $200,401 +4.5% |
| 2023 | $14,010 +16.8% | $191,808 +14.6% |
| 2022 | $11,994 +9.8% | $167,376 +17.9% |
| 2021 | $10,923 +0.1% | $141,985 +6.6% |
| 2020 | $10,908 +3.5% | $133,241 +3.4% |
| 2019 | $10,542 -14.2% | $128,860 -13.9% |
| 2018 | $12,283 | $149,735 |
| 2017 | $12,283 +2.6% | $149,735 +5.3% |
| 2016 | $11,969 -7.7% | $142,212 +2.6% |
| 2015 | $12,963 +2.6% | $138,583 -0.1% |
| 2014 | $12,640 -11.3% | $138,754 -8% |
| 2012 | $14,251 +3.1% | $150,816 -15.3% |
| 2011 | $13,821 +1.5% | $178,120 -6.2% |
| 2010 | $13,616 +5.3% | $189,802 -4.6% |
| 2009 | $12,935 +1.7% | $198,999 +0.4% |
| 2008 | $12,714 | $198,113 |
Find assessor info on the county website
Neighborhood: 60047
Nearby homes
- $495,0004 bd3 ba2.6k sqft11 Open Pkwy N, Hawthorn Woods, IL 60047Sold
- $769,9904 bd3 ba3.3k sqft1 Hawthorn Ridge Dr, Hawthorn Woods, IL 60047Sold
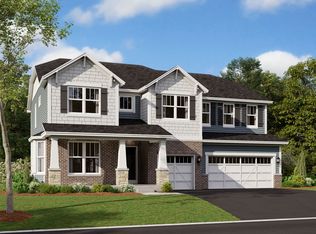
- $490,6003 bd2 ba2.2k sqft1 Red Tail Dr, Hawthorn Woods, IL 60047Off Market
- $681,7004 bd3 ba3.2k sqft13 Open Pkwy N, Hawthorn Woods, IL 60047Off Market
- $---- bd-- ba-- sqft13 Open Pkwy N, Lake Zurich, IL 60047Off Market
- $410,0003 bd4 ba2.2k sqft3 Red Tail Dr, Hawthorn Woods, IL 60047Sold
- $808,5005 bd3 ba3.8k sqft16 Open Pkwy N, Hawthorn Woods, IL 60047Sold
- $820,2004 bd5 ba3.5k sqft7 Open Pkwy N, Hawthorn Woods, IL 60047Off Market
Nearby schools
GreatSchools rating
- 8/10Fremont Intermediate SchoolGrades: 3-5Distance: 2.7 mi
- 7/10Fremont Jr High/Middle SchoolGrades: 6-8Distance: 2.8 mi
- 7/10Mundelein Cons High SchoolGrades: 9-12Distance: 3.2 mi
Schools provided by the listing agent
- Elementary: Fremont Elementary School
- Middle: Fremont Middle School
- High: Mundelein Cons High School
- District: 79
Source: MRED as distributed by MLS GRID. This data may not be complete. We recommend contacting the local school district to confirm school assignments for this home.
Get a cash offer in 3 minutes
Find out how much your home could sell for in as little as 3 minutes with a no-obligation cash offer.
Estimated market value
$705,800
Get a cash offer in 3 minutes
Find out how much your home could sell for in as little as 3 minutes with a no-obligation cash offer.
Estimated market value
$705,800
- Illinois
- Lake County
- Hawthorn Woods
- 60047
- 9 Open Pkwy N
Nearby cities
Nearby zip codes
Other Hawthorn Woods Topics
