Welcome to modern resort-style living at its best! Ideal for young families, empty-nesters, and golf lovers alike. Beautiful 4BD/2.5BA home in Hawthorn Woods with easy access to unmatched amenities including award-winning dining, year-round social events, and robust golf, fitness, and racquet sports programs. Home boasts an updated kitchen with granite countertops, hardwood floors, stainless steel appliances, and a gorgeous gas fireplace. Open-concept floor plan with step-out access to brick paver patio makes for easy entertaining and breathtaking golf course views. Spacious primary en-suite, two additional bedrooms, a modern full bath, and a fourth bedroom currently staged as an office provide flexible options for separate living zones. Basement boasts an additional gas range and refrigerator/freezer to help with holiday and party prep. Large footprint perfect for storage or whatever buyer envisions. Community offers multiple membership options to meet your needs, and HOA includes lawn care and snow removal for stress-free property upkeep. Special features page with all upgraded features available at showing. Start living the resort life today!
Closed
Street View
$495,000
11 Open Pkwy N, Hawthorn Woods, IL 60047
4beds
2,644sqft
Single Family Residence
Built in 2007
10,454 Square Feet Lot
$597,500 Zestimate®
$187/sqft
$4,243 Estimated rent
Home value
$597,500
$568,000 - $627,000
$4,243/mo
Zestimate® history
Owner options
List your home for rent
$4,243/mo
Rent Zestimate®
Find your next renter with Zillow Rental Manager. Plus, with online applications, you can quickly screen prospective tenants – for free.
$4,243/mo
Rent Zestimate®
Refinance and save
$4,020/mo
Est. payment
Refinancing to a lower rate could help reduce your monthly payments and save thousands over the life of the loan.
$4,020/mo
Est. payment
Explore your selling options
Work with a Zillow partner agent
Leverage their expertise and Zillow's premium Showcase listings to get your home seen by more buyers.
Get startedList with your own agent
Get your home in front of millions of buyers by listing it on Zillow.
Learn how to do itSell it yourself
Take full control of how buyers see your home on Zillow by listing For Sale by Owner (FSBO).
List your homeWhat's special
Golf course viewsUpdated kitchenBrick paver patioHardwood floors
Zillow last checked:
Listing updated:
Listed by:
Daniel Bonkowski 847-806-8440,
Berkshire Hathaway HomeServices Starck Real Estate
Bought with:
Non Member
NON MEMBER
Source: MRED as distributed by MLS GRID,MLS#: 12155050
Facts & features
Interior
Bedrooms & bathrooms
- Bedrooms: 4
- Bathrooms: 3
- Full bathrooms: 2
- 1/2 bathrooms: 1
Rooms
- Room types: No additional rooms
Primary bedroom
- Features: Flooring (Carpet), Window Treatments (Blinds), Bathroom (Full)
- Level: Second
- Area: 360 Square Feet
- Dimensions: 18X20
Bedroom 2
- Features: Flooring (Carpet), Window Treatments (Blinds)
- Level: Second
- Area: 209 Square Feet
- Dimensions: 19X11
Bedroom 3
- Features: Flooring (Carpet), Window Treatments (Blinds)
- Level: Second
- Area: 195 Square Feet
- Dimensions: 13X15
Bedroom 4
- Features: Flooring (Carpet), Window Treatments (Blinds)
- Level: Second
- Area: 143 Square Feet
- Dimensions: 11X13
Dining room
- Features: Flooring (Hardwood), Window Treatments (Blinds)
- Level: Main
- Area: 144 Square Feet
- Dimensions: 16X9
Family room
- Features: Flooring (Hardwood), Window Treatments (Blinds)
- Level: Main
- Area: 342 Square Feet
- Dimensions: 18X19
Kitchen
- Features: Kitchen (Pantry-Closet), Flooring (Hardwood), Window Treatments (Aluminum Frames, Blinds, Double Pane Windows)
- Level: Main
- Area: 130 Square Feet
- Dimensions: 10X13
Laundry
- Features: Flooring (Hardwood)
- Level: Main
- Area: 42 Square Feet
- Dimensions: 7X6
Living room
- Features: Flooring (Hardwood), Window Treatments (Blinds)
- Level: Main
- Area: 238 Square Feet
- Dimensions: 17X14
Heating
- Natural Gas, Forced Air
Cooling
- Central Air
Appliances
- Included: Range, Microwave, Dishwasher, Refrigerator, Washer, Dryer, Disposal, Wine Refrigerator, Humidifier
- Laundry: Main Level, Gas Dryer Hookup, In Unit, Sink
Features
- Flooring: Hardwood
- Windows: Screens
- Basement: Unfinished,Full
- Attic: Full
- Number of fireplaces: 1
- Fireplace features: Gas Log, Includes Accessories, Living Room
Interior area
- Total structure area: 1,109
- Total interior livable area: 2,644 sqft
Property
Parking
- Total spaces: 2
- Parking features: Asphalt, Garage Door Opener, Yes, Garage Owned, Attached, Garage
- Attached garage spaces: 2
- Has uncovered spaces: Yes
Accessibility
- Accessibility features: No Disability Access
Features
- Stories: 2
- Patio & porch: Patio
- Exterior features: Dog Run, Outdoor Grill
- Fencing: Invisible
Lot
- Size: 10,454 Square Feet
- Dimensions: 90X140
- Features: Common Grounds, On Golf Course, Landscaped
Details
- Additional structures: Tennis Court(s)
- Parcel number: 10333030510000
- Special conditions: None
- Other equipment: Water-Softener Owned, TV-Cable, Ceiling Fan(s), Sprinkler-Lawn, Air Purifier, Backup Sump Pump;
Construction
Type & style
- Home type: SingleFamily
- Architectural style: Colonial
- Property subtype: Single Family Residence
Materials
- Aluminum Siding, Brick, Cedar
- Foundation: Concrete Perimeter
- Roof: Asphalt
Condition
- New construction: No
- Year built: 2007
Utilities & green energy
- Electric: Circuit Breakers, 200+ Amp Service
- Sewer: Public Sewer, Storm Sewer
- Water: Private
Green energy
- Energy efficient items: Enhanced Air Filtration
Community & HOA
Community
- Features: Clubhouse, Park, Pool, Tennis Court(s), Curbs, Gated
- Security: Security System, Carbon Monoxide Detector(s)
- Subdivision: Hawthorn Woods Country Club
HOA
- Has HOA: Yes
- Services included: Security, Clubhouse, Exercise Facilities, Pool, Lawn Care, Snow Removal
- HOA fee: $230 monthly
Location
- Region: Hawthorn Woods
Financial & listing details
- Price per square foot: $187/sqft
- Tax assessed value: $507,708
- Annual tax amount: $10,559
- Date on market: 9/4/2024
- Listing terms: Conventional
- Ownership: Fee Simple
Price history
| Date | Event | Price |
|---|---|---|
| 10/25/2024 | Sold | $495,000-7%$187/sqft |
Source:  MRED as distributed by MLS GRID #12155050 Report a problem MRED as distributed by MLS GRID #12155050 Report a problem | ||
| 9/11/2024 | Contingent | $532,500$201/sqft |
Source: MRED as distributed by MLS GRID #12155050 Report a problem | ||
| 9/4/2024 | Price change | $532,500-1.8%$201/sqft |
Source: MRED as distributed by MLS GRID #12155050 Report a problem | ||
| 7/3/2024 | Price change | $542,500-0.5%$205/sqft |
Source: MRED as distributed by MLS GRID #12093845 Report a problem | ||
| 6/25/2024 | Price change | $544,990-1.8%$206/sqft |
Source: MRED as distributed by MLS GRID #12093845 Report a problem | ||
| 5/28/2024 | Price change | $554,990-1.8%$210/sqft |
Source: MRED as distributed by MLS GRID #12067756 Report a problem | ||
| 5/3/2024 | Price change | $564,990-1.7%$214/sqft |
Source: MRED as distributed by MLS GRID #12046681 Report a problem | ||
| 4/19/2024 | Listed for sale | $575,000$217/sqft |
Source: MRED as distributed by MLS GRID #12021161 Report a problem | ||
Public tax history
| Year | Property taxes | Tax assessment |
|---|---|---|
| 2024 | $12,103 +9.8% | $176,800 +4.5% |
| 2023 | $11,021 +4.4% | $169,219 +14.6% |
| 2022 | $10,560 +5.3% | $147,665 +8.6% |
| 2021 | $10,026 +0.3% | $136,007 +6.6% |
| 2020 | $9,998 +0.9% | $127,631 +0.9% |
| 2019 | $9,911 -9.7% | $126,440 -12.2% |
| 2018 | $10,978 | $144,000 +3.3% |
| 2017 | $10,978 -1.2% | $139,467 +5.3% |
| 2016 | $11,109 -5.8% | $132,460 +6.7% |
| 2015 | $11,792 -4% | $124,177 -2% |
| 2014 | $12,281 -3.4% | $126,755 -6.9% |
| 2012 | $12,719 +3.9% | $136,177 -14.1% |
| 2011 | $12,242 +3.3% | $158,440 -4.5% |
| 2010 | $11,848 +6.2% | $165,921 -3.8% |
| 2009 | $11,160 0% | $172,515 -1.2% |
| 2008 | $11,164 | $174,623 |
Find assessor info on the county website
Neighborhood: 60047
Nearby homes
- $681,7004 bd3 ba3.2k sqft13 Open Pkwy N, Hawthorn Woods, IL 60047Off Market
- $---- bd-- ba-- sqft13 Open Pkwy N, Lake Zurich, IL 60047Off Market
- $651,0004 bd4 ba2.9k sqft9 Open Pkwy N, Hawthorn Woods, IL 60047Sold
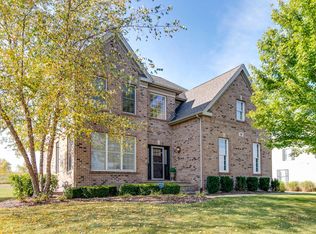
- $515,7144 bd4 ba3.1k sqft15 Open Pkwy N, Hawthorn Woods, IL 60047Sold
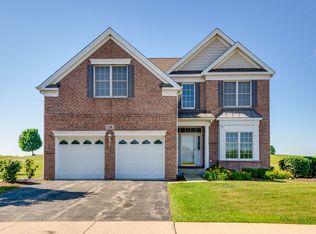
- $808,5005 bd3 ba3.8k sqft16 Open Pkwy N, Hawthorn Woods, IL 60047Sold
- $769,9904 bd3 ba3.3k sqft1 Hawthorn Ridge Dr, Hawthorn Woods, IL 60047Sold
- $9-- bd-- ba-- sqftGlen Club Ct, Hawthorn woods, IL 60047Off Market
- $487,5003 bd2 ba2.2k sqft1 Red Tail Dr, Hawthorn Woods, IL 60047Off Market
Nearby schools
GreatSchools rating
- 8/10Fremont Intermediate SchoolGrades: 3-5Distance: 2.7 mi
- 7/10Fremont Jr High/Middle SchoolGrades: 6-8Distance: 2.8 mi
- 7/10Mundelein Cons High SchoolGrades: 9-12Distance: 3.3 mi
Schools provided by the listing agent
- Elementary: Fremont Elementary School
- Middle: Fremont Middle School
- High: Mundelein Cons High School
- District: 79
Source: MRED as distributed by MLS GRID. This data may not be complete. We recommend contacting the local school district to confirm school assignments for this home.
Get a cash offer in 3 minutes
Find out how much your home could sell for in as little as 3 minutes with a no-obligation cash offer.
Estimated market value
$597,500
Get a cash offer in 3 minutes
Find out how much your home could sell for in as little as 3 minutes with a no-obligation cash offer.
Estimated market value
$597,500
- Illinois
- Lake County
- Hawthorn Woods
- 60047
- 11 Open Pkwy N
Nearby cities
Nearby zip codes
Other Hawthorn Woods Topics
