CUSTOM BUILT HOME! Welcome to this exceptional all-brick residence in the highly desirable Ravenna neighborhood, ideally located within the award-winning Stevenson High School District. From its impressive curb appeal to its beautifully appointed interior, this 5-bedroom, 4-bath home offers timeless elegance, exceptional versatility, and an inviting indoor-outdoor lifestyle. A grand two-story foyer welcomes you inside, where refined architectural details include tray ceilings, cove lighting, crown molding, wainscoting, and a stunning coffered ceiling. The elegant dining room and formal living room provide beautiful spaces for entertaining, celebrating special occasions, or simply enjoying everyday living. The gourmet-inspired kitchen features a generous center island, granite countertops, stainless steel appliances, abundant cabinetry, and plenty of workspace. The adjoining eating area provides direct access to the brick paver patio, complete with a built-in fire pit, creating the perfect setting for effortless indoor-outdoor entertaining. The impressive family room is filled with natural light and showcases a dramatic two-story ceiling and cozy fireplace, creating a warm and welcoming gathering space. A main-level bedroom and full bath offer exceptional flexibility for overnight guests, multigenerational living, or an ideal private home office. A convenient laundry room completes the main level. Upstairs, the expansive primary suite provides a true retreat with a comfortable sitting area, enormous walk-in closet, and luxurious private ensuite featuring a dual-sink vanity, soaking tub, and separate shower. The second bedroom enjoys its own private ensuite, while the third and fourth bedrooms share a well-appointed Jack-and-Jill bath. The full unfinished basement with bathroom rough-in offers a blank canvas for your vision, with endless possibilities for a recreation room, game room, home theater, exercise space, or additional living and entertaining areas. Enjoy the benefits of Ravenna living with nearby Ravenna Park Playground, neighborhood ponds, and scenic walking trails. Conveniently located near the train station, with Hawthorn Mall just minutes away offering an array of shopping, dining, and entertainment options. Beautifully designed, thoughtfully appointed, and ideally situated, this exceptional Ravenna residence is ready to welcome you home.
Price change
$999,900
7209 Daybreak Ln, Long Grove, IL 60060
5beds
4,187sqft
Single Family Residence
Built in 2015
0.31 Acres Lot
$-- Zestimate®
$239/sqft
$160/mo HOA
What's special
Cozy fireplaceWell-appointed jack-and-jill bathRefined architectural detailsCove lightingAll-brick residenceExpansive primary suiteGenerous center island
- --
- 964
- views
- 60
- saves
Zillow last checked:
Listing updated:
Listed by:
Jane Lee 847-295-0800,
RE/MAX Top Performers
Source: MRED as distributed by MLS GRID,MLS#: 12778110
Facts & features
Interior
Bedrooms & bathrooms
- Bedrooms: 5
- Bathrooms: 4
- Full bathrooms: 4
Rooms
- Room types: Bedroom 5, Eating Area, Foyer
Primary bedroom
- Features: Flooring (Hardwood), Window Treatments (All), Bathroom (Full, Double Sink, Tub & Separate Shwr)
- Level: Second
- Area: 480 Square Feet
- Dimensions: 24X20
Bedroom 2
- Features: Flooring (Carpet), Window Treatments (All)
- Level: Second
- Area: 143 Square Feet
- Dimensions: 13X11
Bedroom 3
- Features: Flooring (Carpet), Window Treatments (Blinds)
- Level: Second
- Area: 168 Square Feet
- Dimensions: 14X12
Bedroom 4
- Features: Flooring (Carpet), Window Treatments (All)
- Level: Second
- Area: 156 Square Feet
- Dimensions: 13X12
Bedroom 5
- Features: Flooring (Hardwood), Window Treatments (All)
- Level: Main
- Area: 195 Square Feet
- Dimensions: 15X13
Dining room
- Features: Flooring (Hardwood), Window Treatments (All)
- Level: Main
- Area: 182 Square Feet
- Dimensions: 14X13
Eating area
- Features: Flooring (Hardwood), Window Treatments (All)
- Level: Main
- Area: 182 Square Feet
- Dimensions: 14X13
Family room
- Features: Flooring (Hardwood), Window Treatments (All)
- Level: Main
- Area: 323 Square Feet
- Dimensions: 19X17
Foyer
- Features: Flooring (Hardwood)
- Level: Main
- Area: 130 Square Feet
- Dimensions: 13X10
Kitchen
- Features: Kitchen (Eating Area-Table Space, Island, Granite Counters), Flooring (Hardwood), Window Treatments (All)
- Level: Main
- Area: 256 Square Feet
- Dimensions: 16X16
Laundry
- Features: Flooring (Ceramic Tile), Window Treatments (All)
- Level: Main
- Area: 161 Square Feet
- Dimensions: 23X7
Living room
- Features: Flooring (Hardwood), Window Treatments (All)
- Level: Main
- Area: 182 Square Feet
- Dimensions: 14X13
Heating
- Natural Gas, Forced Air, Sep Heating Systems - 2+, Indv Controls, Zoned
Cooling
- Central Air, Zoned
Appliances
- Included: Double Oven, Microwave, Dishwasher, Refrigerator, Washer, Dryer, Disposal, Stainless Steel Appliance(s), Cooktop, Humidifier
- Laundry: Main Level, Sink
Features
- Vaulted Ceiling(s), 1st Floor Bedroom, In-Law Floorplan, 1st Floor Full Bath, Walk-In Closet(s)
- Flooring: Hardwood
- Windows: Screens
- Basement: Unfinished,Bath/Stubbed,Full
- Number of fireplaces: 1
- Fireplace features: Attached Fireplace Doors/Screen, Gas Log, Gas Starter, Family Room
Interior area
- Total structure area: 6,159
- Total interior livable area: 4,187 sqft
Property
Parking
- Total spaces: 3
- Parking features: Asphalt, Garage Door Opener, Yes, Garage Owned, Attached, Garage
- Attached garage spaces: 3
- Has uncovered spaces: Yes
Accessibility
- Accessibility features: No Disability Access
Features
- Stories: 2
- Patio & porch: Patio
- Exterior features: Fire Pit
Lot
- Size: 0.31 Acres
- Dimensions: 96x136x95x150
- Features: Landscaped
Details
- Parcel number: 15063050350000
- Special conditions: List Broker Must Accompany
- Other equipment: Ceiling Fan(s), Sump Pump, Backup Sump Pump;
Construction
Type & style
- Home type: SingleFamily
- Property subtype: Single Family Residence
Materials
- Brick
- Roof: Shake
Condition
- New construction: No
- Year built: 2015
Utilities & green energy
- Sewer: Public Sewer
- Water: Shared Well
Community & HOA
Community
- Features: Park, Lake, Curbs, Street Paved
- Security: Security System, Fire Sprinkler System, Carbon Monoxide Detector(s)
- Subdivision: Ravenna
HOA
- Has HOA: Yes
- Services included: Insurance
- HOA fee: $481 quarterly
Location
- Region: Long Grove
Financial & listing details
- Price per square foot: $239/sqft
- Tax assessed value: $635,634
- Annual tax amount: $20,163
- Date on market: 10/6/2026
- Ownership: Fee Simple w/ HO Assn.
Estimated market value
Not available
Estimated sales range
Not available
Not available
Price history
| Date | Event | Price |
|---|---|---|
| 10/6/2026 | Listing removed | $1,024,900$245/sqft |
Source: MRED as distributed by MLS GRID #12753796 Report a problem | ||
| 10/5/2026 | Price change | $1,024,900-2.4%$245/sqft |
Source: MRED as distributed by MLS GRID #12753796 Report a problem | ||
| 9/22/2026 | Listed for sale | $1,050,000+1212.5%$251/sqft |
Source:  MRED as distributed by MLS GRID #12753796 Report a problem | ||
| 11/12/2013 | Sold | $80,000-10.1%$19/sqft |
Source: Public Record Report a problem | ||
| 10/28/2013 | Listed for sale | $89,000+50.8%$21/sqft |
Source: Coldwell Banker Residential Brokerage - Buffalo Grove #08460079 Report a problem | ||
| 11/9/2011 | Listing removed | $59,000$14/sqft |
Source: Coldwell Banker Residential Brokerage - Northbrook #07745672 Report a problem | ||
| 11/5/2011 | Price change | $59,000-7.8%$14/sqft |
Source: Coldwell Banker Residential Brokerage - Northbrook #07745672 Report a problem | ||
| 10/21/2011 | Price change | $64,000-7.2%$15/sqft |
Source: Coldwell Banker Residential Brokerage - Northbrook #07745672 Report a problem | ||
| 10/13/2011 | Price change | $69,000-6.8%$16/sqft |
Source: Coldwell Banker Residential Brokerage - Northbrook #07745672 Report a problem | ||
| 10/7/2011 | Price change | $74,000-6.3%$18/sqft |
Source: Coldwell Banker Residential Brokerage - Northbrook #07745672 Report a problem | ||
| 9/29/2011 | Price change | $79,000-6%$19/sqft |
Source: Coldwell Banker Residential Brokerage - Northbrook #07745672 Report a problem | ||
| 9/23/2011 | Price change | $84,000-5.6%$20/sqft |
Source: Coldwell Banker Residential Brokerage - Northbrook #07745672 Report a problem | ||
| 9/15/2011 | Price change | $89,000-5.3%$21/sqft |
Source: Coldwell Banker Residential Brokerage - Northbrook #07745672 Report a problem | ||
| 9/7/2011 | Price change | $94,000-5.1%$22/sqft |
Source: Coldwell Banker Residential Brokerage - Northbrook #07745672 Report a problem | ||
| 8/25/2011 | Price change | $99,000-5.6%$24/sqft |
Source: Coldwell Banker Residential Brokerage - Northbrook #07745672 Report a problem | ||
| 8/19/2011 | Price change | $104,900-4.5%$25/sqft |
Source: Coldwell Banker Residential Brokerage - Northbrook #07745672 Report a problem | ||
| 8/6/2011 | Price change | $109,900-4.4%$26/sqft |
Source: Coldwell Banker Residential Brokerage - Northbrook #07745672 Report a problem | ||
| 7/28/2011 | Price change | $114,900-4.2%$27/sqft |
Source: Coldwell Banker Residential Brokerage - Northbrook #07745672 Report a problem | ||
| 7/1/2011 | Price change | $119,900-4%$29/sqft |
Source: Coldwell Banker Residential Brokerage - Northbrook #07745672 Report a problem | ||
| 6/24/2011 | Price change | $124,900-3.8%$30/sqft |
Source: Coldwell Banker Residential Brokerage - Northbrook #07745672 Report a problem | ||
| 6/10/2011 | Price change | $129,900-3.7%$31/sqft |
Source: Coldwell Banker Residential Brokerage - Northbrook #07745672 Report a problem | ||
| 6/2/2011 | Price change | $134,900-3.6%$32/sqft |
Source: Coldwell Banker Residential Brokerage - Northbrook #07745672 Report a problem | ||
| 5/29/2011 | Price change | $139,900-3.5%$33/sqft |
Source: Coldwell Banker Residential Brokerage - Northbrook #07745672 Report a problem | ||
| 5/21/2011 | Price change | $144,900-3.3%$35/sqft |
Source: Coldwell Banker Residential Brokerage - Northbrook #07745672 Report a problem | ||
| 5/13/2011 | Listed for sale | $149,900-33.4%$36/sqft |
Source: Coldwell Banker Residential Brokerage - Northbrook #07745672 Report a problem | ||
| 5/3/2007 | Sold | $225,000$54/sqft |
Source: Public Record Report a problem | ||
Public tax history
| Year | Property taxes | Tax assessment |
|---|---|---|
| 2024 | $19,589 +1.3% | $229,232 +8.2% |
| 2023 | $19,328 +2.8% | $211,857 +6% |
| 2022 | $18,800 +3.5% | $199,903 +3.4% |
| 2021 | $18,163 -13.3% | $193,327 -13.4% |
| 2020 | $20,953 -7.5% | $223,311 -8.7% |
| 2019 | $22,656 +11.1% | $244,613 +7.9% |
| 2018 | $20,397 | $226,657 +2.4% |
| 2017 | $20,397 +67.7% | $221,367 -2.3% |
| 2016 | $12,166 +278.7% | $226,667 +80.7% |
| 2015 | $3,213 +4% | $125,432 +291.5% |
| 2014 | $3,089 +4.5% | $32,042 -0.2% |
| 2012 | $2,957 -15.3% | $32,106 -27.7% |
| 2011 | $3,492 -38.3% | $44,427 -41.1% |
| 2010 | $5,657 -0.7% | $75,469 -5.3% |
| 2009 | $5,697 +3.9% | $79,651 +3.1% |
| 2008 | $5,481 +3580.1% | $77,242 +10.8% |
| 2006 | $149 | $69,739 |
Find assessor info on the county website
Monthly payment
Est. payment
Payment breakdown
Explore the cost of this home by adjusting the details. Changes won't be saved.Climate risks
Neighborhood: 60060
Nearby schools
Schools provided by the listing agent
- Elementary: Diamond Lake Elementary School
- Middle: West Oak Middle School
- High: Adlai E Stevenson High School
- District: 76
Source: MRED as distributed by MLS GRID. This data may not be complete. We recommend contacting the local school district to confirm school assignments for this home.


Similar homes
- $999,9005 bd6 ba3.9k sqft23590 N Sanctuary Club Dr, Kildeer, IL 60047Active
 MLS ID #12783997, Pradeep Singh, Royal Family Real Estate. MRED as distributed by MLS GRID
- $960,0004 bd4 ba3.6k sqft573 Crooked Stick Ct, Vernon Hills, IL 60061Active
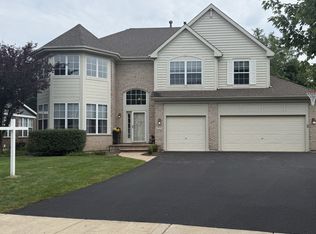 MLS ID #12759477, Chester Jakala, Telequest Corp.. MRED as distributed by MLS GRID
- $925,0004 bd5 ba3.8k sqft8000 Cripple Creek Dr, Long Grove, IL 60047Active
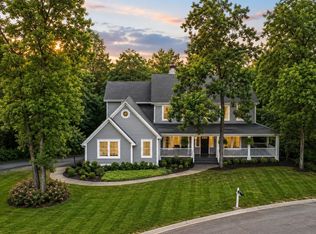 MLS ID #12681341, Julia Alexander, Keller Williams North Shore West. MRED as distributed by MLS GRID
- $1,250,0005 bd5 ba4.6k sqft4402 Heritage Ln, Long Grove, IL 60047Active
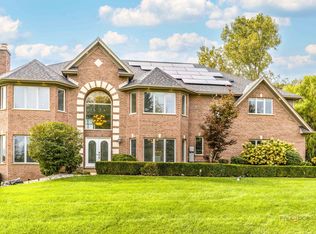 MLS ID #12779160, Grace Yu, RE/MAX Top Performers. MRED as distributed by MLS GRID
